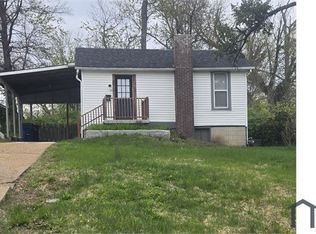
Fall Entertainment Happens Here! Property is privacy fenced and has front gate. Front has water feature in landscaping, covered front porch, and lots of parking spaces. Enter into living room with recessed lighting, LVP flooring throughout main level, and an arched doorway into dining room. Kitchen has black cabinets, black tile countertops & backsplash, stainless steel appliances, and fridge stays. Main bath has large vanity. Home has character with built in shelves. Some newer tilt in windows. Basement bathroom has penny hexagon floor tile and glass shower door. 2 other rooms in basement besides laundry area, one could be sleeping room, with walkout access to back. Backyard has pergola with lighting, jacuzzi (stays), lots of room, heating stands, shed, and chicken coop (Unincorporated, so they’re allowed.) So much value, for so little price. Make an appointment today!
Active
Listed by: SCHNEIDER Real Estate • Jennifer G Scott • 314-799-3233
Price cut: $5K (8/20)
$145,000
8516 Katherine Ave, Saint Louis, MO 63121
2beds
994sqft
Single Family Residence
Built in 1937
6,398 Square Feet Lot
$-- Zestimate®
$146/sqft
$-- HOA
What's special
Covered front porchFront gateChicken coopWater feature in landscapingFridge staysStainless steel appliancesNewer tilt in windows
- 74 days
- 330
- 28
Zillow last checked:
Listing updated:
Listed by:
Jennifer G Scott 314-799-3233,
SCHNEIDER Real Estate
Source: MARIS,MLS#: 26036943 Originating MLS: St. Charles County Association of REALTORS
Originating MLS: St. Charles County Association of REALTORSFacts & features
Interior
Bedrooms & bathrooms
- Bedrooms: 2
- Bathrooms: 2
- Full bathrooms: 2
- Main level bathrooms: 1
- Main level bedrooms: 2
Primary bedroom
- Features: Floor Covering: Luxury Vinyl Plank
- Level: Main
Bedroom 2
- Features: Floor Covering: Luxury Vinyl Plank
- Level: Main
Dining room
- Features: Floor Covering: Luxury Vinyl Plank
- Level: Main
Family room
- Level: Basement
Kitchen
- Level: Main
Living room
- Features: Floor Covering: Luxury Vinyl Plank
- Level: Main
Other
- Level: Basement
Heating
- Forced Air
Cooling
- Central Air
Appliances
- Included: Stainless Steel Appliance(s), Range Hood, Refrigerator
- Laundry: In Basement
Features
- Built-in Features, Center Hall Floorplan, Eat-in Kitchen, Recessed Lighting, Separate Dining, Shower, Storage, Tile Counters, Tub
- Flooring: Luxury Vinyl
- Windows: Tilt-In Windows
- Basement: Partial,Sleeping Area,Storage Space
- Has fireplace: No
Interior area
- Total structure area: 994
- Total interior livable area: 994 sqft
- Finished area above ground: 994
Property
Parking
- Total spaces: 4
- Parking features: Additional Parking, Driveway
- Has uncovered spaces: Yes
Features
- Levels: One
- Patio & porch: Covered, Patio, Porch
- Exterior features: Lighting, Private Yard
- Fencing: Full,Gate,Perimeter,Privacy
- Has view: Yes
- View description: None
Lot
- Size: 6,398 Square Feet
- Features: Back Yard, Front Yard, Landscaped, Near Public Transit, Paved, Some Trees
Details
- Additional structures: Equipment Shed, Pergola, Poultry Coop
- Parcel number: 14J520566
- Special conditions: Standard
Construction
Type & style
- Home type: SingleFamily
- Architectural style: Ranch
- Property subtype: Single Family Residence
Materials
- Vinyl Siding
- Roof: Architectural Shingle
Condition
- Updated/Remodeled
- New construction: No
- Year built: 1937
Utilities & green energy
- Electric: Ameren
- Sewer: Public Sewer
- Water: Public
- Utilities for property: Electricity Connected, Natural Gas Connected, Sewer Connected, Water Connected
Community & HOA
Community
- Security: Security Fence
- Subdivision: Carsonville Terrace
HOA
- Has HOA: No
Location
- Region: Saint Louis
Financial & listing details
- Price per square foot: $146/sqft
- Tax assessed value: $92,000
- Annual tax amount: $1,555
- Date on market: 6/26/2026
- Cumulative days on market: 74 days
- Listing terms: Cash,Conventional,FHA,VA Loan
- Ownership: Private
- Electric utility on property: Yes
Estimated market value
Not available
Estimated sales range
Not available
Not available
Price history
| Date | Event | Price |
|---|---|---|
| 8/20/2026 | Price change | $145,000-3.3%$146/sqft |
Source:  MARIS #26036943 Report a problem MARIS #26036943 Report a problem | ||
| 6/26/2026 | Listed for sale | $150,000+36.4%$151/sqft |
Source: MARIS #26036943 Report a problem | ||
| 5/31/2022 | Sold | -- |
Source: MARIS #22003857 Report a problem | ||
| 5/7/2022 | Pending sale | $110,000$111/sqft |
Source: MARIS #22003857 Report a problem | ||
| 4/20/2022 | Listed for sale | $110,000$111/sqft |
Source: MARIS #22003857 Report a problem | ||
| 4/5/2022 | Pending sale | $110,000$111/sqft |
Source: MARIS #22003857 Report a problem | ||
| 3/3/2022 | Price change | $110,000-6%$111/sqft |
Source: MARIS #22003857 Report a problem | ||
| 1/24/2022 | Listed for sale | $117,000$118/sqft |
Source: MARIS #22003857 Report a problem | ||
| 6/7/2010 | Sold | -- |
Source: Public Record Report a problem | ||
Public tax history
| Year | Property taxes | Tax assessment |
|---|---|---|
| 2025 | $1,555 +7.8% | $17,480 +11.8% |
| 2024 | $1,443 -1.6% | $15,640 |
| 2023 | $1,467 +129.7% | $15,640 +173.4% |
| 2022 | $639 +3% | $5,720 |
| 2021 | $620 +0.3% | $5,720 +2.3% |
| 2020 | $618 -13.1% | $5,590 |
| 2019 | $711 | $5,590 -9.8% |
| 2018 | $711 | $6,200 |
| 2017 | $711 +1.1% | $6,200 +8% |
| 2016 | $703 +2.1% | $5,740 |
| 2015 | $689 | $5,740 +13.9% |
| 2014 | $689 +17.7% | $5,040 |
| 2013 | $585 | $5,040 -26.9% |
| 2012 | -- | $6,890 |
| 2011 | -- | $6,890 -2% |
| 2010 | $746 +7.2% | $7,030 |
| 2009 | $696 -23.6% | $7,030 -29% |
| 2008 | $912 +41.8% | $9,900 |
| 2007 | $643 | $9,900 +46.9% |
| 2006 | $643 -0.7% | $6,740 |
| 2005 | $648 +21.7% | $6,740 +5% |
| 2003 | $532 +6% | $6,420 +20% |
| 2002 | $502 +8.4% | $5,350 |
| 2001 | $463 | $5,350 |
Find assessor info on the county website
Monthly payment
Est. payment
Payment breakdown
Explore the cost of this home by adjusting the details. Changes won't be saved.Climate risks
Neighborhood: 63121
Nearby schools
Schools provided by the listing agent
- Elementary: Barack Obama Elementary School
- Middle: Normandy Middle
- High: Normandy High
Source: MARIS. This data may not be complete. We recommend contacting the local school district to confirm school assignments for this home.
Similar homes
- $142,9002 bd1 ba1k sqft3344 Lucas And Hunt Rd, Saint Louis, MO 63121For Sale
 MLS ID #26042723, Shai N Morris St James Frazier, Coldwell Banker Realty - Gundaker. MARIS
 - $134,9004 bd2 ba1.2k sqft3801 Avondale Ave, Saint Louis, MO 63121For Sale
 MLS ID #26040420, Jason M Camenzind, Coldwell Banker Realty - Gundaker. MARIS
 - $160,0003 bd1 ba1k sqft4117 Ravenwood Ave, Saint Louis, MO 63121For Sale
 MLS ID #26039116, Tiffany Hamilton, Hamilton Group Real Estate LLC. MARIS
 - $139,9003 bd1 ba1.1k sqft6830 Friarwood Dr, Saint Louis, MO 63134For Sale
 MLS ID #26044053, Linda Kirkpatrick, Worth Clark Realty. MARIS
 - $140,0002 bd1 ba900 sqft6835 Plymouth Ave, Saint Louis, MO 63130For SaleMLS ID #26033503, Christopher M Thiemet, RedKey Realty Leaders Circa. MARIS
- $139,9002 bd1 ba729 sqft6748 Vernon Ave, Saint Louis, MO 63130For SaleMLS ID #26051094, Yefim Rybak, Schonbrun, REALTORS. MARIS
- $159,5003 bd2 ba1.4k sqft14 Shireford Ln, Saint Louis, MO 63135For SaleMLS ID #26037949, Thomas J Derry, Keller Williams Realty St. Louis. MARIS
- $149,9003 bd1 ba864 sqft145 Clearview Dr, Florissant, MO 63033For SaleMLS ID #26055698, Brandon L Barbier, Full Scope Home Services, Inc.. MARIS
- $160,0002 bd1 ba784 sqft3591 Saint Christopher Ln, Saint Ann, MO 63074For SaleMLS ID #26048559, Stephanie E Fobian, Nettwork Global. MARIS
- $160,0003 bd2 ba912 sqft1629 Jett Dr, Saint Louis, MO 63136For SaleMLS ID #26044033, Jennifer Schneider, Real Broker LLC. MARIS
- $90,0002 bd2 ba900 sqft7001 Edison Ave, Saint Louis, MO 63121For SaleMLS ID #26052956, Meg C Colyer, Vancil Brothers Realty. MARIS
- $155,0003 bd2 ba1.1k sqft160 Humes Ln, Florissant, MO 63031For SaleMLS ID #26040149, Keith Pott, Envision Realty. MARIS
- $127,0002 bd1 ba924 sqft6813 Saint Olaf Dr, Saint Louis, MO 63134For SaleMLS ID #26048082, Ashley O Estes, Keller Williams Marquee. MARIS
- $119,9003 bd1 ba1k sqft41 Henquin Dr, Saint Louis, MO 63135For SaleMLS ID #26049960, Alex A Adank, Intersection Real Estate. MARIS
- $199,0004 bd2 ba1.3k sqft21 S Dellwood Ave, Saint Louis, MO 63135For SaleMLS ID #26055848, Teguh C Djaja, EXP Realty, LLC. MARIS
- $147,9003 bd2 ba950 sqft9807 Eastdell Dr, Saint Louis, MO 63136For SaleMLS ID #26030393, Deairra L Freeman, Keller Williams Realty St. Louis. MARIS
- $170,0003 bd1 ba1.1k sqft3301 Suncrest Ave, Saint Louis, MO 63114For SaleMLS ID #26054933, Sue M Woods, Coldwell Banker Realty - Gundaker West Regional. MARIS
- $128,0002 bd1 ba720 sqft9421 Chester Ave, Saint Louis, MO 63114For SaleMLS ID #26051065, Kati A Underwood, Equity Missouri LLC. MARIS
- $149,9003 bd1 ba980 sqft754 Loekes Dr, Florissant, MO 63031For SaleMLS ID #26038285, Nubia Quintero, Platinum Realty of St. Louis. MARIS
- $168,0002 bd1 ba976 sqft9818 Eastbrook Dr, Saint Louis, MO 63114For SaleMLS ID #26051430, Joe Geary, Nettwork Global. MARIS
