Opportunity awaits at 160 Humes Lane in Florissant! This 3-bedroom, 1.5-bath home offers great bones and a solid foundation for your vision. Featuring a functional floor plan, attached garage, and a quiet backyard perfect for relaxing or entertaining, this property is ideal for buyers looking to add their personal touch.
While the home could benefit from cosmetic updates and the roof will need replacement, it has been priced accordingly and presents an excellent value for homeowners, or renovators. Bring your ideas and unlock the potential of this well-located property in an established neighborhood.
Active
Listed by: Envision Realty • Keith Pott
Price cut: $10K (7/25)
$155,000
160 Humes Ln, Florissant, MO 63031
3beds
1,124sqft
:
Get pre-qualified$1,084/mo
Single Family Residence
Built in 1963
10,585 Square Feet Lot
$-- Zestimate®
$138/sqft
$-- HOA
What's special
Attached garageFunctional floor plan
- 25 days |
- 912 |
- 66 |
Zillow last checked:
Listing updated:
Listed by:
Keith Pott 314-922-8901,
Envision Realty
Source: MARIS,MLS#: 26040149 Originating MLS: St. Charles County Association of REALTORS
Originating MLS: St. Charles County Association of REALTORSFacts & features
Interior
Bedrooms & bathrooms
- Bedrooms: 3
- Bathrooms: 2
- Full bathrooms: 1
- 1/2 bathrooms: 1
- Main level bathrooms: 2
- Main level bedrooms: 3
Primary bedroom
- Features: Floor Covering: Laminate
- Level: Main
- Area: 130
- Dimensions: 13x10
Bedroom 2
- Features: Floor Covering: Laminate
- Level: Main
- Area: 108
- Dimensions: 12x9
Bedroom 3
- Features: Floor Covering: Laminate
- Level: Main
- Area: 120
- Dimensions: 12x10
Primary bathroom
- Description: Primary 1/2 bath
- Features: Floor Covering: Ceramic Tile
- Level: Main
- Area: 25
- Dimensions: 5x5
Bathroom
- Features: Floor Covering: Ceramic Tile
- Level: Main
- Area: 42
- Dimensions: 7x6
Basement
- Description: Carpeted basement area
- Features: Floor Covering: Carpeting
- Level: Basement
- Area: 312
- Dimensions: 26x12
Basement
- Description: Open area in basement
- Features: Floor Covering: Vinyl
- Level: Basement
- Area: 216
- Dimensions: 24x9
Basement
- Description: Sleeping Area
- Features: Floor Covering: Concrete
- Level: Basement
- Area: 156
- Dimensions: 13x12
Kitchen
- Description: Kitchen/Dinining Room
- Features: Floor Covering: Laminate
- Level: Main
- Area: 252
- Dimensions: 21x12
Laundry
- Description: Laundry/Utility Room
- Features: Floor Covering: Concrete
- Level: Basement
- Area: 180
- Dimensions: 15x12
Living room
- Features: Floor Covering: Laminate
- Level: Main
- Area: 192
- Dimensions: 16x12
Other
- Description: Entry Way
- Features: Floor Covering: Laminate
- Level: Main
- Area: 60
- Dimensions: 12x5
Heating
- Electric
Cooling
- Central Air
Appliances
- Included: Dishwasher, Disposal, Microwave, Gas Range, Water Heater
Features
- Kitchen/Dining Room Combo, Open Floorplan, Pantry, Storage, Tub
- Has basement: Yes
- Number of fireplaces: 1
- Fireplace features: Living Room
Interior area
- Total structure area: 1,124
- Total interior livable area: 1,124 sqft
- Finished area above ground: 1,124
- Finished area below ground: 914
Video & virtual tour
Property
Parking
- Total spaces: 1
- Parking features: Garage - Attached
- Attached garage spaces: 1
Features
- Levels: One
Lot
- Size: 10,585 Square Feet
- Features: Back Yard, Sloped Down, Some Trees, Wooded
Details
- Parcel number: 07J520131
- Special conditions: Standard
Construction
Type & style
- Home type: SingleFamily
- Architectural style: Ranch
- Property subtype: Single Family Residence
Materials
- Brick, Vinyl Siding
- Roof: Architectural Shingle
Condition
- Year built: 1963
Utilities & green energy
- Electric: 220 Volts
- Sewer: Public Sewer
- Water: Public
- Utilities for property: Cable Connected, Electricity Connected, Phone Connected, Water Connected
Community & HOA
Community
- Subdivision: Flamingo Park 10
HOA
- Has HOA: No
Location
- Region: Florissant
Financial & listing details
- Price per square foot: $138/sqft
- Tax assessed value: $169,300
- Annual tax amount: $2,570
- Date on market: 7/7/2026
- Cumulative days on market: 25 days
- Listing terms: Cash,Conventional,FHA 203(k),VA Loan
- Electric utility on property: Yes
Estimated market value
Not available
Estimated sales range
Not available
Not available
Price history
| Date | Event | Price |
|---|---|---|
| 7/25/2026 | Price change | $155,000-6.1%$138/sqft |
Source:  MARIS #26040149 Report a problem MARIS #26040149 Report a problem | ||
| 7/7/2026 | Listed for sale | $165,000$147/sqft |
Source: MARIS #26040149 Report a problem | ||
| 6/1/1992 | Sold | -- |
Source: Agent Provided Report a problem | ||
Public tax history
| Year | Property taxes | Tax assessment |
|---|---|---|
| 2025 | $2,570 -0.7% | $32,170 +11.1% |
| 2024 | $2,589 +0.1% | $28,960 |
| 2023 | $2,586 +9.2% | $28,960 +22.6% |
| 2022 | $2,368 +2.7% | $23,630 |
| 2021 | $2,306 +25.1% | $23,630 +33.4% |
| 2020 | $1,844 +10.9% | $17,710 |
| 2019 | $1,664 | $17,710 +18.9% |
| 2018 | $1,664 | $14,900 |
| 2017 | $1,664 +0.1% | $14,900 +6.8% |
| 2016 | $1,662 +5.3% | $13,950 |
| 2015 | $1,579 | $13,950 -25.8% |
| 2014 | $1,579 -21.5% | $18,790 |
| 2013 | $2,011 | $18,790 +5.2% |
| 2012 | -- | $17,860 |
| 2011 | -- | $17,860 -11.7% |
| 2010 | $2,014 +6.1% | $20,230 |
| 2009 | $1,898 -10.9% | $20,230 -19.1% |
| 2008 | $2,129 +21.8% | $25,000 |
| 2007 | $1,748 | $25,000 +28.7% |
| 2006 | $1,748 +2.4% | $19,420 |
| 2005 | $1,707 +40.4% | $19,420 +22.4% |
| 2003 | $1,216 +4.8% | $15,860 +9.1% |
| 2002 | $1,160 +9.9% | $14,540 |
| 2001 | $1,056 | $14,540 |
Find assessor info on the county website
Monthly payment
Est. payment
Payment breakdown
Explore the cost of this home by adjusting the details. Changes won't be saved.Climate risks
Neighborhood: 63031
Nearby schools
GreatSchools rating
- 2/10Mccurdy Elementary SchoolGrades: PK-5Distance: 1.2 mi
- 3/10Northwest Middle SchoolGrades: 6-8Distance: 1.5 mi
- 3/10Hazelwood West High SchoolGrades: 9-12Distance: 3.7 mi
Schools provided by the listing agent
- Elementary: Walker Elem.
- Middle: Northwest Middle
- High: Hazelwood West High
Source: MARIS. This data may not be complete. We recommend contacting the local school district to confirm school assignments for this home.
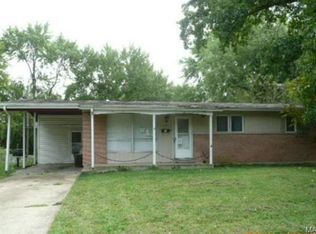
- $160,2003 bd1 ba1k sqft150 Humes Ln, Florissant, MO 63031Off Market
- $213,2003 bd3 ba1.3k sqft170 Humes Ln, Florissant, MO 63031Off Market
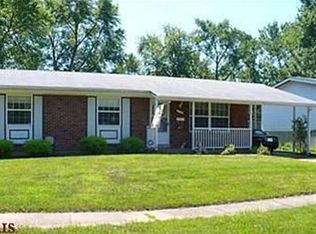
- $195,9003 bd2 ba1k sqft130 Humes Ln, Florissant, MO 63031Off Market
- $184,0004 bd2 ba1.1k sqft180 Humes Ln, Florissant, MO 63031Off Market
- $183,6003 bd2 ba1k sqft120 Humes Ln, Florissant, MO 63031Off Market
- $--3 bd1 ba1k sqft165 Humes Ln, Florissant, MO 63031Sold
- $190,5003 bd2 ba1k sqft190 Humes Ln, Florissant, MO 63031Off Market
- $145,9003 bd1 ba1k sqft190 Humes, Saint Louis, MO 63031Off Market
A local agent can set up tours, give advice and negotiate with sellers.
A local lender can help you make sure your offer is ready when you are.
Similar homes
- $160,0003 bd2 ba1k sqft1560 Starling Dr, Florissant, MO 63031For Sale

 MLS ID #26047386, Laurie B Wuestling, Coldwell Banker Realty - Gundaker. MARIS
 - $159,0003 bd1 ba1k sqft2755 Patterson Rd, Florissant, MO 63031For Sale
 MLS ID #26041430, Kimberly D Coffman, Worth Clark Realty. MARIS
 - $149,9003 bd1 ba912 sqft1325 Estes Dr, Florissant, MO 63031For Sale
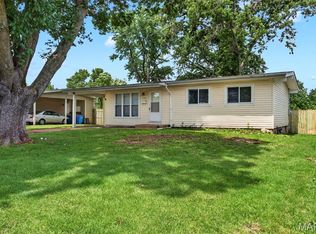 MLS ID #26041677, Jeff S Garner, Garner Realty & Development, Inc.. MARIS
 - $175,0003 bd3 ba1.6k sqft2470 Palm Dr, Florissant, MO 63031For Sale
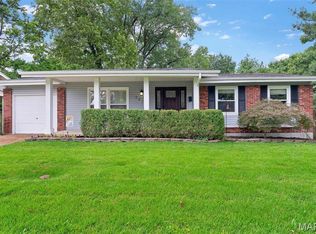 MLS ID #26032641, Lauren E Johnson, Lux Properties. MARIS
 - $174,9993 bd2 ba1.4k sqft1250 Dewdrop Ln, Florissant, MO 63031For SaleMLS ID #11792988, Gloria Lu, Your Home Sold Guaranteed Realty. My State MLS
- $189,9003 bd2 ba1.2k sqft840 Babler Dr, Florissant, MO 63031For SaleMLS ID #26038210, Robert Salmons, Entera Realty, LLC. MARIS
- $170,0003 bd2 ba1.5k sqft2195 Somerset Dr, Florissant, MO 63033For SaleMLS ID #26024672, Jay Cammon, Three Doors LLC. MARIS
- $174,9003 bd2 ba960 sqft1180 Kostka Ln, Florissant, MO 63031For SaleMLS ID #26021902, Robert Salmons, Entera Realty, LLC. MARIS
- $190,0003 bd2 ba1.4k sqft1150 Charbonier Rd, Florissant, MO 63031For SaleMLS ID #26026544, Ann E Walker, Coldwell Banker Realty - Gundaker. MARIS
- $184,9003 bd3 ba1.4k sqft1375 Jackson Ln, Florissant, MO 63031For SaleMLS ID #26041542, Robert Salmons, Entera Realty, LLC. MARIS
- $178,0003 bd1 ba1k sqft2153 Northern Limits Dr, Florissant, MO 63031For SaleMLS ID #26035638, Janelle Stowers, Stowers Realty Group LLC. MARIS
- $229,0003 bd2 ba1k sqft1800 Apple Blossom Ct, Florissant, MO 63031For SaleMLS ID #26042628, Steven J Feldewert, American Landmark Realty. MARIS
- $199,0003 bd2 ba1.2k sqft3080 Shackelford Rd, Florissant, MO 63031For SaleMLS ID #26039950, Katie T Viau, Realty Executives Premiere. MARIS
- $189,9003 bd2 ba1.2k sqft3145 Chicory Creek Ln, Florissant, MO 63031For SaleMLS ID #26025825, Robert Salmons, Entera Realty, LLC. MARIS
- $144,9003 bd2 ba1.3k sqft2245 N Elizabeth Ave, Florissant, MO 63033For SaleMLS ID #26038526, Terry Lynn Jackson, Trelora Realty, Inc. MARIS
- $184,9003 bd2 ba1.6k sqft1160 S Lafayette St, Florissant, MO 63031For SaleMLS ID #26027908, Robert Salmons, Entera Realty, LLC. MARIS
- $153,9004 bd2 ba1.5k sqft49 N Harvey Ave, Saint Louis, MO 63135For SaleMLS ID #26040848, David Nations, Keller Williams Realty St. Louis. MARIS
- $134,9002 bd2 ba1.2k sqft3701 Candlewyck Club Dr APT A, Florissant, MO 63034For SaleMLS ID #26048400, Anthony J Schreiber, EXP Realty, LLC. MARIS
- $159,0003 bd2 ba1.5k sqft11165 Old Halls Ferry Rd, Saint Louis, MO 63136For SaleMLS ID #26039151, Deshaun T Curry Tilson, Curry Tilson Estates. MARIS
- $151,9003 bd2 ba1k sqft2629 Netherton Dr, Saint Louis, MO 63136For SaleMLS ID #26034777, Tanisha A Wallace, Coldwell Banker Realty - Gundaker. MARIS
