Discover the inviting lifestyle awaiting you at 1560 Starling DR, FLRSSNT MO 63031, a ready-to-move-in single-family residence built in 1961. This charming ranch-style home offers a seamless blend of classic design and contemporary comfort, perfect for those seeking a tranquil retreat. One of the bathrooms provides the convenience and modern appeal of a walk-in shower, enhancing daily routines with ease. Step outside to discover a private yard, an ideal setting for relaxation or entertaining. The attached garage offers practical storage and secure parking, while the patio provides an excellent space for outdoor enjoyment. We invite you to experience the thoughtful design and comfortable living this property offers.
No Offers to be reviewed until after Open House Sunday August 2, 2026
Active
Listed by: Coldwell Banker Realty - Gundaker • Laurie B Wuestling
$160,000
1560 Starling Dr, Florissant, MO 63031
3beds
1,025sqft
:
Get pre-qualified$1,118/mo
Single Family Residence
Built in 1961
8,123 Square Feet Lot
$163,100 Zestimate®
$156/sqft
$-- HOA
What's special
Attached garagePrivate yardWalk-in shower
- 11 days |
- 950 |
- 72 |
Likely to sell faster than
Zillow last checked:
Listing updated:
Listed by:
Laurie B Wuestling 314-503-5544,
Coldwell Banker Realty - Gundaker
Source: MARIS,MLS#: 26047386 Originating MLS: St. Louis Association of REALTORS
Originating MLS: St. Louis Association of REALTORSFacts & features
Interior
Bedrooms & bathrooms
- Bedrooms: 3
- Bathrooms: 2
- Full bathrooms: 2
- Main level bathrooms: 1
- Main level bedrooms: 3
Heating
- Forced Air, Natural Gas
Cooling
- Central Air
Features
- Basement: Full
- Has fireplace: No
Interior area
- Total structure area: 1,025
- Total interior livable area: 1,025 sqft
- Finished area above ground: 1,025
Property
Parking
- Total spaces: 1
- Parking features: Garage - Attached
- Attached garage spaces: 1
Features
- Levels: One
Lot
- Size: 8,123 Square Feet
- Features: Level
Details
- Parcel number: 06K510471
- Special conditions: Listing As Is
Construction
Type & style
- Home type: SingleFamily
- Architectural style: Ranch
- Property subtype: Single Family Residence
Materials
- Frame
Condition
- Year built: 1961
Utilities & green energy
- Electric: Ameren
- Sewer: Public Sewer
- Water: Public
- Utilities for property: Cable Available, Phone Available
Community & HOA
Community
- Subdivision: Flamingo Park 6
HOA
- Has HOA: No
Location
- Region: Florissant
Financial & listing details
- Price per square foot: $156/sqft
- Tax assessed value: $165,700
- Annual tax amount: $2,454
- Date on market: 7/23/2026
- Cumulative days on market: 11 days
- Listing terms: Cash,Conventional,FHA,VA Loan
Estimated market value
$163,100
$155,000 - $171,000
$1,613/mo
Price history
| Date | Event | Price |
|---|---|---|
| 7/23/2026 | Listed for sale | $160,000$156/sqft |
Source:  MARIS #26047386 Report a problem MARIS #26047386 Report a problem | ||
Public tax history
| Year | Property taxes | Tax assessment |
|---|---|---|
| 2025 | $2,454 -0.7% | $31,490 +14% |
| 2024 | $2,472 +0.1% | $27,620 |
| 2023 | $2,468 +10.5% | $27,620 +24% |
| 2022 | $2,234 +2.7% | $22,270 |
| 2021 | $2,176 +14.9% | $22,270 +22.4% |
| 2020 | $1,894 -1.7% | $18,200 |
| 2019 | $1,928 | $18,200 +5.1% |
| 2018 | $1,928 | $17,310 |
| 2017 | $1,928 +0.1% | $17,310 +9.2% |
| 2016 | $1,926 +7.6% | $15,850 |
| 2015 | $1,790 | $15,850 -2.2% |
| 2014 | $1,790 +3% | $16,210 |
| 2013 | $1,738 | $16,210 -8% |
| 2012 | -- | $17,610 |
| 2011 | -- | $17,610 -12.9% |
| 2010 | $2,012 +6.1% | $20,210 |
| 2009 | $1,896 -2.7% | $20,210 -11.6% |
| 2008 | $1,948 +13.6% | $22,870 |
| 2007 | $1,715 | $22,870 +20% |
| 2006 | $1,715 +2.4% | $19,060 |
| 2005 | $1,675 +52% | $19,060 +36% |
| 2003 | $1,102 +4.8% | $14,010 +6.5% |
| 2002 | $1,052 +13.2% | $13,150 |
| 2001 | $929 | $13,150 |
Find assessor info on the county website
Monthly payment
Est. payment
Payment breakdown
Explore the cost of this home by adjusting the details. Changes won't be saved.Climate risks
Neighborhood: 63031
Nearby schools
GreatSchools rating
- 5/10Lusher Elementary SchoolGrades: PK-5Distance: 0.4 mi
- 3/10Northwest Middle SchoolGrades: 6-8Distance: 0.4 mi
- 3/10Hazelwood West High SchoolGrades: 9-12Distance: 3 mi
Schools provided by the listing agent
- Elementary: Lusher Elem.
- Middle: Northwest Middle
- High: Hazelwood West High
Source: MARIS. This data may not be complete. We recommend contacting the local school district to confirm school assignments for this home.
- $167,5003 bd1 ba1k sqft1550 Starling Dr, Florissant, MO 63031Off Market
- $152,2003 bd1 ba1k sqft1570 Starling Dr, Florissant, MO 63031Off Market
- $--3 bd1 ba1k sqft1555 Swan Dr, Florissant, MO 63031Sold
- $196,0003 bd1 ba1.3k sqft1540 Starling Dr, Florissant, MO 63031Off Market
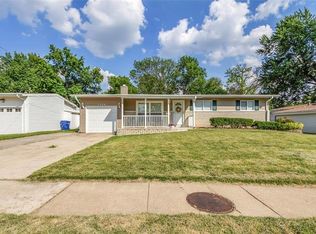
- $193,4003 bd1 ba1.3k sqft1565 Swan Dr, Florissant, MO 63031Off Market
- $190,3003 bd1 ba1k sqft1580 Starling Dr, Florissant, MO 63031Off Market
- $192,8003 bd2 ba1k sqft1555 Starling Dr, Florissant, MO 63031Off Market
- $148,7003 bd1 ba1k sqft1545 Swan Dr, Florissant, MO 63031Off Market
A local agent can set up tours, give advice and negotiate with sellers.
A local lender can help you make sure your offer is ready when you are.
Similar homes
- $155,0003 bd2 ba1.1k sqft160 Humes Ln, Florissant, MO 63031For Sale

 MLS ID #26040149, Keith Pott, Envision Realty. MARIS
 - $178,0003 bd1 ba1k sqft2153 Northern Limits Dr, Florissant, MO 63031For Sale
 MLS ID #26035638, Janelle Stowers, Stowers Realty Group LLC. MARIS
 - $144,9003 bd2 ba1k sqft495 Benne Dr, Florissant, MO 63031For Sale
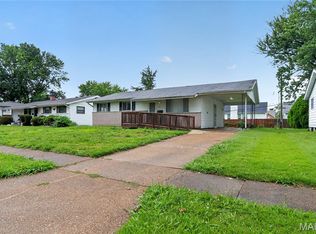 MLS ID #26038772, Terry Lynn Jackson, Trelora Realty, Inc. MARIS
 - $190,0003 bd2 ba1.4k sqft1150 Charbonier Rd, Florissant, MO 63031For Sale
 MLS ID #26026544, Ann E Walker, Coldwell Banker Realty - Gundaker. MARIS
 - $134,9003 bd2 ba1.1k sqft2325 Patterson Rd, Florissant, MO 63031For SaleMLS ID #26033087, Terry Lynn Jackson, Trelora Realty, Inc. MARIS
- $199,9993 bd2 ba1.2k sqft80 La Venta Dr, Florissant, MO 63031For SaleMLS ID #26046151, Erika R Lovelace, Coldwell Banker Realty - Gundaker. MARIS
- $189,9003 bd2 ba1.2k sqft840 Babler Dr, Florissant, MO 63031For SaleMLS ID #26038210, Robert Salmons, Entera Realty, LLC. MARIS
- $199,0003 bd2 ba1.2k sqft3080 Shackelford Rd, Florissant, MO 63031For SaleMLS ID #26039950, Katie T Viau, Realty Executives Premiere. MARIS
- $134,9003 bd1 ba1.2k sqft16 Brightwell Ct, Florissant, MO 63031For SaleMLS ID #26028618, Sequeeta Robinson, Trelora Realty, Inc. MARIS
- $155,0003 bd1 ba1.1k sqft155 Lynn Meadows Ln, Florissant, MO 63033For SaleMLS ID #26037236, Jason Flowers, Keller Williams Realty St. Louis. MARIS
- $189,9003 bd2 ba1.2k sqft3145 Chicory Creek Ln, Florissant, MO 63031For SaleMLS ID #26025825, Robert Salmons, Entera Realty, LLC. MARIS
- $229,0003 bd2 ba1k sqft1800 Apple Blossom Ct, Florissant, MO 63031For SaleMLS ID #26042628, Steven J Feldewert, American Landmark Realty. MARIS
- $144,9003 bd2 ba1.3k sqft2245 N Elizabeth Ave, Florissant, MO 63033For SaleMLS ID #26038526, Terry Lynn Jackson, Trelora Realty, Inc. MARIS
- $170,0002 bd1 ba784 sqft3591 Saint Christopher Ln, Saint Ann, MO 63074For SaleMLS ID #26048559, Stephanie E Fobian, Nettwork Global. MARIS
- $151,9003 bd2 ba1k sqft2629 Netherton Dr, Saint Louis, MO 63136For SaleMLS ID #26034777, Tanisha A Wallace, Coldwell Banker Realty - Gundaker. MARIS
- $164,5003 bd2 ba1.4k sqft14 Shireford Ln, Saint Louis, MO 63135For SaleMLS ID #26037949, Thomas J Derry, Keller Williams Realty St. Louis. MARIS
- $194,9003 bd2 ba1.1k sqft566 Candle Light Ln, Hazelwood, MO 63042New ConstructionMLS ID #26038422, Robert Salmons, Entera Realty, LLC. MARIS
- $135,0003 bd1 ba1k sqft1115 Forestwood Dr, Saint Louis, MO 63135For SaleMLS ID #26040008, Jan T Woods, Coldwell Banker Realty - Gundaker. MARIS
- $170,0003 bd2 ba1.2k sqft4327 Sulla Dr, Florissant, MO 63033For SaleMLS ID #25071322, Robert Salmons, Entera Realty, LLC. MARIS
- $182,0003 bd2 ba1.2k sqft4413 Remus Dr, Florissant, MO 63033For SaleMLS ID #26034133, Robert Salmons, Entera Realty, LLC. MARIS
