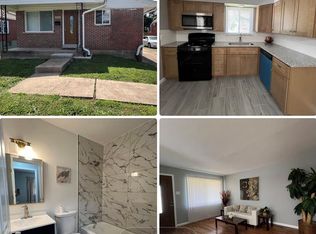
Charming two-bedroom, one bath bungalow in the popular University city. The home is updated throughout and features new architectural shingle roof, updated kitchen with stainless steel appliances including dishwasher, built-in microwave, gas stove. There is an additional stackable washer and dryer that is included in the sale. Freshly painted, newer flooring, thermal windows with new blinds, six panel doors, ceiling fans, central air and forced air heat. Nicely landscaped, fencing in the back yard. This home is move in ready.
Active
Listed by: Schonbrun, REALTORS • Yefim Rybak • 314-283-3338
$139,900
6748 Vernon Ave, Saint Louis, MO 63130
2beds
729sqft
Single Family Residence
Built in 1946
3,484 Square Feet Lot
$133,900 Zestimate®
$192/sqft
$-- HOA
What's special
Newer flooringFreshly paintedUpdated throughoutSix panel doorsCeiling fansGas stoveBuilt-in microwave
- 22 days
- 305
- 41
Zillow last checked:
Listing updated:
Listed by:
Yefim Rybak 314-283-3338,
Schonbrun, REALTORS
Source: MARIS,MLS#: 26051094 Originating MLS: St. Louis Association of REALTORS
Originating MLS: St. Louis Association of REALTORSFacts & features
Interior
Bedrooms & bathrooms
- Bedrooms: 2
- Bathrooms: 1
- Full bathrooms: 1
- Main level bathrooms: 1
- Main level bedrooms: 2
Bedroom
- Features: Floor Covering: Laminate
- Level: Main
- Area: 120
- Dimensions: 12x10
Bedroom 2
- Features: Floor Covering: Laminate
- Level: Main
- Area: 90
- Dimensions: 10x9
Bathroom
- Features: Floor Covering: Ceramic Tile
- Level: Main
- Area: 40
- Dimensions: 8x5
Kitchen
- Features: Floor Covering: Laminate
- Level: Main
- Area: 112
- Dimensions: 14x8
Living room
- Features: Floor Covering: Laminate
- Level: Main
- Area: 187
- Dimensions: 17x11
Heating
- Forced Air, Natural Gas
Cooling
- Central Air
Appliances
- Included: Stainless Steel Appliance(s), Dishwasher, Disposal, Microwave, Free-Standing Gas Range, Refrigerator, Washer/Dryer Stacked, Gas Water Heater, Tankless Water Heater
- Laundry: Main Level
Features
- Ceiling Fan(s), Eat-in Kitchen
- Flooring: Laminate, Plank
- Doors: Panel Door(s)
- Windows: Blinds, Insulated Windows, Screens
- Basement: None
- Has fireplace: No
Interior area
- Total structure area: 729
- Total interior livable area: 729 sqft
- Finished area above ground: 729
Property
Parking
- Parking features: Driveway, Off Street
- Has uncovered spaces: Yes
Features
- Levels: One
- Fencing: Back Yard
Lot
- Size: 3,484 Square Feet
- Dimensions: 40 x 92
- Features: Level
Details
- Parcel number: 18J641494
- Special conditions: Standard
Construction
Type & style
- Home type: SingleFamily
- Architectural style: Bungalow,Ranch
- Property subtype: Single Family Residence
Materials
- Frame, Vinyl Siding
- Roof: Architectural Shingle
Condition
- Updated/Remodeled
- New construction: No
- Year built: 1946
Utilities & green energy
- Electric: Ameren
- Sewer: Public Sewer
- Water: Public
- Utilities for property: Electricity Connected, Natural Gas Connected, Sewer Connected, Water Connected
Community & HOA
Community
- Subdivision: Kingsland Place
HOA
- Has HOA: No
Location
- Region: Saint Louis
Financial & listing details
- Price per square foot: $192/sqft
- Tax assessed value: $89,400
- Annual tax amount: $1,192
- Date on market: 8/10/2026
- Listing terms: Cash,Conventional,FHA
- Ownership: Private
- Electric utility on property: Yes
Estimated market value
$133,900
$126,000 - $141,000
$1,290/mo
Price history
| Date | Event | Price |
|---|---|---|
| 8/10/2026 | Listed for sale | $139,900$192/sqft |
Source:  MARIS #26051094 Report a problem MARIS #26051094 Report a problem | ||
| 4/3/2019 | Listing removed | $800$1/sqft |
Source: Worth Clark Realty #19000264 Report a problem | ||
| 3/5/2019 | Price change | $800-11.1%$1/sqft |
Source: Worth Clark Realty #19000264 Report a problem | ||
| 1/16/2019 | Listed for rent | $900$1/sqft |
Source: Worth Clark Realty #19000264 Report a problem | ||
| 6/4/2018 | Listing removed | $900$1/sqft |
Source: Worth Clark Realty #18035405 Report a problem | ||
| 5/3/2018 | Listed for rent | $900$1/sqft |
Source: Worth Clark Realty #18035405 Report a problem | ||
Public tax history
| Year | Property taxes | Tax assessment |
|---|---|---|
| 2025 | $1,192 +6.7% | $16,990 +12.1% |
| 2024 | $1,118 +0.1% | $15,160 |
| 2023 | $1,117 +61.3% | $15,160 +78.1% |
| 2022 | $692 +1% | $8,510 |
| 2021 | $686 +6.2% | $8,510 +9.5% |
| 2020 | $646 +8.3% | $7,770 |
| 2019 | $596 | $7,770 +16.8% |
| 2018 | $596 | $6,650 |
| 2017 | $596 -0.2% | $6,650 -5.9% |
| 2016 | $597 -9.2% | $7,070 |
| 2015 | $658 | $7,070 -18.8% |
| 2014 | $658 -19.3% | $8,710 |
| 2013 | $815 | $8,710 +8.6% |
| 2012 | -- | $8,020 |
| 2011 | -- | $8,020 +7.1% |
| 2010 | $593 +9.6% | $7,490 |
| 2009 | $541 -25.8% | $7,490 -27.1% |
| 2008 | $730 +26.5% | $10,280 |
| 2007 | $577 | $10,280 +32.8% |
| 2006 | $577 +0.6% | $7,740 |
| 2005 | $573 +3.2% | $7,740 +44.9% |
| 2003 | $555 +0.9% | $5,340 -17.3% |
| 2002 | $550 +25% | $6,460 |
| 2001 | $440 | $6,460 |
Find assessor info on the county website
Monthly payment
Est. payment
Payment breakdown
Explore the cost of this home by adjusting the details. Changes won't be saved.Climate risks
Neighborhood: 63130
Nearby schools
Schools provided by the listing agent
- Elementary: Barbara Jordan Elem.
- Middle: Brittany Woods
- High: University City Sr. High
Source: MARIS. This data may not be complete. We recommend contacting the local school district to confirm school assignments for this home.
Similar homes
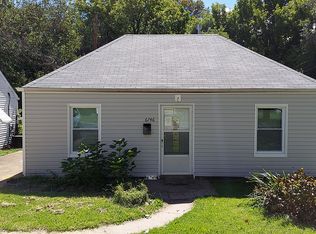
- $140,0002 bd1 ba900 sqft6835 Plymouth Ave, Saint Louis, MO 63130For Sale

 MLS ID #26033503, Christopher M Thiemet, RedKey Realty Leaders Circa. MARIS
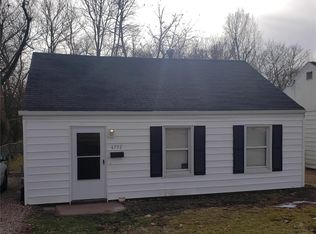
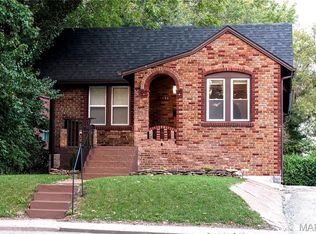
 - $142,9002 bd1 ba1k sqft3344 Lucas And Hunt Rd, Saint Louis, MO 63121For Sale
 MLS ID #26042723, Shai N Morris St James Frazier, Coldwell Banker Realty - Gundaker. MARIS
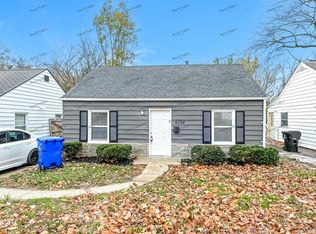
 - $189,9003 bd3 ba1k sqft1181 Belrue Ave, Saint Louis, MO 63130For Sale
 MLS ID #26033341, Mandy Wong, Fortune Realty, LLC. MARIS
 - $145,0002 bd2 ba994 sqft8516 Katherine Ave, Saint Louis, MO 63121For Sale
 MLS ID #26036943, Jennifer G Scott, SCHNEIDER Real Estate. MARIS
 - $139,0002 bd1 ba792 sqft3148 Saint David Ln, Saint Ann, MO 63074For SaleMLS ID #26050559, Keith M Yuede, RE/MAX EDGE. MARIS
- $139,0002 bd1 ba720 sqft9934 Lackland Rd, Saint Louis, MO 63114For SaleMLS ID #26037640, Wayne Ho, Tao Realty Group LLC. MARIS
- $127,5003 bd1 ba660 sqft3627 Marshall Ave, Saint Louis, MO 63114For SaleMLS ID #26048723, Ryan Jackson, Nettwork Global. MARIS
- $150,0002 bd1 ba1k sqft4270 Wyoming St, Saint Louis, MO 63116For SaleMLS ID #26052971, Sarah N Nguyen-Bani, RE/MAX Results. MARIS
- $145,0002 bd1 ba972 sqft5405 Grace Ave, Saint Louis, MO 63116For SaleMLS ID #26036610, Terri L Thiessen, Home Team REALTORS. MARIS
- $160,0003 bd1 ba1k sqft4117 Ravenwood Ave, Saint Louis, MO 63121For SaleMLS ID #26039116, Tiffany Hamilton, Hamilton Group Real Estate LLC. MARIS
- $138,9002 bd1 ba875 sqft5630 Pershing Ave Unit 10, Saint Louis, MO 63112For SaleMLS ID #26049326, Jessica D Swift, Keller Williams Realty St. Louis. MARIS
- $110,0003 bd1 ba854 sqft10605 Dunkeld Cir, Saint Louis, MO 63137For SaleMLS ID #26054559, Cris A Atchison, Coldwell Banker Realty - Gundaker. MARIS
- $128,0002 bd1 ba720 sqft9421 Chester Ave, Saint Louis, MO 63114For SaleMLS ID #26051065, Kati A Underwood, Equity Missouri LLC. MARIS
- $199,9002 bd1 ba1k sqft1106 Mona Dr, Saint Louis, MO 63130For SaleMLS ID #26021568, Peter Lu, EXP Realty, LLC. MARIS
- $144,0002 bd1 ba772 sqft3169 Pennsylvania Ave, Saint Louis, MO 63118For SaleMLS ID #26016438, Yuriy A Feldman, EXP Realty, LLC. MARIS
- $160,0003 bd2 ba1k sqft9842 Monarch Dr, Saint Louis, MO 63136For SaleMLS ID #26055549, Lynette C Willis, American Realty Solutions Group, LLC. MARIS
- $110,0003 bd1 ba844 sqft257 Cameron Rd, Saint Louis, MO 63137For SaleMLS ID #26056540, Krista Hartmann, RE/MAX Results. MARIS
- $129,9003 bd1 ba1k sqft10204 Dacey Dr, Saint Louis, MO 63136For SaleMLS ID #26041387, Timothy C McCraw, RE/MAX Results. MARIS
- $79,9003 bd1 ba906 sqft6155 Emerald Ave, Saint Louis, MO 63135For SaleMLS ID #26056949, Malinda A Terreri, Terreri Team Realty LLC. MARIS
- $160,0002 bd1 ba784 sqft3591 Saint Christopher Ln, Saint Ann, MO 63074For SaleMLS ID #26048559, Stephanie E Fobian, Nettwork Global. MARIS
