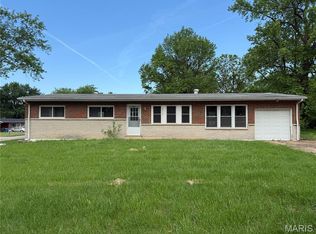
Full Brick 3 bed, 1.5 bath home with partially finished basement. This is a Must See Home with updated kitchen, bathrooms, and hardwood floors. The kitchen has Oak Cabinets with wall oven, gas cooktop, pantry, and plenty of storage. Both Bathrooms have updated vanities & ceramic tile. Newer 6-panel doors are present and home is recently painted. The basement is partially finished and is ready for your creative finishing touches. The backyard is very private with fencing and a patio area for outside enjoyment. Buyers agent MUST BE PRESENT FOR ALL SHOWINGS. Do not Trespass.
Active
Listed by: RE/MAX Platinum • Kory A McCullough
$79,900
146 Evans Ave, Saint Louis, MO 63121
3beds
1,899sqft
Single Family Residence
Built in 1965
6,534 Square Feet Lot
$-- Zestimate®
$42/sqft
$-- HOA
What's special
- 45 days |
- 792 |
- 71 |
Zillow last checked:
Listing updated:
Listed by:
Kory A McCullough 636-578-6429,
RE/MAX Platinum,
Larry A Evans 636-383-0198,
RE/MAX Platinum
Source: MARIS,MLS#: 26036984 Originating MLS: St. Charles County Association of REALTORS
Originating MLS: St. Charles County Association of REALTORSFacts & features
Interior
Bedrooms & bathrooms
- Bedrooms: 3
- Bathrooms: 2
- Full bathrooms: 1
- 1/2 bathrooms: 1
- Main level bathrooms: 2
- Main level bedrooms: 3
Heating
- Forced Air
Cooling
- Central Air
Appliances
- Included: Cooktop, Oven
- Laundry: In Basement
Features
- Flooring: Hardwood
- Basement: Partially Finished,Full
- Has fireplace: No
Interior area
- Total structure area: 1,899
- Total interior livable area: 1,899 sqft
- Finished area above ground: 999
- Finished area below ground: 900
Property
Parking
- Total spaces: 1
- Parking features: Garage
- Garage spaces: 1
Features
- Levels: One
Lot
- Size: 6,534 Square Feet
- Features: Level
Details
- Parcel number: 13J621149
- Special conditions: Listing As Is,Real Estate Owned
Construction
Type & style
- Home type: SingleFamily
- Architectural style: Ranch
- Property subtype: Single Family Residence
Materials
- Brick, Frame
- Roof: Architectural Shingle
Condition
- Year built: 1965
Utilities & green energy
- Electric: Single Phase
- Sewer: Public Sewer
- Water: Public
- Utilities for property: Electricity Connected, Natural Gas Connected, Sewer Connected, Water Connected
Community & HOA
Community
- Subdivision: Mark Twain Heights
HOA
- Has HOA: No
Location
- Region: Saint Louis
Financial & listing details
- Price per square foot: $42/sqft
- Tax assessed value: $111,100
- Annual tax amount: $1,659
- Date on market: 6/10/2026
- Cumulative days on market: 45 days
- Listing terms: Cash,Conventional
- Electric utility on property: Yes
Foreclosure details
Estimated market value
Not available
Estimated sales range
Not available
Not available
Price history
| Date | Event | Price |
|---|---|---|
| 7/19/2021 | Sold | -- |
Source: Public Record Report a problem | ||
| 12/7/2010 | Sold | -- |
Source: Public Record Report a problem | ||
| 11/7/2010 | Price change | $31,620+532.4%$17/sqft |
Source: REED REAL ESTATE COMPANY #10042620 Report a problem | ||
| 11/1/2010 | Price change | $5,000-84.2%$3/sqft |
Source: Auction.com #10042620 Report a problem | ||
| 10/22/2010 | Price change | $31,620+532.4%$17/sqft |
Source: REED REAL ESTATE COMPANY #10042620 Report a problem | ||
| 10/14/2010 | Price change | $5,000-84.2%$3/sqft |
Source: Auction.com #10042620 Report a problem | ||
| 7/22/2010 | Price change | $31,620$17/sqft |
Source: REED REAL ESTATE COMPANY #10042620 Report a problem | ||
| 7/18/2010 | Listed for sale | -- |
Source: foreclosure.com Report a problem | ||
| 7/7/2010 | Sold | -- |
Source: Public Record Report a problem | ||
Public tax history
| Year | Property taxes | Tax assessment |
|---|---|---|
| 2025 | $1,771 +6.7% | $21,110 +14.4% |
| 2024 | $1,659 +2.1% | $18,450 |
| 2023 | $1,625 +7.3% | $18,450 +23% |
| 2022 | $1,515 +0.3% | $15,000 |
| 2021 | $1,510 -4.2% | $15,000 -2.7% |
| 2020 | $1,576 +0.7% | $15,410 |
| 2019 | $1,565 | $15,410 +8.8% |
| 2018 | $1,565 | $14,160 |
| 2017 | $1,565 +1.6% | $14,160 +1.2% |
| 2016 | $1,540 -2.9% | $13,990 |
| 2015 | $1,585 | $13,990 +13.3% |
| 2014 | $1,585 +16.2% | $12,350 |
| 2013 | $1,365 | $12,350 -27.1% |
| 2012 | -- | $16,930 |
| 2011 | -- | $16,930 -0.1% |
| 2010 | $1,556 +3.6% | $16,950 |
| 2009 | $1,502 +8.9% | $16,950 +2.3% |
| 2008 | $1,380 +14.6% | $16,570 |
| 2007 | $1,204 | $16,570 +24.4% |
| 2006 | $1,204 +0% | $13,320 |
| 2005 | $1,204 +10% | $13,320 +9% |
| 2003 | $1,095 +6.4% | $12,220 +6.1% |
| 2002 | $1,028 +5.2% | $11,520 |
| 2001 | $977 | $11,520 |
Find assessor info on the county website
Monthly payment
Climate risks
Neighborhood: 63121
Nearby schools
GreatSchools rating
- NAHolman Elementary SchoolGrades: PK-2Distance: 2 mi
- 4/10Ferguson Middle SchoolGrades: 7-8Distance: 2.1 mi
- 1/10Mccluer High SchoolGrades: 9-12Distance: 3.3 mi
Schools provided by the listing agent
- Elementary: Cool Valley Elem.
- Middle: Ferguson Middle
- High: Mccluer South-Berkeley High
Source: MARIS. This data may not be complete. We recommend contacting the local school district to confirm school assignments for this home.
- $125,9003 bd2 ba1k sqft150 Evans Ln, Saint Louis, MO 63121Off Market
- $91,8003 bd1 ba999 sqft140 Evans Ln, Saint Louis, MO 63121Off Market
- $129,0003 bd2 ba1k sqft8400 Evans Ave, Saint Louis, MO 63121For Sale

- $79,4002 bd1 ba936 sqft209 Emerling Dr, Saint Louis, MO 63121Off Market
- $199,1004 bd2 ba2.3k sqft213 Emerling Dr, Saint Louis, MO 63121Off Market
- $127,0003 bd1 ba934 sqft205 Emerling Dr, Saint Louis, MO 63121Off Market
- $16,500-- bd-- ba-- sqft138 Evans Ave, Saint Louis, MO 63121Off Market
- $101,8003 bd2 ba1k sqft8406 Evans Ave, Saint Louis, MO 63121Off Market
A local agent can set up tours, give advice and negotiate with sellers.
A local lender can help you make sure your offer is ready when you are.
Similar homes
- $99,9003 bd2 ba1.1k sqft1126 Haley Ave, Saint Louis, MO 63121For Sale

 MLS ID #26043565, Terry Lynn Jackson, Trelora Realty, Inc. MARIS
 - $85,0003 bd2 ba1.1k sqft705 Beardsley Ct, Saint Louis, MO 63135For Sale
 MLS ID #26026587, Leo Salazar, EXP Realty, LLC. MARIS
 - $80,0004 bd2 ba1.4k sqft9715 Tullamoor Dr, Saint Louis, MO 63136For Sale
 MLS ID #26024828, Adam Hoff, Homebound Realty LLC. MARIS
 - $94,9003 bd1 ba950 sqft4317 Melba Ave, Saint Louis, MO 63121For Sale
 MLS ID #26034986, Jim Kempf, Coldwell Banker Premier Group. MARIS
 - $94,9003 bd1 ba1k sqft116 Henquin Dr, Saint Louis, MO 63135For SaleMLS ID #26043126, Beverly Lacueva, Coldwell Banker Realty - Gundaker. MARIS
- $87,4003 bd1 ba1.1k sqft6203 Dardanella Ave, Saint Louis, MO 63121For SaleMLS ID #26011000, David E Wolf, Rocklin Realty LLC. MARIS
- $80,0002 bd1 ba960 sqft5479 Hamilton Ave, Saint Louis, MO 63136For SaleMLS ID #26045650, Wauneen L Rucker, RE/MAX Results. MARIS
- $75,0003 bd2 ba1.1k sqft10113 Crown Point Dr, Saint Louis, MO 63136For SaleMLS ID #26039624, Steven F Studnicki, Coldwell Banker Realty - Gundaker. MARIS
- $79,9003 bd1 ba1.1k sqft9946 Lanier Dr, Saint Louis, MO 63136For SaleMLS ID #26022985, Alexis Martz, Trelora Realty, Inc. MARIS
- $118,5003 bd1 ba1.3k sqft7801 Ellington Dr, Saint Louis, MO 63121For SaleMLS ID #25082350, Jeannette Johnson, America Realty. MARIS
- $89,9003 bd2 ba1k sqft2356 Gardner Dr, Saint Louis, MO 63136For SaleMLS ID #26035182, Alexis Martz, Trelora Realty, Inc. MARIS
- $74,9002 bd1 ba999 sqft2823 Meadowlark Ave, Saint Louis, MO 63136For SaleMLS ID #26036063, Joey R Schenck, Invest St. Louis. MARIS
- $74,9003 bd1 ba1k sqft10236 Tanner Dr, Saint Louis, MO 63136For SaleMLS ID #26027391, Terry Lynn Jackson, Trelora Realty, Inc. MARIS
- $77,5002 bd1 ba981 sqft6128 Otto Ave, Saint Louis, MO 63120For SaleMLS ID #26029224, Keith M Yuede, RE/MAX EDGE. MARIS
- $89,9003 bd3 ba1.1k sqft8808 Cherrywood Ln, Saint Louis, MO 63136For SaleMLS ID #26035045, Terry Lynn Jackson, Trelora Realty, Inc. MARIS
- $104,9003 bd1 ba1.5k sqft1048 Wylin Ct, Saint Louis, MO 63135For SaleMLS ID #26039841, Terry Lynn Jackson, Trelora Realty, Inc. MARIS
- $109,9004 bd2 ba1.6k sqft3826 Avondale Ave, Saint Louis, MO 63121For SaleMLS ID #26040295, Miranda Hedrick, Gateway Real Estate. MARIS
- $69,9003 bd3 ba1.4k sqft5381 Queens Ave, Saint Louis, MO 63115For SaleMLS ID #26038585, Antione T Lawrence, Ascend Real Estate Advisors. MARIS
- $89,9003 bd2 ba950 sqft1911 Keelen Dr, Saint Louis, MO 63136For SaleMLS ID #26036342, Terry Lynn Jackson, Trelora Realty, Inc. MARIS
- $89,9003 bd1 ba1.1k sqft2207 Hollis Dr, Saint Louis, MO 63136For SaleMLS ID #26034719, Terry Lynn Jackson, Trelora Realty, Inc. MARIS
