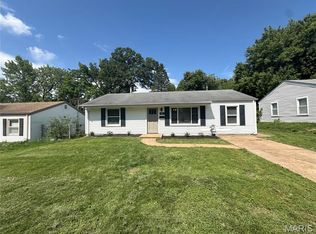
Beautifully renovated 3-bedroom ranch with a strong rental history of ~$1,450/month. This high-quality remodel features all new systems, giving buyers peace of mind and investors long-term durability. Improvements include: new roof, windows, siding/soffit/fascia, gutters, LVP flooring, interior/exterior doors, upgraded electric service + panel, PEX plumbing, HVAC, water heater, stainless steel appliances (installed last year), granite counters, tile backsplash, and a tiled tub/shower surround.
Move-in ready with no major expenses on the horizon. Investor-owned and well maintained.
Active
Listed by: EXP Realty, LLC • Marquita K Auffenberg • 314-478-4919
$115,000
9827 Winkler Dr, Saint Louis, MO 63136
3beds
864sqft
:
Get pre-qualified$819/mo
Single Family Residence
Built in 1951
5,140 Square Feet Lot
$-- Zestimate®
$133/sqft
$-- HOA
What's special
Granite countersNew roofLvp flooringTile backsplash
- 30 days |
- 96 |
- 3 |
Zillow last checked:
Listing updated:
Listed by:
Marquita K Auffenberg 314-478-4919,
EXP Realty, LLC,
Devora A Spann 636-345-0168,
EXP Realty, LLC
Source: MARIS,MLS#: 26024298 Originating MLS: St. Louis Association of REALTORS
Originating MLS: St. Louis Association of REALTORSFacts & features
Interior
Bedrooms & bathrooms
- Bedrooms: 3
- Bathrooms: 1
- Full bathrooms: 1
- Main level bathrooms: 1
- Main level bedrooms: 3
Bedroom
- Features: Floor Covering: Luxury Vinyl Plank
Bedroom 2
- Features: Floor Covering: Luxury Vinyl Plank
- Level: First
Bedroom 3
- Level: First
Bathroom
- Description: Full modernized bath
- Features: Floor Covering: Luxury Vinyl Plank
- Level: First
Kitchen
- Description: Modern Kitchen with Granite Counters & Stainless Appliances
- Features: Floor Covering: Luxury Vinyl Plank
- Level: First
Laundry
- Description: Utility & Laundry
- Features: Floor Covering: Luxury Vinyl Plank
- Level: First
Living room
- Features: Floor Covering: Luxury Vinyl Plank
- Level: First
Heating
- Electric, Forced Air
Cooling
- Central Air, Electric
Appliances
- Included: ENERGY STAR Qualified Appliances, Stainless Steel Appliance(s), Cooktop, Electric Cooktop, Built-In Freezer, ENERGY STAR Qualified Freezer, Plumbed For Ice Maker, Built-In Electric Oven
Features
- Center Hall Floorplan, Custom Cabinetry, Eat-in Kitchen, Granite Counters, Lever Faucets, Open Floorplan, Master Downstairs, Recessed Lighting, Shower, Tub
- Flooring: Luxury Vinyl
- Doors: Panel Door(s)
- Basement: Crawl Space
- Has fireplace: No
- Fireplace features: None
Interior area
- Total structure area: 864
- Total interior livable area: 864 sqft
- Finished area above ground: 864
Property
Parking
- Total spaces: 1
- Parking features: Carport
- Carport spaces: 1
Accessibility
- Accessibility features: Accessible Closets
Features
- Levels: One
- Patio & porch: Covered, Front Porch, Side Porch
- Fencing: Chain Link,Stone
Lot
- Size: 5,140 Square Feet
- Features: Back Yard, City Lot, Front Yard, Level
Details
- Parcel number: 11G220896
- Special conditions: Standard
Construction
Type & style
- Home type: SingleFamily
- Architectural style: Ranch
- Property subtype: Single Family Residence
Materials
- Frame
- Foundation: Concrete Perimeter
- Roof: Architectural Shingle
Condition
- Updated/Remodeled
- New construction: No
- Year built: 1951
Utilities & green energy
- Electric: 220 Volts
- Sewer: Public Sewer
- Water: Public
Community & HOA
Community
- Subdivision: Baden Terrace
HOA
- Has HOA: No
Location
- Region: Saint Louis
Financial & listing details
- Price per square foot: $133/sqft
- Tax assessed value: $27,000
- Annual tax amount: $506
- Date on market: 7/11/2026
- Listing terms: Conventional
- Road surface type: Asphalt
Estimated market value
Not available
Estimated sales range
Not available
Not available
Price history
| Date | Event | Price |
|---|---|---|
| 7/12/2026 | Listed for sale | $115,000-5%$133/sqft |
Source:  MARIS #26024298 Report a problem MARIS #26024298 Report a problem | ||
| 6/5/2026 | Listed for rent | $1,450$2/sqft |
Source: eXp Realty #26035290 Report a problem | ||
| 6/4/2026 | Listing removed | $1,450$2/sqft |
Source: Zillow Rentals Report a problem | ||
| 1/30/2026 | Listed for rent | $1,450$2/sqft |
Source: Zillow Rentals Report a problem | ||
| 11/24/2025 | Listing removed | $1,450$2/sqft |
Source: Zillow Rentals Report a problem | ||
| 8/26/2025 | Sold | -- |
Source: MARIS #25020630 Report a problem | ||
| 7/17/2025 | Contingent | $121,000$140/sqft |
Source: MARIS #25020630 Report a problem | ||
| 6/26/2025 | Listed for rent | $1,450$2/sqft |
Source: Zillow Rentals Report a problem | ||
| 6/21/2025 | Price change | $121,000-0.8%$140/sqft |
Source: MARIS #25020630 Report a problem | ||
| 5/5/2025 | Price change | $122,000-0.4%$141/sqft |
Source: MARIS #25020630 Report a problem | ||
| 4/17/2025 | Listed for sale | $122,500-2%$142/sqft |
Source: MARIS #25020630 Report a problem | ||
| 4/6/2025 | Listing removed | $125,000$145/sqft |
Source: MARIS #25020630 Report a problem | ||
| 4/4/2025 | Listed for sale | $125,000+410.2%$145/sqft |
Source: MARIS #25020630 Report a problem | ||
| 12/19/2023 | Sold | -- |
Source: Public Record Report a problem | ||
| 1/4/2011 | Listing removed | $24,500$28/sqft |
Source: NRT StLouis #10032082 Report a problem | ||
| 6/4/2010 | Listed for sale | $24,500$28/sqft |
Source: NRT StLouis #10032082 Report a problem | ||
| 4/7/2009 | Sold | -- |
Source: Public Record Report a problem | ||
| 11/26/2007 | Sold | -- |
Source: Public Record Report a problem | ||
| 12/27/2006 | Sold | -- |
Source: Public Record Report a problem | ||
| 9/28/2006 | Sold | -- |
Source: Public Record Report a problem | ||
Public tax history
| Year | Property taxes | Tax assessment |
|---|---|---|
| 2025 | $506 -22% | $5,130 -14.5% |
| 2024 | $649 +1.5% | $6,000 |
| 2023 | $639 +19.1% | $6,000 +51.1% |
| 2022 | $537 -24.6% | $3,970 |
| 2021 | $712 +14.3% | $3,970 -23.8% |
| 2020 | $623 -33.8% | $5,210 |
| 2019 | $942 +71.3% | $5,210 +18.1% |
| 2018 | $550 | $4,410 |
| 2017 | $550 +1.1% | $4,410 -22.4% |
| 2016 | $544 -20.7% | $5,680 |
| 2015 | $686 | $5,680 -2.7% |
| 2014 | $686 +1.4% | $5,840 |
| 2013 | $676 | $5,840 -14.9% |
| 2012 | -- | $6,860 |
| 2011 | -- | $6,860 -3.9% |
| 2010 | $709 +8% | $7,140 |
| 2009 | $657 -32.2% | $7,140 -28.2% |
| 2008 | $969 +14.8% | $9,950 |
| 2007 | $844 | $9,950 +13.6% |
| 2006 | $844 +2.7% | $8,760 |
| 2005 | $822 +9% | $8,760 +14.5% |
| 2003 | $754 | $7,650 -0.4% |
| 2002 | $754 +16.3% | $7,680 |
| 2001 | $648 | $7,680 |
Find assessor info on the county website
Monthly payment
Est. payment
Payment breakdown
Explore the cost of this home by adjusting the details. Changes won't be saved.Climate risks
Neighborhood: 63136
Nearby schools
GreatSchools rating
- 6/10Moline Elementary SchoolGrades: K-5Distance: 0.1 mi
- 5/10Westview Middle SchoolGrades: 6-8Distance: 0.4 mi
- 1/10Riverview Gardens Sr. High SchoolGrades: 9-12Distance: 2.9 mi
Schools provided by the listing agent
- Elementary: Koch Elem.
- Middle: Westview Middle
- High: Riverview Gardens Sr. High
Source: MARIS. This data may not be complete. We recommend contacting the local school district to confirm school assignments for this home.
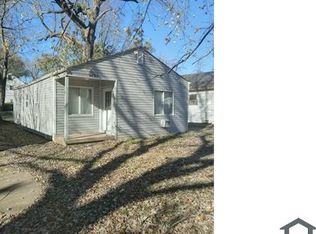
- $--3 bd1 ba-- sqft9825 Winkler Dr, Saint Louis, MO 63136Sold
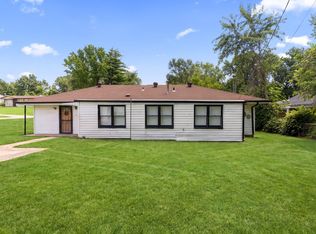
- $1,5004 bd2 ba1.3k sqft9835 Winkler Dr, Saint Louis, MO 63136For Rent
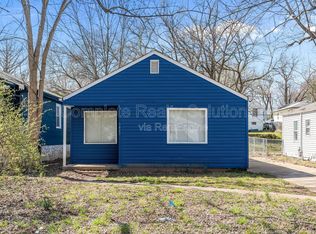
- $9002 bd1 ba788 sqft9823 Winkler Dr, Saint Louis, MO 63136For Rent
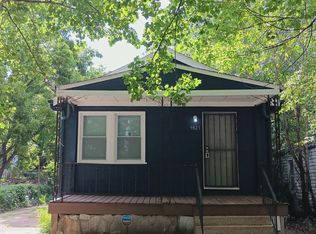
- $62,7003 bd1 ba1k sqft9821 Winkler Dr, Saint Louis, MO 63136Off Market
- $69,3002 bd1 ba816 sqft9824 Balboa Dr, Saint Louis, MO 63136Off Market
- $--2 bd1 ba816 sqft9820 Balboa Dr, Saint Louis, MO 63136Sold
- $72,8002 bd1 ba1.2k sqft9826 Balboa Dr, Saint Louis, MO 63136Off Market
- $47,6001 bd1 ba750 sqft9822 Balboa Dr, Saint Louis, MO 63136Off Market
A local agent can set up tours, give advice and negotiate with sellers.
A local lender can help you make sure your offer is ready when you are.
Similar homes
- $111,9753 bd1 ba1.1k sqft9 S Floridale Dr, Saint Louis, MO 63135For Sale

 MLS ID #26029830, Jeffrey B Bonham, EXP Realty, LLC. MARIS
 - $84,9003 bd1 ba1k sqft9857 Dennis Dr, Saint Louis, MO 63136For Sale
 MLS ID #26024323, Andrew Rolwes, Eaton Properties, Inc.. MARIS
 - $129,9003 bd1 ba1.2k sqft5419 College Ave, Saint Louis, MO 63136For Sale
 MLS ID #26034606, Kole Manes, Keyrenter St. Louis West. MARIS
 - $95,0003 bd1 ba1k sqft1716 Hudson Rd, Saint Louis, MO 63136For Sale
 MLS ID #26022300, Sarah N Nguyen-Bani, RE/MAX Results. MARIS
 - $78,0003 bd1 ba828 sqft2064 Chambers Rd, Saint Louis, MO 63136For SaleMLS ID #26026693, Jesse J Pummer, RE/MAX Results. MARIS
- $140,0005 bd3 ba1.2k sqft2136 Sun Valley Dr, Saint Louis, MO 63136For SaleMLS ID #25081800, Margaret Meyerkord, Berkshire Hathaway HomeServices Select Properties. MARIS
- $115,0003 bd2 ba912 sqft1419 Farmview Ave, Saint Louis, MO 63138For SaleMLS ID #26040421, Tiffany L Gerling, Legend Realty. MARIS
- $120,0002 bd1 ba982 sqft9343 Duenke Dr, Saint Louis, MO 63137For SaleMLS ID #26038009, Jessica V Neal, Coldwell Banker Realty - Gundaker. MARIS
- $144,9004 bd2 ba1.1k sqft10132 Tamworth Dr, Saint Louis, MO 63136For SaleMLS ID #26032244, Deana Leyva, Legacy Invest Realty. MARIS
- $122,9003 bd1 ba864 sqft517 Teston Dr, Saint Louis, MO 63135For SaleMLS ID #26032464, Geneva C Dotson, Just Wright Realty. MARIS
- $99,0003 bd1 ba854 sqft412 Macdougall Dr, Saint Louis, MO 63137For SaleMLS ID #26050147, Kaitlyn S Lee, Alexander Realty Inc. MARIS
- $99,0003 bd1 ba792 sqft10135 Cabot Dr, Saint Louis, MO 63137For SaleMLS ID #26047076, Kelley S Hoffman, Provident Property Management LLC. MARIS
- $99,9003 bd2 ba1.1k sqft1126 Haley Ave, Saint Louis, MO 63121For SaleMLS ID #26043565, Terry Lynn Jackson, Trelora Realty, Inc. MARIS
- $89,9003 bd1 ba1k sqft10202 Castle Dr, Saint Louis, MO 63136For SaleMLS ID #26020093, Matt J Guignon, Invest St. Louis. MARIS
- $107,5002 bd1 ba792 sqft1224 Kilgore Dr, Saint Louis, MO 63137For SaleMLS ID #26037322, Fabian Fane, Home Redesigners & Investments Realty. MARIS
- $129,9003 bd2 ba1k sqft922 Everglade Ct, Saint Louis, MO 63137For SaleMLS ID #26041034, Travis M Krell, Travis Krell R.E. Brokerage. MARIS
- $100,0002 bd1 ba837 sqft116 Bernhardt Ave, Saint Louis, MO 63121For SaleMLS ID #26048951, Ron G Oberkirsch, Berkshire Hathaway HomeServices Select Properties. MARIS
- $105,0003 bd1 ba873 sqft205 Grampian Rd, Saint Louis, MO 63137For SaleMLS ID #26031579, Angela M Kittner-Brosseau, Keller Williams Realty St. Louis. MARIS
- $139,9003 bd2 ba1.2k sqft720 Beardsley Ct, Saint Louis, MO 63135For SaleMLS ID #26042901, Bob Canaday, Top Real Estate Professionals, Inc.. MARIS
- $130,0003 bd1 ba1k sqft10 Drummond Dr, Saint Louis, MO 63135For SaleMLS ID #26034256, Josh J Cox, The Closing Pros LLC. MARIS
