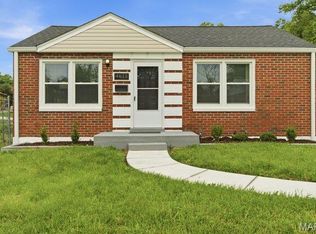
Cute 2 bedroom bungalow in Northwoods! This home has been updated from top to bottom, move in with peace of mind. Enjoy entertaining in the large formal living and dining rooms, featuring an open floor plan that allows for easy flow. The kitchen boasts granite countertops, an abundance of cabinetry, double undermount sink, and stainless steel appliances. Spacious bedrooms provide comfort and flexibility for any lifestyle. You’ll also find newer baseboards and panel doors throughout the home. Recent updates include refinished hardwood floors, some luxury vinyl plank flooring, a newer drainage system and sump pump, newer windows, new plumbing, tuck pointing, updated electrical panel and service, new HVAC system, newer roof, newer soffits, newer gutters, and the list goes on and on. Don’t miss this beautifully updated home offering both charm and modern convenience!
Active
Listed by: Hamilton Group Real Estate LLC • Tiffany Hamilton • 314-757-9776
$165,000
6758 Kenwood Dr, Saint Louis, MO 63121
2beds
1,056sqft
Single Family Residence
Built in 1939
3,898 Square Feet Lot
$-- Zestimate®
$156/sqft
$-- HOA
What's special
Refinished hardwood floorsNewer guttersGranite countertopsOpen floor planSpacious bedroomsStainless steel appliancesNewer roof
- 37 days |
- 74 |
- 3 |
Zillow last checked:
Listing updated:
Listed by:
Tiffany Hamilton 314-757-9776,
Hamilton Group Real Estate LLC,
Tanya Hamilton 314-469-0900,
Hamilton Group Real Estate LLC
Source: MARIS,MLS#: 26024695 Originating MLS: St. Louis Association of REALTORS
Originating MLS: St. Louis Association of REALTORSFacts & features
Interior
Bedrooms & bathrooms
- Bedrooms: 2
- Bathrooms: 1
- Full bathrooms: 1
- Main level bathrooms: 1
- Main level bedrooms: 2
Heating
- Forced Air
Cooling
- Central Air
Appliances
- Included: Electric Oven, Electric Range, Refrigerator
- Laundry: In Basement
Features
- Eat-in Kitchen, Granite Counters, Open Floorplan, Separate Dining, Tub
- Flooring: Luxury Vinyl, Wood
- Doors: Panel Door(s)
- Basement: Full
- Has fireplace: No
Interior area
- Total structure area: 1,056
- Total interior livable area: 1,056 sqft
- Finished area above ground: 1,056
Property
Parking
- Parking features: Driveway
- Has uncovered spaces: Yes
Features
- Levels: One
Lot
- Size: 3,898 Square Feet
- Features: Back Yard
Details
- Parcel number: 14G110637
- Special conditions: Standard
Construction
Type & style
- Home type: SingleFamily
- Architectural style: Traditional
- Property subtype: Single Family Residence
Materials
- Brick
- Foundation: Concrete Perimeter
- Roof: Architectural Shingle
Condition
- Updated/Remodeled
- New construction: No
- Year built: 1939
Utilities & green energy
- Electric: Ameren
- Sewer: Public Sewer
- Water: Public
- Utilities for property: Electricity Connected, Natural Gas Connected, Sewer Connected, Water Connected
Community & HOA
Community
- Subdivision: Kenwood Homesites
HOA
- Has HOA: No
Location
- Region: Saint Louis
Financial & listing details
- Price per square foot: $156/sqft
- Tax assessed value: $90,400
- Date on market: 4/24/2026
- Cumulative days on market: 37 days
- Listing terms: Cash,Conventional,FHA,VA Loan
- Ownership: Private
- Electric utility on property: Yes
Estimated market value
Not available
Estimated sales range
Not available
Not available
Price history
| Date | Event | Price |
|---|---|---|
| 5/22/2026 | Price change | $165,000-8.3%$156/sqft |
Source:  MARIS #26024695 Report a problem MARIS #26024695 Report a problem | ||
| 4/24/2026 | Listed for sale | $180,000+9.1%$170/sqft |
Source: MARIS #26024695 Report a problem | ||
| 3/26/2026 | Sold | -- |
Source: Public Record Report a problem | ||
| 12/18/2025 | Listing removed | $165,000$156/sqft |
Source: MARIS #25012693 Report a problem | ||
| 8/8/2025 | Listed for sale | $165,000$156/sqft |
Source: MARIS #25012693 Report a problem | ||
| 8/1/2025 | Listing removed | $165,000$156/sqft |
Source: MARIS #25012693 Report a problem | ||
| 3/28/2025 | Price change | $165,000-5.7%$156/sqft |
Source: MARIS #25012693 Report a problem | ||
| 3/4/2025 | Listed for sale | $175,000$166/sqft |
Source: MARIS #25012693 Report a problem | ||
| 2/2/2025 | Listing removed | $175,000$166/sqft |
Source: MARIS #24065985 Report a problem | ||
| 11/13/2024 | Listed for sale | $175,000$166/sqft |
Source: MARIS #24065985 Report a problem | ||
| 10/21/2024 | Listing removed | $175,000$166/sqft |
Source: MARIS #24065985 Report a problem | ||
| 10/18/2024 | Listed for sale | $175,000+602.8%$166/sqft |
Source: MARIS #24065985 Report a problem | ||
| 9/21/2017 | Sold | -- |
Source: Public Record Report a problem | ||
| 1/1/2015 | Listing removed | $24,900$24/sqft |
Source: Coldwell Banker Gundaker - North County #14020810 Report a problem | ||
| 4/18/2014 | Listed for sale | $24,900-7.4%$24/sqft |
Source: Coldwell Banker Gundaker - North County #14020810 Report a problem | ||
| 1/1/2014 | Listing removed | $26,900$25/sqft |
Source: Coldwell Banker Gundaker - North County #13043646 Report a problem | ||
| 8/3/2013 | Listed for sale | $26,900+8%$25/sqft |
Source: Coldwell Banker Gundaker - North County #13043646 Report a problem | ||
| 8/2/2012 | Listing removed | $24,900$24/sqft |
Source: Coldwell Banker Gundaker - #12000587 Report a problem | ||
| 1/6/2012 | Price change | $24,900+10.7%$24/sqft |
Source: Coldwell Banker Gundaker - #12000587 Report a problem | ||
| 9/25/2011 | Price change | $22,500-10%$21/sqft |
Source: Coldwell Banker Gundaker - #11038561 Report a problem | ||
| 8/5/2011 | Listed for sale | $25,000$24/sqft |
Source: Coldwell Banker Gundaker - #11038561 Report a problem | ||
| 2/12/2004 | Sold | -- |
Source: Public Record Report a problem | ||
| 9/19/2003 | Sold | -- |
Source: Public Record Report a problem | ||
| 11/2/2001 | Sold | -- |
Source: Public Record Report a problem | ||
Public tax history
| Year | Property taxes | Tax assessment |
|---|---|---|
| 2025 | -- | $17,180 +12.1% |
| 2024 | -- | $15,330 |
| 2023 | -- | $15,330 +33.9% |
| 2022 | -- | $11,450 |
| 2021 | -- | $11,450 +29.8% |
| 2020 | -- | $8,820 |
| 2019 | -- | $8,820 -3.3% |
| 2018 | -- | $9,120 |
| 2017 | $28 -97.6% | $9,120 +8.6% |
| 2016 | $1,185 +4.8% | $8,400 |
| 2015 | $1,130 | $8,400 +9.9% |
| 2014 | $1,130 +12.4% | $7,640 |
| 2013 | $1,006 | $7,640 -26.9% |
| 2012 | -- | $10,450 |
| 2011 | -- | $10,450 +7.5% |
| 2010 | $1,207 +9.3% | $9,720 |
| 2009 | $1,105 -12.2% | $9,720 -21.4% |
| 2008 | $1,258 +19.1% | $12,370 |
| 2007 | $1,056 | $12,370 +23.3% |
| 2006 | $1,056 -0.7% | $10,030 |
| 2005 | $1,063 +26.1% | $10,030 +2.3% |
| 2003 | $843 +5.9% | $9,800 +16.8% |
| 2002 | $796 +9.2% | $8,390 |
| 2001 | $729 | $8,390 |
Find assessor info on the county website
Monthly payment
Est. payment
Payment breakdown
Explore the cost of this home by adjusting the details. Changes won't be saved.Climate risks
Neighborhood: 63121
Nearby schools
GreatSchools rating
- 5/10Barack Obama Elementary SchoolGrades: 1-8Distance: 0.8 mi
- 1/10Normandy High SchoolGrades: 9-12Distance: 1.8 mi
- NANormandy Kindergarten CenterGrades: PK-KDistance: 2.1 mi
Schools provided by the listing agent
- Elementary: Barack Obama Elementary School
- Middle: Normandy Middle
- High: Normandy High
Source: MARIS. This data may not be complete. We recommend contacting the local school district to confirm school assignments for this home.
- $71,6004 bd1 ba1k sqft6756 Kenwood Dr, Saint Louis, MO 63121Off Market
- $85,6002 bd1 ba1k sqft6760 Kenwood Dr, Saint Louis, MO 63121Off Market
- $179,6002 bd1 ba1k sqft6754 Kenwood Dr, Saint Louis, MO 63121Off Market
- $--3 bd1 ba1.3k sqft6731 Maryellen St, Saint Louis, MO 63121Sold
- $88,2003 bd1 ba800 sqft6752 Kenwood Dr, Saint Louis, MO 63121Off Market
- $--2 bd1 ba960 sqft6735 Maryellen St, Saint Louis, MO 63121Sold
- $162,2004 bd2 ba2k sqft6727 Maryellen St, Saint Louis, MO 63121Off Market
- $95,3003 bd1 ba1.2k sqft6737 Maryellen St, Saint Louis, MO 63121Off Market
A local agent can set up tours, give advice and negotiate with sellers.
A local lender can help you make sure your offer is ready when you are.
Similar homes
- $160,0003 bd1 ba1k sqft4117 Ravenwood Ave, Saint Louis, MO 63121For Sale

 MLS ID #26039116, Tiffany Hamilton, Hamilton Group Real Estate LLC. MARIS
 - $135,0002 bd1 ba720 sqft4615 Hatz St, Saint Louis, MO 63121For Sale
 MLS ID #26025800, Tiffany Hamilton, Hamilton Group Real Estate LLC. MARIS
 - $200,0003 bd2 ba1.3k sqft4014 Beachwood Ave, Saint Louis, MO 63121For Sale
 MLS ID #26039314, Tiffany Hamilton, Hamilton Group Real Estate LLC. MARIS
 - $200,0003 bd2 ba1.3k sqft4012 Beachwood Ave, Saint Louis, MO 63121For Sale
 MLS ID #26039313, Tiffany Hamilton, Hamilton Group Real Estate LLC. MARIS
 - $159,0002 bd1 ba1k sqft8126 Madison Ave, Saint Louis, MO 63114For SaleMLS ID #26050633, Udell B Hyde, Millenium Independent Agents, LLC. MARIS
- $90,0002 bd2 ba900 sqft7001 Edison Ave, Saint Louis, MO 63121For SaleMLS ID #26052956, Meg C Colyer, Vancil Brothers Realty. MARIS
- $165,0002 bd2 ba1.2k sqft3921 Blair Ave, Saint Louis, MO 63107For SaleMLS ID #26047265, Lexy N Baker, Coldwell Banker Realty - Gundaker. MARIS
- $219,9993 bd2 ba1.5k sqft2328 Rockdale Ave, Saint Louis, MO 63121For SaleMLS ID #26043147, Grant G Cook, Avenue Real Estate Group. MARIS
- $129,9003 bd1 ba1.2k sqft8419 Falmouth Dr, Saint Louis, MO 63121For SaleMLS ID #26007136, Lisa E Menichino, Coldwell Banker Realty - Gundaker. MARIS
- $135,0002 bd1 ba984 sqft1207 Yukon Dr, Saint Louis, MO 63137For SaleMLS ID #26050182, Priya Soni, The Hermann London Group LLC. MARIS
- $143,0002 bd1 ba1.2k sqft305 Ward Dr, Saint Louis, MO 63135For SaleMLS ID #26032875, Zina A Felton, Key-West Property Partners brokered by EXP Realty, LLC. MARIS
- $159,9002 bd1 ba825 sqft14 Wilson Park Dr, Granite City, IL 62040For SaleMLS ID #26049829, Aisha Dinceroglu, Century 21 Bailey & Company. MARIS
- $164,9003 bd2 ba1k sqft1145 Cheyenne Dr, Florissant, MO 63033For SaleMLS ID #26029335, Robert Salmons, Entera Realty, LLC. MARIS
- $180,0003 bd2 ba1.4k sqft931 Thatcher Ave, Saint Louis, MO 63135For SaleMLS ID #26029450, Scott Ebo, Platinum Realty of St. Louis. MARIS
- $174,9003 bd2 ba1.2k sqft30 Saint Edward Ln, Florissant, MO 63033For SaleMLS ID #26038767, Robert Salmons, Entera Realty, LLC. MARIS
- $190,0003 bd1 ba1.3k sqft9019 McNulty Dr, Saint Louis, MO 63114For SaleMLS ID #26051596, Dana R Goebel, Berkshire Hathaway HomeServices Select Properties. MARIS
- $138,9003 bd1 ba1.5k sqft9800 Scottdale Dr, Saint Louis, MO 63136For SaleMLS ID #26034680, Aaron T Peters, Century 21 Broughton Team. MARIS
- $140,0002 bd1 ba850 sqft8246 Montreal Dr, Saint Louis, MO 63132For SaleMLS ID #26039550, Kim M Slaughter, Realty Resource Partners, LLC. MARIS
- $156,0003 bd2 ba1.1k sqft1155 Mullanphy Rd, Florissant, MO 63031For SaleMLS ID #26025088, Igal Alon, STL Smart Realty. MARIS
- $129,9003 bd1 ba1.4k sqft118 Paul Ave, Saint Louis, MO 63135For SaleMLS ID #26050162, Carmen A Flowers, Worth Clark Realty. MARIS
