Fantastic opportunity to make this beautifully updated 3 bedroom, 2 bath home your own! This inviting home features a spacious living room, a separate dining room, and an oversized eat-in kitchen designed for both everyday living and entertaining. The kitchen boasts updated cabinetry, granite countertops, and stainless steel appliances. Upstairs, you'll find three generously sized bedrooms and updated bathroom. Additional improvements include newer flooring, new baseboards, freshly painted, and lighting throughout, creating a fresh and modern feel. Major recent upgrades provide added peace of mind, including a new roof (2026) and new HVAC system (2026). The full basement offers abundant storage space and endless possibilities for additional use. Don't miss the chance to call this wonderful home yours. Schedule your private showing today! Seller offering to pay up to $5000 in closing costs and provide a 1 year home warranty!
Active
Listed by: Hamilton Group Real Estate LLC • Tiffany Hamilton • 314-757-9776
$200,000
4014 Beachwood Ave, Saint Louis, MO 63121
3beds
1,312sqft
Single Family Residence
Built in 2012
5,009 Square Feet Lot
$-- Zestimate®
$152/sqft
$-- HOA
What's special
Granite countertopsInviting homeNew roofUpdated bathroomThree generously sized bedroomsNewer flooringOversized eat-in kitchen
- 2 days |
- 23 |
- 5 |
Zillow last checked:
Listing updated:
Listed by:
Tiffany Hamilton 314-757-9776,
Hamilton Group Real Estate LLC
Source: MARIS,MLS#: 26039314 Originating MLS: St. Louis Association of REALTORS
Originating MLS: St. Louis Association of REALTORSFacts & features
Interior
Bedrooms & bathrooms
- Bedrooms: 3
- Bathrooms: 2
- Full bathrooms: 2
- Main level bathrooms: 1
Primary bedroom
- Features: Floor Covering: Laminate
- Level: Second
- Area: 210
- Dimensions: 15x14
Bedroom
- Features: Floor Covering: Laminate
- Level: Second
- Area: 108
- Dimensions: 12x9
Bedroom
- Features: Floor Covering: Laminate
- Level: Second
- Area: 110
- Dimensions: 11x10
Dining room
- Features: Floor Covering: Laminate
- Level: Main
- Area: 88
- Dimensions: 11x8
Kitchen
- Features: Floor Covering: Laminate
- Level: Main
- Area: 144
- Dimensions: 12x12
Living room
- Features: Floor Covering: Laminate
- Level: Main
- Area: 195
- Dimensions: 15x13
Heating
- Forced Air
Cooling
- Central Air
Appliances
- Included: Dishwasher, Free-Standing Electric Oven, Refrigerator
Features
- Flooring: Luxury Vinyl
- Doors: Panel Door(s)
- Basement: Full
- Has fireplace: No
Interior area
- Total structure area: 1,312
- Total interior livable area: 1,312 sqft
- Finished area above ground: 1,312
Property
Features
- Levels: Two
Lot
- Size: 5,009 Square Feet
- Features: Back Yard
Details
- Parcel number: 15G142600
- Special conditions: Standard
Construction
Type & style
- Home type: SingleFamily
- Architectural style: Traditional
- Property subtype: Single Family Residence
Materials
- Vinyl Siding
- Foundation: Concrete Perimeter
Condition
- Year built: 2012
Details
- Warranty included: Yes
Utilities & green energy
- Electric: Ameren
- Sewer: Public Sewer
- Water: Public
- Utilities for property: Electricity Connected, Natural Gas Connected, Sewer Connected, Water Connected
Community & HOA
Community
- Subdivision: Hollywood Heights Amd Blk 1 Lts 49
HOA
- Has HOA: No
Location
- Region: Saint Louis
Financial & listing details
- Price per square foot: $152/sqft
- Tax assessed value: $118,400
- Annual tax amount: $2,032
- Date on market: 6/20/2026
- Listing terms: Cash,Conventional,FHA,VA Loan
- Electric utility on property: Yes
Estimated market value
Not available
Estimated sales range
Not available
Not available
Price history
| Date | Event | Price |
|---|---|---|
| 6/20/2026 | Listed for sale | $200,000$152/sqft |
Source:  MARIS #26039314 Report a problem MARIS #26039314 Report a problem | ||
| 10/7/2022 | Sold | -- |
Source: Public Record Report a problem | ||
| 3/5/2013 | Sold | -- |
Source: Public Record Report a problem | ||
| 12/10/2012 | Sold | -- |
Source: MARIS #12043969 Report a problem | ||
Public tax history
| Year | Property taxes | Tax assessment |
|---|---|---|
| 2025 | $2,032 +42.5% | $22,500 +47.8% |
| 2024 | $1,426 -1.6% | $15,220 |
| 2023 | $1,449 +43.8% | $15,220 +69.3% |
| 2022 | $1,008 +3.2% | $8,990 |
| 2021 | $976 -1.8% | $8,990 |
| 2020 | $994 -18.5% | $8,990 |
| 2019 | $1,219 | $8,990 -14.6% |
| 2018 | $1,219 | $10,530 |
| 2017 | $1,219 +1.1% | $10,530 -10.3% |
| 2016 | $1,206 -14.7% | $11,740 |
| 2015 | $1,415 | $11,740 -29.5% |
| 2014 | $1,415 -25.6% | $16,650 |
| 2013 | $1,902 | $16,650 +2212.5% |
| 2012 | -- | $720 |
| 2011 | -- | $720 |
| 2010 | -- | $720 |
| 2009 | -- | $720 |
| 2008 | -- | $720 |
| 2007 | -- | $720 +46.9% |
| 2006 | -- | $490 |
| 2005 | -- | $490 -24.6% |
| 2003 | $59 +6.3% | $650 +6.6% |
| 2002 | $55 +2.4% | $610 |
| 2001 | $54 | $610 |
Find assessor info on the county website
Monthly payment
Est. payment
Payment breakdown
Explore the cost of this home by adjusting the details. Changes won't be saved.Climate risks
Neighborhood: 63121
Nearby schools
GreatSchools rating
- 5/10Barack Obama Elementary SchoolGrades: 1-8Distance: 0.2 mi
- 1/10Normandy High SchoolGrades: 9-12Distance: 1.5 mi
- NANormandy Kindergarten CenterGrades: PK-KDistance: 2.5 mi
Schools provided by the listing agent
- Elementary: Barack Obama Elementary School
- Middle: Normandy Middle
- High: Normandy High
Source: MARIS. This data may not be complete. We recommend contacting the local school district to confirm school assignments for this home.
- $200,0003 bd2 ba1.3k sqft4012 Beachwood Ave, Saint Louis, MO 63121For Sale

- $115,2003 bd2 ba1.3k sqft4016 Beachwood Ave, Saint Louis, MO 63121Off Market
- $29,3002 bd1 ba500 sqft4018 Beachwood Ave, Saint Louis, MO 63121Off Market
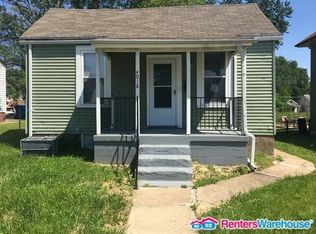
- $8003 bd1 ba1.2k sqft4010 Beachwood Ave, Saint Louis, MO 63121Off Market
- $40,9002 bd1 ba720 sqft4008 Beachwood Ave, Saint Louis, MO 63121Off Market
- $44,8002 bd1 ba884 sqft4022 Beachwood Ave, Saint Louis, MO 63121Off Market
- $800-- bd-- ba-- sqft4013 Cedarwood Ave, Saint Louis, MO 63121Off Market
- $63,4003 bd2 ba1k sqft4006 Beachwood Ave, Saint Louis, MO 63121Off Market
A local agent can set up tours, give advice and negotiate with sellers.
A local lender can help you make sure your offer is ready when you are.
Similar homes
- $200,0003 bd2 ba1.3k sqft4012 Beachwood Ave, Saint Louis, MO 63121For Sale
 MLS ID #26039313, Tiffany Hamilton, Hamilton Group Real Estate LLC. MARIS
 - $160,0003 bd1 ba1k sqft4117 Ravenwood Ave, Saint Louis, MO 63121For Sale
 MLS ID #26039116, Tiffany Hamilton, Hamilton Group Real Estate LLC. MARIS
 - $194,9003 bd2 ba1k sqft1238 Fairview Ave, Saint Louis, MO 63130For Sale
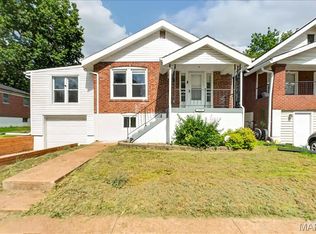 MLS ID #26042278, Jennifer L Sisson, Nettwork Global. MARIS
 - $164,9003 bd2 ba1.1k sqft2250 Rivoli Pl, Florissant, MO 63031For Sale
 MLS ID #26051506, Robert Salmons, Entera Realty, LLC. MARIS
 - $219,0003 bd4 ba1.3k sqft12310 Rossridge Ct, Saint Louis, MO 63146For SaleMLS ID #26052367, Alison Webb, Platinum Realty of St. Louis. MARIS
- $189,9003 bd2 ba1.7k sqft1316 Bayonne Dr, Saint Louis, MO 63138For SaleMLS ID #26049888, Michael G Quigley, Worth Clark Realty. MARIS
- $209,0003 bd2 ba1.1k sqft4434 Enright Ave, Saint Louis, MO 63108For SaleMLS ID #26020791, Rhonda V Jones, Keller Williams Chesterfield. MARIS
- $235,0003 bd2 ba1.2k sqft505 N 5th St, Dupo, IL 62239For SaleMLS ID #26047033, Danielle L Bayer, Strano & Associates, Ltd. MARIS
- $190,0005 bd2 ba1.3k sqft1610 Gallant Fox Dr, Florissant, MO 63033For SaleMLS ID #26050734, Vicki J Testerman, Mainstay Brokerage, LLC. MARIS
- $225,0002 bd1 ba885 sqft6917 Garner Ave, Saint Louis, MO 63139For SaleMLS ID #26049838, Zak & Tami Dittamore, RE/MAX Alliance. MARIS
- $135,0003 bd1 ba1.4k sqft1292 Purcell Ave, Saint Louis, MO 63133For SaleMLS ID #26051392, Stephen Nguyen, Platinum Realty of St. Louis. MARIS
- $235,0003 bd2 ba1.8k sqft778 Zeiss Ave, Saint Louis, MO 63125For SaleMLS ID #26050587, Kat S Johnson, EXP Realty, LLC. MARIS
- $219,9003 bd1 ba864 sqft7834 Fleta St, Saint Louis, MO 63123For SaleMLS ID #26049910, Sarah N Nguyen-Bani, RE/MAX Results. MARIS
- $214,9003 bd2 ba1.4k sqft10607 Saint Michaels Terrace Ct, Saint Ann, MO 63074For SaleMLS ID #26033124, Amy C Florida, Compass Realty Group. MARIS
- $135,0002 bd1 ba984 sqft1207 Yukon Dr, Saint Louis, MO 63137For SaleMLS ID #26050182, Priya Soni, The Hermann London Group LLC. MARIS
- $139,0002 bd1 ba840 sqft8803 Alva Ave, Saint Louis, MO 63121For SaleMLS ID #26043379, Lisa D Fannin, Exit Elite Realty. MARIS
- $135,0002 bd1 ba720 sqft4615 Hatz St, Saint Louis, MO 63121For SaleMLS ID #26025800, Tiffany Hamilton, Hamilton Group Real Estate LLC. MARIS
- $218,9003 bd2 ba1.7k sqft10434 Canfield Dr, Saint Louis, MO 63136For SaleMLS ID #26043796, Aaron T Peters, Century 21 Broughton Team. MARIS
- $175,0003 bd2 ba1.2k sqft875 5th Plz, Florissant, MO 63031For SaleMLS ID #26048750, Ceji M LeMelle, EXP Realty, LLC. MARIS
- $177,5004 bd2 ba1.3k sqft409 Wilson Park Ln, Granite City, IL 62040For SaleMLS ID #26047160, Deborah A Ahrens, Berkshire Hathaway HomeServices Select Properties. MARIS
