Great neighborhood near Wilson Park, This 4 bedroom 2 bath, split-level offers both convenience and charm with many updates. Main bathroom 2020, Kitchen appliances 2017, vinyl privacy fence installed in 2018, 30 year roof shingles installed 2016. Enjoy peaceful evenings in your fenced back yard or enjoy the view from the deck, installed 2016, perfect garden spot in the level yard. This home offers lower utility bills year round with the installation of Leased SOLAR panel 2024, buyers must apply and qualify to assume the lease obligation at $132.93 per month. Current owner removed the popcorn ceiling and sealed the surface, ceiling is ready to paint or texture by the new owners. Near Wilson Park, quiet dead end street offers low traffic noise.
Active
Listed by: Berkshire Hathaway HomeServices Select Properties • Deborah A Ahrens
$177,500
409 Wilson Park Ln, Granite City, IL 62040
4beds
1,361sqft
:
Get pre-qualified$1,286/mo
Single Family Residence
Built in 1992
8,045 Square Feet Lot
$175,400 Zestimate®
$130/sqft
$-- HOA
What's special
Vinyl privacy fenceView from the deck
- 2 days |
- 488 |
- 47 |
Likely to sell faster than
Zillow last checked:
Listing updated:
Listed by:
Deborah A Ahrens 618-604-4924,
Berkshire Hathaway HomeServices Select Properties
Source: MARIS,MLS#: 26047160 Originating MLS: Southwestern Illinois Board of REALTORS
Originating MLS: Southwestern Illinois Board of REALTORSFacts & features
Interior
Bedrooms & bathrooms
- Bedrooms: 4
- Bathrooms: 2
- Full bathrooms: 2
- Main level bathrooms: 2
- Main level bedrooms: 3
Primary bedroom
- Description: Primary bedroom with en suite
- Features: Floor Covering: Laminate
- Level: Main
- Area: 144.21
- Dimensions: 13.11x11
Bedroom 2
- Description: Bedroom #2
- Features: Floor Covering: Laminate
- Level: Main
- Area: 116.6
- Dimensions: 11x10.6
Bedroom 3
- Description: 3rd bedroom or office
- Features: Floor Covering: Luxury Vinyl Plank
- Level: Basement
- Area: 85.85
- Dimensions: 10.1x8.5
Bedroom 4
- Description: Lower level bedroom
- Features: Floor Covering: Luxury Vinyl Plank
- Level: Basement
- Area: 134.56
- Dimensions: 11.6x11.6
Primary bathroom
- Description: en suite
- Features: Floor Covering: Vinyl
- Level: Main
- Area: 44
- Dimensions: 8.8x5
Bathroom
- Description: Hall bath
- Features: Floor Covering: Vinyl
- Level: Main
- Area: 40.04
- Dimensions: 7.7x5.2
Breakfast room
- Description: Eat in kitchen/breakfast area
- Features: Floor Covering: Vinyl
- Level: Main
- Area: 85.86
- Dimensions: 8.1x10.6
Kitchen
- Description: Efficient layout and roomy work space
- Features: Floor Covering: Laminate
- Level: Main
- Area: 107.06
- Dimensions: 10.1x10.6
Living room
- Description: Filled with abundance of natural light
- Features: Floor Covering: Laminate
- Level: Main
- Area: 148.14
- Dimensions: 11.3x13.11
Recreation room
- Description: Lower level rec room
- Features: Floor Covering: Luxury Vinyl Plank
- Level: Basement
- Area: 126.56
- Dimensions: 11.3x11.2
Utility room
- Description: Laundry & utility room
- Features: Floor Covering: Luxury Vinyl Plank
- Level: Lower
- Area: 74.24
- Dimensions: 11.6x6.4
Heating
- Natural Gas
Cooling
- Ceiling Fan(s), Central Air, Electric
Appliances
- Included: Electric Cooktop, Dishwasher, Microwave, Electric Oven, Free-Standing Electric Oven, Refrigerator, Gas Water Heater
- Laundry: In Basement
Features
- Ceiling Fan(s), Country Kitchen, Eat-in Kitchen, Entrance Foyer, Kitchen/Dining Room Combo, Laminate Counters
- Flooring: Laminate
- Basement: Concrete,Partially Finished
- Has fireplace: No
- Fireplace features: None
Interior area
- Total structure area: 1,361
- Total interior livable area: 1,361 sqft
- Finished area above ground: 984
- Finished area below ground: 377
Property
Parking
- Total spaces: 2
- Parking features: Attached, Basement, Deck, Driveway, Garage, Garage Door Opener, Garage Faces Front, Secured, Side By Side
- Attached garage spaces: 2
- Has uncovered spaces: Yes
Features
- Levels: Two
- Patio & porch: Deck
- Exterior features: Private Yard
- Pool features: None
- Fencing: Back Yard,Fenced,Vinyl
Lot
- Size: 8,045 Square Feet
- Features: Garden, Near Public Transit
Details
- Additional structures: Shed(s)
- Parcel number: 222200809102026
- Special conditions: Standard
- Other equipment: None
Construction
Type & style
- Home type: SingleFamily
- Architectural style: Split Foyer
- Property subtype: Single Family Residence
Materials
- Vinyl Siding
- Foundation: Permanent
- Roof: Asphalt,Composition,Shingle
Condition
- Year built: 1992
Utilities & green energy
- Electric: Ameren
- Sewer: Public Sewer
- Water: Public
- Utilities for property: Cable Available, Electricity Available, Natural Gas Available, Phone Available, Sewer Available, Water Available
Green energy
- Energy efficient items: Solar
Community & HOA
Community
- Features: None
- Subdivision: Wilson Park Estates
HOA
- Has HOA: No
Location
- Region: Granite City
Financial & listing details
- Price per square foot: $130/sqft
- Tax assessed value: $121,470
- Annual tax amount: $3,006
- Date on market: 7/27/2026
- Listing terms: Cash,Conventional,FHA,VA Loan
- Ownership: Private
- Electric utility on property: Yes
- Road surface type: Concrete
Estimated market value
$175,400
$167,000 - $184,000
$1,758/mo
Price history
| Date | Event | Price |
|---|---|---|
| 7/27/2026 | Listed for sale | $177,500+7.6%$130/sqft |
Source:  MARIS #26047160 Report a problem MARIS #26047160 Report a problem | ||
| 10/25/2023 | Sold | $165,000+3.1%$121/sqft |
Source: MARIS #23057447 Report a problem | ||
| 9/25/2023 | Contingent | $160,000$118/sqft |
Source: MARIS #23057447 Report a problem | ||
| 9/23/2023 | Listed for sale | $160,000+77.8%$118/sqft |
Source: MARIS #23057447 Report a problem | ||
| 4/10/2013 | Sold | $90,000-9.9%$66/sqft |
Source: MARIS #4200597 Report a problem | ||
| 1/16/2013 | Listed for sale | $99,900+17.5%$73/sqft |
Source: Besserman Realty Inc. dba Century 21 Bailey and Co. #4200597 Report a problem | ||
| 1/3/2012 | Sold | $85,000-13.3%$62/sqft |
Source: Public Record Report a problem | ||
| 3/3/2003 | Sold | $98,000$72/sqft |
Source: Public Record Report a problem | ||
Public tax history
| Year | Property taxes | Tax assessment |
|---|---|---|
| 2024 | $3,006 +3.5% | $40,490 +10.9% |
| 2023 | $2,904 +5.8% | $36,500 +9.2% |
| 2022 | $2,745 +4.6% | $33,440 +6.6% |
| 2021 | $2,623 +3.5% | $31,360 +4.7% |
| 2020 | $2,533 +4.4% | $29,950 +5.5% |
| 2019 | $2,426 | $28,390 +3% |
| 2018 | -- | $27,560 |
| 2017 | $2,305 +7.7% | $27,560 -3.6% |
| 2016 | $2,140 | $28,580 |
| 2015 | $2,140 | $28,580 |
| 2014 | $2,140 | $28,580 |
| 2013 | $2,140 | $28,580 +1.3% |
| 2012 | -- | $28,200 -24.5% |
| 2011 | -- | $37,370 |
| 2010 | -- | $37,370 |
| 2009 | -- | $37,370 +3.6% |
| 2007 | -- | $36,070 +5.7% |
| 2005 | -- | $34,120 +9.9% |
| 2004 | $2,496 +8.7% | $31,060 -5.7% |
| 2003 | $2,296 +2.4% | $32,940 +4.8% |
| 2002 | $2,243 | $31,420 +5.6% |
| 2001 | -- | $29,740 +3.3% |
| 2000 | $1,863 | $28,790 |
Find assessor info on the county website
Monthly payment
Est. payment
Payment breakdown
Explore the cost of this home by adjusting the details. Changes won't be saved.Climate risks
Neighborhood: 62040
Nearby schools
GreatSchools rating
- 2/10Frohardt Elementary SchoolGrades: 3-4Distance: 0.9 mi
- 2/10Coolidge Middle SchoolGrades: 7-8Distance: 0.5 mi
- 2/10Granite City High SchoolGrades: 9-12Distance: 0.6 mi
Schools provided by the listing agent
- Elementary: Granite City Dist 9
- Middle: Granite City Dist 9
- High: Granite City
Source: MARIS. This data may not be complete. We recommend contacting the local school district to confirm school assignments for this home.
- $223,7003 bd2 ba2.4k sqft413 Wilson Park Ln, Granite City, IL 62040Off Market
- $159,5003 bd2 ba1.1k sqft405 Wilson Park Ln #A, Granite City, IL 62040Off Market

- $166,4003 bd2 ba1.1k sqft417 Wilson Park Ln, Granite City, IL 62040Off Market

- $161,3003 bd2 ba1.2k sqft403 Wilson Park Ln, Granite City, IL 62040Off Market
- $149,0003 bd2 ba1.2k sqft408 Wilson Park Ln, Granite City, IL 62040Sold
- $14,8208,123 Square Feet421 Wilson Park Ln, Granite City, IL 62040Off Market
- $173,8003 bd2 ba1.1k sqft412 Wilson Park Ln, Granite City, IL 62040Off Market
- $101,5802 bd1 ba936 sqft404 Wilson Park Ln, Granite City, IL 62040Sold
A local agent can set up tours, give advice and negotiate with sellers.
Similar homes
- $149,9004 bd4 ba1.6k sqft3407 Maryville Rd, Granite City, IL 62040For Sale
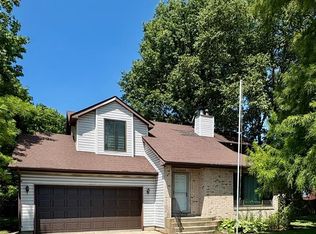
 MLS ID #26048442, Shelly Niemeier, Legacy Realty & Auction, Llc. MARIS
 - $160,0003 bd1 ba1k sqft3241 Colgate Pl, Granite City, IL 62040New
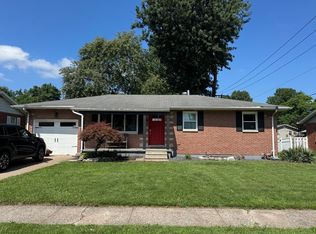 MLS ID #12717703, Katie Bak, ABR,CRS,e-PRO,MRP,SFR, Gates and Gables Realty. MRED as distributed by MLS GRID
 - $160,0002 bd1 ba1.4k sqft2029 Lindell Blvd, Granite City, IL 62040For Sale
 MLS ID #26047738, Kim S Fazio, RE/MAX Alliance. MARIS
 - $214,9994 bd2 ba1.6k sqft2431 Pine St, Granite City, IL 62040For Sale
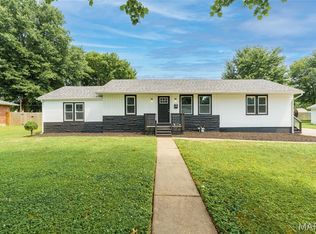 MLS ID #26047482, Rodney G Holt, Real Broker LLC. MARIS
 - $214,9994 bd2 ba1.7k sqft2434 Pine St, Granite City, IL 62040For SaleMLS ID #26047892, Rodney G Holt, Real Broker LLC. MARIS
- $169,9003 bd2 ba1.6k sqft4219 Old Alton Rd, Granite City, IL 62040For SaleMLS ID #26039412, Shawna Aughenbaugh, RE/MAX River Bend. MARIS
- $175,0004 bd2 ba1.2k sqft2311 Orville Ave, Granite City, IL 62040For SaleMLS ID #26023955, Kamron Wylde, Real Broker LLC. MARIS
- $145,0002 bd2 ba1k sqft3043 Myrtle Ave, Granite City, IL 62040For SaleMLS ID #26043382, Cheryl Vernier-Knutson, Keller Williams Marquee. MARIS
- $174,9003 bd2 ba1.2k sqft3209 Newell Dr, Granite City, IL 62040For SaleMLS ID #26035789, Dana J Kelley, Century 21 Bailey & Company. MARIS
- $155,0003 bd2 ba1.8k sqft2810 Madison Ave, Granite City, IL 62040For SaleMLS ID #26047184, Robby M Nguyen, Worth Clark Realty. MARIS
- $--3 bd1 ba1.3k sqft131 Briarcliff Dr, Granite City, IL 62040AuctionServiceLink Auction
- $--3 bd1 ba1.3k sqft2928 Grand Ave, Granite City, IL 62040AuctionAuction.com 1
- $155,0003 bd1 ba1.1k sqft2423 Benton St, Granite City, IL 62040For SaleMLS ID #26038447, Toni Lucas, Worth Clark Realty. MARIS
- $192,9002 bd1 ba1.2k sqft1604 Garfield Ave, Granite City, IL 62040For SaleMLS ID #26043097, Judith V Browning, Nester Realty. MARIS
- $--3 bd2 ba1.4k sqft2327 Edison Ave, Granite City, IL 62040AuctionServiceLink Auction
- $--3 bd-- ba840 sqft2732 Birch Ave, Granite City, IL 62040AuctionAuction.com 2
- $160,0003 bd1 ba1k sqft4025 Braden Ave, Granite City, IL 62040For SaleMLS ID #26019607, Lindsey West, Worth Clark Realty. MARIS
- $170,0003 bd1 ba1k sqft2622 Pontoon Rd, Granite City, IL 62040For SaleMLS ID #26042425, Kim M Benda, Epique Realty. MARIS
- $150,0003 bd1 ba1.3k sqft213 Briarwood Dr, Granite City, IL 62040For SaleMLS ID #26043192, Judith V Browning, Nester Realty. MARIS
- $199,9003 bd2 ba1.9k sqft3232 Newell Dr, Granite City, IL 62040ActiveMLS ID #12687884, Lizzy Marlinga, Fulton Grace Realty. MRED as distributed by MLS GRID
