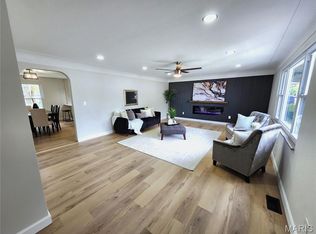
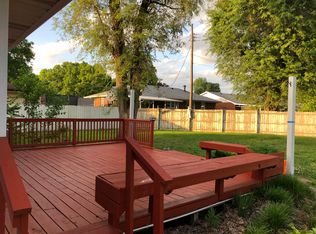
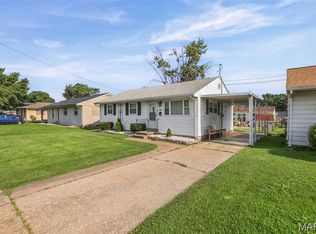
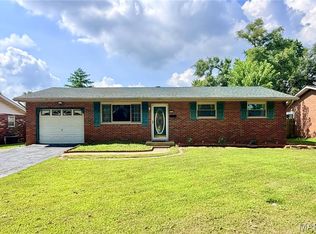
STUNNING FULL BRICK BEAUTY IN DESIREABLE AREA. CLOSE TO SHOPPING AND RESTAURANTS. LIGHT AND BRIGHT LIVING ROOM HAS AWESOME PICTURE WINDOW WITH NEW DRAPERY. ALL LIVING ROOM FURNITURE CAN STAY. ELECTRIC FIREPLACE MAY BE PURCHASED SEPARATELY. AMAZING OPEN KITCHEN WITH LOADS OF WHITE CABINETS AND PLENTY OF COUNTER SPACE. WHITE SUBWAY TILE BACKSPLASH. FULLY EQUIPPED WITH B/I OVEN & ELECTRIC SMOOTH SURFACE COOKTOP. DISHWASHER, MICROWAVE AND FRIDGE INCLUDED. CONVENIENT BUILT-IN MATCHING DESK. DINING ROOM OPENS TO KITCHEN AND IS FILLED WITH LIGHT. PERFECT FOR LARGE FAMILY GATHERINGS. HUGE PRIMARY BEDROOM HAS DOUBLE CLOSETS. FURNITURE CAN STAY. COMFORTER & CURTAINS WILL NOT. PRIVATE GUEST BEDROOM HAS FULL SIZE BED THAT WILL STAY, AS WELL AS BEDDING & CURTAINS. MAIN FLOOR STACK WASHER/DRYER WILL REMAIN. VERY TASTEFULLY RENOVATED FULL BATH HAS GLASS TILE TUB SURROUND, NEW VANITY, TOILET & LIGHTING. ALSO FEATURES BEADBOARD WAINSCOTING. MASSIVE OPEN, DRY BASEMENT HAS BEEN FRESHLY PAINTED & READY FOR YOUR PERSONAL TOUCHES. NEWER PLUMBING. BACK YARD IS FULLY FENCED & HAS GIANT PRIVACY SHRUBS ALONG THE BACK. COVERED PATIO PERFECT FOR BBQ-ING. 1 CAR ATTACHED GARAGE. NEW ANDERSON STORM DOORS. THERMAL TILT-IN WINDOWS. ALL FURNITURE INCLUDED. JUST PACK YOUR BAGS!! AMERICAS PREFERRED HOME WARRANTY PROVIDED FOR $650. HOME HAS PASSED CITY FOR OCCUPANCY.
Active
Listed by: Nester Realty • Judith V Browning • Contact: 618-960-3448
$219,900
1604 Garfield Ave, Granite City, IL 62040
2beds
1,204sqft
Single Family Residence
Built in 1955
9,618 Square Feet Lot
$-- Zestimate®
$183/sqft
$-- HOA
What's special
Electric fireplaceAmazing open kitchenThermal tilt-in windowsLoads of white cabinetsBeadboard wainscotingNew anderson storm doorsWhite subway tile backsplash
- 15 days |
- 249 |
- 13 |
Zillow last checked:
Listing updated:
Listed by:
Judith V Browning 618-960-3448,
Nester Realty
Source: MARIS,MLS#: 26043097 Originating MLS: Southwestern Illinois Board of REALTORS
Originating MLS: Southwestern Illinois Board of REALTORSFacts & features
Interior
Bedrooms & bathrooms
- Bedrooms: 2
- Bathrooms: 1
- Full bathrooms: 1
- Main level bathrooms: 1
- Main level bedrooms: 2
Primary bedroom
- Description: HUGE PRIMARY BEDROOM HAS DOUBLE CLOSETS
- Features: Floor Covering: Carpeting
- Level: Main
- Area: 182
- Dimensions: 14x13
Bedroom 2
- Description: GUEST BEDROOM IS FULLY FURNISHED W/BEDDING & WINDOW TREATMENTS
- Features: Floor Covering: Carpeting
- Level: Main
- Area: 132
- Dimensions: 12x11
Bathroom
- Description: TOTALLY REHABBED & VERY STYLISH
- Features: Floor Covering: Luxury Vinyl Tile
- Level: Main
- Area: 66
- Dimensions: 11x6
Dining room
- Description: DINING ROOM OPENS TO KITCHEN
- Features: Floor Covering: Luxury Vinyl Tile
- Level: Main
- Area: 144
- Dimensions: 12x12
Kitchen
- Description: BEAUTIFULLY RENOVATED FULLY EQUIPPED KITCHEN
- Features: Floor Covering: Luxury Vinyl Tile
- Level: Main
- Area: 156
- Dimensions: 13x12
Living room
- Description: SPACIOUS LIVING ROOM HAS ORIGINAL COVED CEILING
- Features: Floor Covering: Carpeting
- Level: Main
- Area: 294
- Dimensions: 21x14
Heating
- Forced Air, Natural Gas
Cooling
- Ceiling Fan(s), Central Air, Gas, Whole House Fan
Appliances
- Included: Electric Cooktop, Dishwasher, Built-In Electric Oven, Refrigerator, Oven, Washer/Dryer Stacked, Water Heater, Gas Water Heater
- Laundry: Main Level
Features
- Ceiling Fan(s), Eat-in Kitchen, Kitchen/Dining Room Combo
- Doors: Panel Door(s), Storm Door(s)
- Windows: Blinds, Insulated Windows, Tilt-In Windows, Window Coverings, Window Treatments
- Basement: Full,Sump Pump
- Number of fireplaces: 1
- Fireplace features: Decorative, Electric, Living Room
Interior area
- Total structure area: 1,204
- Total interior livable area: 1,204 sqft
- Finished area above ground: 1,204
- Finished area below ground: 0
Property
Parking
- Total spaces: 1
- Parking features: Off Street, On Street
- Attached garage spaces: 1
- Has uncovered spaces: Yes
Features
- Levels: One
- Patio & porch: Covered, Patio
- Fencing: Back Yard,Chain Link,Fenced,Gate
- Frontage length: 65
Lot
- Size: 9,618 Square Feet
- Dimensions: 65 x 148 IRR
- Features: Back Yard, City Lot, Front Yard, Irregular Lot, Level, Near Public Transit, Some Trees
Details
- Parcel number: 222200811202026
- Special conditions: Standard
Construction
Type & style
- Home type: SingleFamily
- Architectural style: Traditional
- Property subtype: Single Family Residence
Materials
- Brick
- Foundation: Concrete Perimeter
- Roof: Architectural Shingle
Condition
- Updated/Remodeled
- New construction: No
- Year built: 1955
Details
- Warranty included: Yes
Utilities & green energy
- Electric: Single Phase, Ameren
- Sewer: Public Sewer
- Water: Public
- Utilities for property: Electricity Available, Electricity Connected
Community & HOA
Community
- Subdivision: Third Add Nameoki Terrace
HOA
- Has HOA: No
Location
- Region: Granite City
Financial & listing details
- Price per square foot: $183/sqft
- Tax assessed value: $127,080
- Annual tax amount: $4,046
- Date on market: 7/7/2026
- Cumulative days on market: 16 days
- Listing terms: Cash,Conventional,FHA,VA Loan
- Inclusions: Personal Property
- Ownership: Private
- Electric utility on property: Yes
- Road surface type: Concrete
Estimated market value
Not available
Estimated sales range
Not available
Not available
Price history
| Date | Event | Price |
|---|---|---|
| 7/7/2026 | Listed for sale | $219,900+51.7%$183/sqft |
Source:  MARIS #26043097 Report a problem MARIS #26043097 Report a problem | ||
| 9/6/2024 | Sold | $145,000+26.1%$120/sqft |
Source: Public Record Report a problem | ||
| 11/16/2009 | Sold | $115,000$96/sqft |
Source: Public Record Report a problem | ||
Public tax history
| Year | Property taxes | Tax assessment |
|---|---|---|
| 2024 | $2,733 +61.1% | $42,360 +10.9% |
| 2023 | $1,697 -4.8% | $38,180 +9.1% |
| 2022 | $1,782 -3.3% | $34,980 +6.6% |
| 2021 | $1,843 -2.2% | $32,800 +4.7% |
| 2020 | $1,885 -2.4% | $31,320 +5.5% |
| 2019 | $1,931 | $29,690 +3% |
| 2018 | -- | $28,820 |
| 2017 | $1,905 +6.4% | $28,820 -3.6% |
| 2016 | $1,790 | $29,890 |
| 2015 | $1,790 | $29,890 |
| 2014 | $1,790 | $29,890 |
| 2013 | $1,790 | $29,890 +1.3% |
| 2012 | -- | $29,510 -22.3% |
| 2011 | -- | $37,990 |
| 2010 | -- | $37,990 |
| 2009 | -- | $37,990 +6.7% |
| 2007 | -- | $35,590 +5.7% |
| 2005 | -- | $33,670 +9.9% |
| 2004 | $2,033 +9.4% | $30,650 +4.5% |
| 2003 | $1,857 +3% | $29,320 +4.9% |
| 2002 | $1,804 | $27,960 +5.6% |
| 2001 | -- | $26,470 +3.3% |
| 2000 | $1,583 | $25,630 |
Find assessor info on the county website
Monthly payment
Est. payment
Payment breakdown
Explore the cost of this home by adjusting the details. Changes won't be saved.Climate risks
Neighborhood: 62040
Nearby schools
GreatSchools rating
- 2/10Frohardt Elementary SchoolGrades: 3-4Distance: 0.4 mi
- 2/10Coolidge Middle SchoolGrades: 7-8Distance: 0.5 mi
- 2/10Granite City High SchoolGrades: 9-12Distance: 0.7 mi
Schools provided by the listing agent
- Elementary: Granite City Dist 9
- Middle: Granite City Dist 9
- High: Granite City
Source: MARIS. This data may not be complete. We recommend contacting the local school district to confirm school assignments for this home.
- $245,0003 bd2 ba2.6k sqft1608 Garfield Ave, Granite City, IL 62040Sold
- $151,5004 bd1 ba1.2k sqft1600 Garfield Ave, Granite City, IL 62040Off Market
- $169,6003 bd1 ba1.4k sqft3666 Terrace Ln, Granite City, IL 62040Off Market
- $163,7003 bd1 ba1.5k sqft1612 Garfield Ave, Granite City, IL 62040Off Market

- $39,0003 bd1 ba1.3k sqft1615 Lindell Blvd, Granite City, IL 62040Sold
- $199,9003 bd2 ba2.5k sqft3656 Terrace Ln, Granite City, IL 62040Sold
- $184,5003 bd2 ba1.8k sqft1619 Lindell Blvd, Granite City, IL 62040Off Market
- $168,3002 bd1 ba975 sqft1621 Lindell Blvd, Granite City, IL 62040Off Market
A local agent can set up tours, give advice and negotiate with sellers.
Similar homes
- $224,9003 bd2 ba1.7k sqft2560 Stratford Ln, Granite City, IL 62040For Sale

 MLS ID #26037559, Sherry R MacKo, Century 21 Bailey & Company. MARIS
 - $160,0003 bd1 ba1k sqft4025 Braden Ave, Granite City, IL 62040For Sale
 MLS ID #26019607, Lindsey West, Worth Clark Realty. MARIS
 - $150,0003 bd1 ba1.3k sqft213 Briarwood Dr, Granite City, IL 62040For Sale
 MLS ID #26043192, Judith V Browning, Nester Realty. MARIS
 - $129,9003 bd1 ba988 sqft2608 Angela Dr, Granite City, IL 62040For Sale
 MLS ID #26043194, Kari S Thompson, Hughes Group LLC. MARIS
 - $215,0003 bd1 ba1.1k sqft614 S Neunaber Dr, Bethalto, IL 62010For SaleMLS ID #26043778, Allison G Hansen, RE/MAX Alliance. MARIS
- $135,0002 bd1 ba1.1k sqft2918R Victory Dr, Granite City, IL 62040For SaleMLS ID #26038169, Andy L Robinson, Keller Williams Marquee. MARIS
- $131,9002 bd2 ba1.3k sqft2814 Palmer Ave, Granite City, IL 62040For SaleMLS ID #25067645, Sherry R MacKo, Century 21 Bailey & Company. MARIS
- $134,9003 bd1 ba925 sqft2404 Meadowlane Dr, Granite City, IL 62040For SaleMLS ID #26035738, Kari S Thompson, Hughes Group LLC. MARIS
- $224,9003 bd2 ba1.2k sqft429 Orchard Ct, Troy, IL 62294For SaleMLS ID #26032367, Ryan Bland, Tarrant and Harman Real Estate and Auction Co. MARIS
- $215,0002 bd1 ba968 sqft6112 Newport Ave, Saint Louis, MO 63116For SaleMLS ID #26032476, James Rocchio, Powerhaus Realty. MARIS
- $225,0003 bd3 ba1.2k sqft4423 Caracalla Dr, Florissant, MO 63033For SaleMLS ID #26034485, Robert Salmons, Entera Realty, LLC. MARIS
- $175,0003 bd2 ba1k sqft9 W Woodland Dr, East Alton, IL 62024For SaleMLS ID #26040147, Lisa Barnhart, RE/MAX Alliance. MARIS
- $199,9994 bd2 ba1.2k sqft4438 Vance Ave, Saint Louis, MO 63134For SaleMLS ID #26043053, Jackie Brown, Real Broker LLC. MARIS
- $225,0003 bd2 ba1.5k sqft501 Saint John Dr, Belleville, IL 62221For SaleMLS ID #26037024, Scott Miller, SGM Realty, LLC. MARIS
- $185,0002 bd1 ba1.1k sqft5351 Alfred Ave, Saint Louis, MO 63116For SaleMLS ID #26046795, Brittni L Wilcox, Realty Executives of St. Louis. MARIS
- $232,9003 bd2 ba1.4k sqft87 Bert Ave, East Alton, IL 62024For SaleMLS ID #26022084, Kelli K Angleton, Market Pro Realty, Inc. MARIS
- $229,0003 bd2 ba1k sqft1800 Apple Blossom Ct, Florissant, MO 63031For SaleMLS ID #26042628, Steven J Feldewert, American Landmark Realty. MARIS
- $229,0003 bd2 ba1.2k sqft121 Williamsburg Dr, Belleville, IL 62221For SaleMLS ID #26043692, Mikaila N Chrisman, RE/MAX Alliance. MARIS
- $249,9002 bd2 ba1.3k sqft508 Hadley Ave, Edwardsville, IL 62025For SaleMLS ID #26041769, Angela E Johnson, Redfin Corporation. MARIS
- $204,9003 bd2 ba1.7k sqft1204 Hobson Dr, Saint Louis, MO 63135For SaleMLS ID #26029272, Stephanie F Duffy, Coldwell Banker Realty - Gundaker. MARIS
