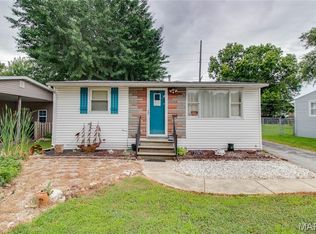
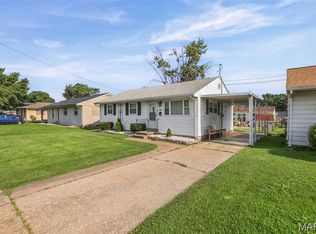
Back on the market! No fault to seller. Welcome home to this move-in ready 3-bedroom, 1-bath ranch offering comfort, convenience, and a spacious backyard you'll love! Step inside to an open-concept living room, dining area, and kitchen that create an inviting space for everyday living, making it easy to stay connected whether you're preparing dinner, entertaining guests, or enjoying quality time with family.
Fresh paint throughout and brand-new carpet in all three bedrooms give the home a clean, updated feel. The attached garage adds everyday convenience, while the huge, fenced backyard provides plenty of space for pets, play, gardening, or entertaining. Sliding glass doors from the dining area lead to the concrete patio, creating a seamless indoor-outdoor flow and the perfect spot for morning coffee, weekend cookouts, or relaxing evenings.
Major updates include a roof and HVAC system that are approximately 5 years old, offering added peace of mind. Whether you're a first-time homebuyer, downsizing, or looking for a great investment opportunity, this home is ready for its next chapter.
Active
Listed by: Hughes Group LLC • Kari S Thompson
$129,900
2608 Angela Dr, Granite City, IL 62040
3beds
988sqft
:
Get pre-qualified$941/mo
Single Family Residence
Built in 1960
8,524 Square Feet Lot
$-- Zestimate®
$131/sqft
$-- HOA
What's special
Fresh paint throughoutSeamless indoor-outdoor flow
- 21 days |
- 956 |
- 57 |
Zillow last checked:
Listing updated:
Listed by:
Kari S Thompson 618-731-0485,
Hughes Group LLC
Source: MARIS,MLS#: 26043194 Originating MLS: Southwestern Illinois Board of REALTORS
Originating MLS: Southwestern Illinois Board of REALTORSFacts & features
Interior
Bedrooms & bathrooms
- Bedrooms: 3
- Bathrooms: 1
- Full bathrooms: 1
- Main level bathrooms: 1
- Main level bedrooms: 3
Bedroom
- Features: Floor Covering: Carpeting
- Level: Main
Bedroom
- Features: Floor Covering: Carpeting
- Level: Main
Bedroom
- Features: Floor Covering: Carpeting
- Level: Main
Bathroom
- Features: Floor Covering: Luxury Vinyl Plank
- Level: Main
Dining room
- Features: Floor Covering: Vinyl
- Level: Main
Kitchen
- Features: Floor Covering: Vinyl
- Level: Main
Laundry
- Features: Floor Covering: Vinyl
- Level: Main
Living room
- Features: Floor Covering: Luxury Vinyl Plank
- Level: Main
Heating
- Forced Air
Cooling
- Central Air
Appliances
- Included: Microwave, Electric Oven, Range, Refrigerator, Washer/Dryer
- Laundry: Main Level
Features
- Flooring: Carpet
- Has basement: No
- Has fireplace: No
Interior area
- Total structure area: 988
- Total interior livable area: 988 sqft
- Finished area above ground: 988
Property
Parking
- Total spaces: 1
- Parking features: Garage - Attached
- Attached garage spaces: 1
Features
- Levels: One
- Patio & porch: Patio
- Fencing: Back Yard
Lot
- Size: 8,524 Square Feet
- Dimensions: 68.2 x 125
- Features: Back Yard, Few Trees, Front Yard, Level
Details
- Parcel number: 172200416402010
- Special conditions: Standard
Construction
Type & style
- Home type: SingleFamily
- Architectural style: Ranch
- Property subtype: Single Family Residence
Materials
- Brick Veneer
- Roof: Architectural Shingle
Condition
- Year built: 1960
Utilities & green energy
- Electric: Ameren
- Sewer: Public Sewer
- Water: Public
- Utilities for property: Electricity Connected, Sewer Connected, Water Connected
Community & HOA
Community
- Subdivision: Second Add
HOA
- Has HOA: No
Location
- Region: Granite City
Financial & listing details
- Price per square foot: $131/sqft
- Tax assessed value: $57,060
- Annual tax amount: $784
- Date on market: 7/11/2026
- Cumulative days on market: 21 days
- Listing terms: Cash,Conventional,FHA,VA Loan
- Ownership: Private
- Electric utility on property: Yes
Estimated market value
Not available
Estimated sales range
Not available
Not available
Price history
| Date | Event | Price |
|---|---|---|
| 7/22/2026 | Listed for sale | $129,900$131/sqft |
Source:  MARIS #26043194 Report a problem MARIS #26043194 Report a problem | ||
| 7/16/2026 | Contingent | $129,900$131/sqft |
Source: MARIS #26043194 Report a problem | ||
| 7/11/2026 | Listed for sale | $129,900$131/sqft |
Source: MARIS #26043194 Report a problem | ||
| 2/26/2026 | Listing removed | $129,900$131/sqft |
Source: MARIS #25063571 Report a problem | ||
| 10/13/2025 | Price change | $129,900-3.8%$131/sqft |
Source: MARIS #25063571 Report a problem | ||
| 9/26/2025 | Listed for sale | $135,000+255.3%$137/sqft |
Source: MARIS #25063571 Report a problem | ||
| 6/26/2014 | Sold | $38,000-7.3%$38/sqft |
Source: MARIS #4306086 Report a problem | ||
| 5/6/2014 | Listed for sale | $41,000-53.9%$41/sqft |
Source: Star Realtors - Granite City #4305979 Report a problem | ||
| 3/12/2004 | Sold | $89,000$90/sqft |
Source: Public Record Report a problem | ||
Public tax history
| Year | Property taxes | Tax assessment |
|---|---|---|
| 2024 | $784 +12.1% | $19,020 +14.8% |
| 2023 | $699 +12.4% | $16,570 +10.2% |
| 2022 | $622 +5.6% | $15,040 +5.2% |
| 2021 | $589 -0.5% | $14,300 +3.3% |
| 2020 | $592 -3.2% | $13,840 +6.1% |
| 2019 | $611 | $13,040 +6.1% |
| 2018 | -- | $12,290 |
| 2017 | $468 -40.8% | $12,290 |
| 2016 | $791 | $12,290 -0.2% |
| 2015 | $791 | $12,320 |
| 2014 | $791 | $12,320 -27% |
| 2013 | $791 | $16,870 -10% |
| 2012 | -- | $18,750 -29% |
| 2011 | -- | $26,390 -1.4% |
| 2010 | -- | $26,770 +4.2% |
| 2009 | -- | $25,700 +8.2% |
| 2007 | -- | $23,760 +3.9% |
| 2005 | -- | $22,860 +13.6% |
| 2004 | $1,206 +7.5% | $20,130 -0.1% |
| 2003 | $1,122 +11.3% | $20,150 +7.1% |
| 2002 | $1,008 | $18,820 +6% |
| 2001 | -- | $17,760 +0.4% |
| 2000 | $944 | $17,690 |
Find assessor info on the county website
Monthly payment
Est. payment
Payment breakdown
Explore the cost of this home by adjusting the details. Changes won't be saved.Climate risks
Neighborhood: 62040
Nearby schools
GreatSchools rating
- NAMaryville Elementary SchoolGrades: 1-2Distance: 0.4 mi
- 2/10Coolidge Middle SchoolGrades: 7-8Distance: 1.8 mi
- 2/10Granite City High SchoolGrades: 9-12Distance: 2 mi
Schools provided by the listing agent
- Elementary: Granite City Dist 9
- Middle: Granite City Dist 9
- High: Granite City
Source: MARIS. This data may not be complete. We recommend contacting the local school district to confirm school assignments for this home.
- $125,7003 bd1 ba1k sqft2612 Angela Dr, Granite City, IL 62040Off Market
- $140,0003 bd2 ba1.1k sqft2604 Angela Dr, Granite City, IL 62040For Sale

- $50,6102 bd1 ba750 sqft2541 Hemlock Ave, Granite City, IL 62040Off Market
- $20,7602 bd-- ba1k sqft2616 Angela Dr, Granite City, IL 62040Off Market
- $89,1003 bd1 ba1.4k sqft2549 Hemlock Ave, Granite City, IL 62040Off Market
- $42,4801 bd1 ba638 sqft2539 Hemlock Ave, Granite City, IL 62040Off Market
- $78,6003 bd2 ba1k sqft2600 Angela Dr, Granite City, IL 62040Off Market
- $116,9102 bd1 ba1k sqft2605 Angela Dr, Granite City, IL 62040Off Market
A local agent can set up tours, give advice and negotiate with sellers.
Similar homes
- $135,0003 bd1 ba1.3k sqft2132 Miracle Ave, Granite City, IL 62040For Sale
 MLS ID #26043868, Nate Billings, Tarrant and Harman Real Estate and Auction Co. MARIS
 - $134,9003 bd1 ba925 sqft2404 Meadowlane Dr, Granite City, IL 62040For Sale
 MLS ID #26035738, Kari S Thompson, Hughes Group LLC. MARIS
 - $150,0003 bd1 ba1.3k sqft213 Briarwood Dr, Granite City, IL 62040For Sale
 MLS ID #26043192, Judith V Browning, Nester Realty. MARIS
 - $192,9002 bd1 ba1.2k sqft1604 Garfield Ave, Granite City, IL 62040For Sale
 MLS ID #26043097, Judith V Browning, Nester Realty. MARIS
 - $110,0003 bd2 ba1.2k sqft10500 Toelle Ln, Saint Louis, MO 63137For SaleMLS ID #26043089, Brueggemann Tadlock, Keller Williams Realty St. Louis. MARIS
- $135,9003 bd2 ba1.2k sqft1131 Dunford Dr, Saint Louis, MO 63137For SaleMLS ID #26041487, Kearstin N Reasor, EXP Realty, LLC. MARIS
- $119,9003 bd2 ba1k sqft2365 Hallwood Dr, Saint Louis, MO 63136For SaleMLS ID #26038485, Terry Lynn Jackson, Trelora Realty, Inc. MARIS
- $129,9003 bd2 ba1.1k sqft10836 Hallstead Dr, Saint Louis, MO 63136For SaleMLS ID #26026066, Sequeeta Robinson, Trelora Realty, Inc. MARIS
- $129,9003 bd1 ba960 sqft12071 El Camara Dr, Florissant, MO 63033For SaleMLS ID #26031582, Terry Lynn Jackson, Trelora Realty, Inc. MARIS
- $116,9003 bd2 ba928 sqft10132 Cavalier Ct, Saint Louis, MO 63136For SaleMLS ID #26027657, Brandon L Barbier, Full Scope Home Services, Inc.. MARIS
- $124,9003 bd2 ba1k sqft2254 Gadbury Dr, Saint Louis, MO 63136For SaleMLS ID #26035091, Terry Lynn Jackson, Trelora Realty, Inc. MARIS
- $129,9004 bd2 ba1.4k sqft2262 Crandel Dr, Saint Louis, MO 63136For SaleMLS ID #26036396, Terry Lynn Jackson, Trelora Realty, Inc. MARIS
- $134,9003 bd2 ba1.1k sqft2325 Patterson Rd, Florissant, MO 63031For SaleMLS ID #26033087, Terry Lynn Jackson, Trelora Realty, Inc. MARIS
- $99,9003 bd1 ba1.1k sqft10443 Durness Dr, Saint Louis, MO 63137For SaleMLS ID #26042823, Terry Lynn Jackson, Trelora Realty, Inc. MARIS
- $99,9003 bd1 ba1k sqft1434 Comet Dr, Saint Louis, MO 63137For SaleMLS ID #26045820, Terry Lynn Jackson, Trelora Realty, Inc. MARIS
- $115,0002 bd1 ba944 sqft1363 Kroeger Dr, Saint Louis, MO 63135For SaleMLS ID #26041696, Dionne Davidson, A New Door Realty Group. MARIS
- $119,0003 bd1 ba1.1k sqft517 Belvedere Dr, Belleville, IL 62223For SaleMLS ID #26031751, Ashlee Klump, Prestige Estate Property Services. MARIS
- $138,0004 bd2 ba1.2k sqft3801 Avondale Ave, Saint Louis, MO 63121For SaleMLS ID #26040420, Jason M Camenzind, Coldwell Banker Realty - Gundaker. MARIS
- $109,9003 bd1 ba1.1k sqft1818 Prior Dr, Saint Louis, MO 63136For SaleMLS ID #26040812, Terry Lynn Jackson, Trelora Realty, Inc. MARIS
- $104,9003 bd2 ba1.2k sqft5500 Donbar Dr, Saint Louis, MO 63121For SaleMLS ID #26046637, Terry Lynn Jackson, Trelora Realty, Inc. MARIS
