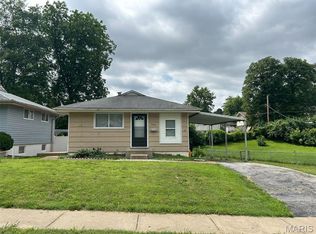
Welcome to this inviting ranch-style home in the Skyview Terrace 2 neighborhood. Featuring 3 bedrooms and 1.5 bath, this home offers comfortable main-level living with approximately 1,218 square feet of finished space. The layout includes a welcoming living area, dining space, functional kitchen, and generously sized bedrooms. A full unfinished basement provides valuable storage and potential for additional use. Situated on approximately 0.26 acres with convenient access to nearby shopping, dining, schools, and major roadways.
Active
Listed by: Trelora Realty, Inc • Terry Lynn Jackson
$104,900
5500 Donbar Dr, Saint Louis, MO 63121
3beds
1,218sqft
:
Get pre-qualified$748/mo
Single Family Residence
Built in 1957
0.26 Acres Lot
$-- Zestimate®
$86/sqft
$-- HOA
What's special
Comfortable main-level livingGenerously sized bedroomsFunctional kitchenDining space
- 3 days |
- 120 |
- 13 |
Zillow last checked:
Listing updated:
Listed by:
Terry Lynn Jackson,
Trelora Realty, Inc
Source: MARIS,MLS#: 26046637 Originating MLS: Regional MLS
Originating MLS: Regional MLSFacts & features
Interior
Bedrooms & bathrooms
- Bedrooms: 3
- Bathrooms: 2
- Full bathrooms: 1
- 1/2 bathrooms: 1
- Main level bathrooms: 2
- Main level bedrooms: 3
Heating
- Forced Air, Natural Gas
Cooling
- Central Air
Appliances
- Included: Oven, Range, Refrigerator
- Laundry: In Basement
Features
- Flooring: Vinyl
- Basement: Full,Unfinished
- Has fireplace: No
- Fireplace features: None
Interior area
- Total structure area: 1,218
- Total interior livable area: 1,218 sqft
- Finished area above ground: 1,218
Property
Parking
- Total spaces: 1
- Parking features: Attached
- Attached garage spaces: 1
Features
- Levels: One
- Patio & porch: None
- Exterior features: Balcony
- Pool features: None
- Has view: Yes
- View description: None
- Frontage length: 75 ft
Lot
- Size: 0.26 Acres
- Dimensions: 75×153
- Features: Level
Details
- Parcel number: 13H140027
- Special conditions: Standard
- Other equipment: None
Construction
Type & style
- Home type: SingleFamily
- Architectural style: Ranch
- Property subtype: Single Family Residence
Materials
- Brick
- Foundation: Concrete Perimeter
- Roof: Asphalt
Condition
- Year built: 1957
Details
- Builder name: Not
Utilities & green energy
- Electric: Ameren
- Sewer: Public Sewer
- Water: Public
- Utilities for property: Electricity Connected, Natural Gas Connected, Sewer Connected, Water Connected
Community & HOA
Community
- Features: None
- Subdivision: Skyview Terrace 2
HOA
- Has HOA: No
- Services included: None
Location
- Region: Saint Louis
Financial & listing details
- Price per square foot: $86/sqft
- Tax assessed value: $111,800
- Annual tax amount: $1,754
- Date on market: 7/24/2026
- Listing terms: Cash,Conventional,FHA,VA Loan
- Ownership: Private
- Electric utility on property: Yes
- Road surface type: Paved
Estimated market value
Not available
Estimated sales range
Not available
Not available
Price history
| Date | Event | Price |
|---|---|---|
| 7/24/2026 | Listed for sale | $104,900$86/sqft |
Source:  MARIS #26046637 Report a problem MARIS #26046637 Report a problem | ||
| 10/8/2020 | Sold | -- |
Source: Public Record Report a problem | ||
| 4/10/2015 | Sold | -- |
Source: Public Record Report a problem | ||
Public tax history
| Year | Property taxes | Tax assessment |
|---|---|---|
| 2025 | $1,754 +8.8% | $21,250 +17% |
| 2024 | $1,613 +3.7% | $18,160 |
| 2023 | $1,556 +6.7% | $18,160 +23% |
| 2022 | $1,459 +0.3% | $14,770 |
| 2021 | $1,454 +2.5% | $14,770 +5% |
| 2020 | $1,418 -0.3% | $14,060 |
| 2019 | $1,423 | $14,060 +8.1% |
| 2018 | $1,423 | $13,010 |
| 2017 | $1,423 +1.6% | $13,010 -2% |
| 2016 | $1,400 -6.2% | $13,280 |
| 2015 | $1,492 | $13,280 +14.1% |
| 2014 | $1,492 +16.9% | $11,640 |
| 2013 | $1,277 | $11,640 -27.1% |
| 2012 | -- | $15,960 |
| 2011 | -- | $15,960 +4.7% |
| 2010 | $1,433 +3.6% | $15,240 |
| 2009 | $1,383 -11.1% | $15,240 -16.5% |
| 2008 | $1,556 +20.8% | $18,260 |
| 2007 | $1,288 | $18,260 +31.3% |
| 2006 | $1,288 +0.1% | $13,910 |
| 2005 | $1,286 +11.2% | $13,910 +13.6% |
| 2003 | $1,156 +6% | $12,240 +5.5% |
| 2002 | $1,091 +15.3% | $11,600 |
| 2001 | $947 | $11,600 |
Find assessor info on the county website
Monthly payment
Est. payment
Payment breakdown
Explore the cost of this home by adjusting the details. Changes won't be saved.Climate risks
Neighborhood: 63121
Nearby schools
GreatSchools rating
- NABermuda Elementary SchoolGrades: PK-2Distance: 0.5 mi
- 4/10Ferguson Middle SchoolGrades: 7-8Distance: 2.5 mi
- 1/10Mccluer High SchoolGrades: 9-12Distance: 3.6 mi
Schools provided by the listing agent
- Elementary: Bermuda Elem.
- Middle: Berkeley Middle
- High: Mccluer South-Berkeley High
Source: MARIS. This data may not be complete. We recommend contacting the local school district to confirm school assignments for this home.
- $138,9003 bd2 ba1k sqft7845 Faraway Dr, Saint Louis, MO 63121Off Market
- $--3 bd2 ba1k sqft5510 Donbar Dr, Saint Louis, MO 63121Sold
- $100,2003 bd1 ba1k sqft7839 Faraway Dr, Saint Louis, MO 63121Off Market
- $126,7003 bd2 ba1.2k sqft7844 Winward Dr, Saint Louis, MO 63121Off Market
- $129,6003 bd2 ba1.2k sqft7846 Faraway Dr, Saint Louis, MO 63121Off Market
- $121,6005 bd2 ba1.2k sqft7852 Faraway Dr, Saint Louis, MO 63121Off Market
- $127,6003 bd2 ba1k sqft5509 Donbar Dr, Saint Louis, MO 63121Off Market
- $99,3003 bd1 ba1k sqft5505 Donbar Dr, Saint Louis, MO 63121Off Market
A local agent can set up tours, give advice and negotiate with sellers.
A local lender can help you make sure your offer is ready when you are.
Similar homes
- $125,0002 bd2 ba1k sqft7541 Norwalk Ln, Saint Louis, MO 63121For Sale

 MLS ID #26044570, Emily Kasten, RE/MAX Alliance. MARIS
 - $105,0003 bd1 ba864 sqft7816 Dartmoor Dr, Saint Louis, MO 63121For Sale
 MLS ID #26044482, Joy J Dookhu, Joyful Homes Realty Incorporated. MARIS
 - $99,9003 bd2 ba1.1k sqft1126 Haley Ave, Saint Louis, MO 63121For Sale
 MLS ID #26043565, Terry Lynn Jackson, Trelora Realty, Inc. MARIS
 - $110,0002 bd2 ba999 sqft7753 Paddington Dr, Saint Louis, MO 63121For Sale
 MLS ID #26044479, Joy J Dookhu, Joyful Homes Realty Incorporated. MARIS
 - $99,0002 bd1 ba1k sqft4725 Fletcher St, Saint Louis, MO 63121For SaleMLS ID #26048066, Keith M Yuede, RE/MAX EDGE. MARIS
- $109,9003 bd2 ba988 sqft8441 Brotherton Ln, Saint Louis, MO 63135For SaleMLS ID #26046385, Terry Lynn Jackson, Trelora Realty, Inc. MARIS
- $95,0003 bd1 ba1k sqft5563 Winchelsea Dr, Saint Louis, MO 63121For SaleMLS ID #26031111, Alexis Martz, Trelora Realty, Inc. MARIS
- $89,9003 bd2 ba864 sqft7748 Paddington Dr, Saint Louis, MO 63121For SaleMLS ID #26030064, Sequeeta Robinson, Trelora Realty, Inc. MARIS
- $105,0003 bd1 ba913 sqft4708 N Hills Ln, Saint Louis, MO 63121For SaleMLS ID #26015514, Lindia Robins, Evernest, LLC. MARIS
- $94,9003 bd2 ba1.1k sqft1113 Haley Ave, Saint Louis, MO 63121For SaleMLS ID #26026290, Sequeeta Robinson, Trelora Realty, Inc. MARIS
- $89,9003 bd1 ba1.1k sqft5333 Olene Dr, Saint Louis, MO 63121For SaleMLS ID #26028303, Terry Lynn Jackson, Trelora Realty, Inc. MARIS
- $--2 bd1 ba978 sqft7625 Belwood Dr, Saint Louis, MO 63121AuctionAuction.com 1
- $--3 bd1 ba768 sqft8336 Osborn Dr, Saint Louis, MO 63136AuctionAuction.com 2
- $119,9003 bd1 ba1k sqft120 Madonna Dr, Saint Louis, MO 63121For SaleMLS ID #26026402, Karen A Thompson, JKadlet Realty. MARIS
- $99,9002 bd2 ba1.1k sqft4334 Nelson Dr, Saint Louis, MO 63121For SaleMLS ID #26023437, Sequeeta Robinson, Trelora Realty, Inc. MARIS
- $94,9003 bd1 ba950 sqft4317 Melba Ave, Saint Louis, MO 63121For SaleMLS ID #26034986, Jim Kempf, Coldwell Banker Premier Group. MARIS
- $95,0003 bd1 ba1.1k sqft7232 Normandy Pl, Saint Louis, MO 63121For SaleMLS ID #26040324, Miranda Hedrick, Gateway Real Estate. MARIS
- $109,9003 bd2 ba1.3k sqft366 Suburban Ave, Saint Louis, MO 63135For SaleMLS ID #26040405, Terry Lynn Jackson, Trelora Realty, Inc. MARIS
- $100,0003 bd1 ba825 sqft3901 Cranberry Ln, Saint Louis, MO 63121For SaleMLS ID #26009998, Leo Salazar, EXP Realty, LLC. MARIS
- $98,0002 bd2 ba950 sqft4314 Melba Ave, Saint Louis, MO 63121For SaleMLS ID #26045006, Pamela Viehmann, Coldwell Banker Realty - Gundaker. MARIS
