Welcome home to this inviting one-level ranch located in Mitchell’s unincorporated area! This well-maintained 3-bedroom, 1-bath home offers comfortable living with an open-concept layout, large kitchen, dining area and spacious living room complete with a cozy wood-burning fireplace perfect for relaxing evenings at home.
The recently updated bathroom features thoughtful accessibility-friendly improvements, and the home includes a ramp for added convenience. The primary bedroom and bathroom both feature Bluetooth surround sound speakers for an added touch of comfort and convenience.
Outside, you’ll love the covered concrete patio overlooking the fenced backyard — perfect for entertaining, pets, or simply enjoying the outdoors. Additional features include a carport and storage shed for extra convenience.
Move-in ready and full of charm, this home is ready for its next owner to make lasting memories! All appliances stay including new washer and dryer along with the security camera system. Call your favorite agent to schedule a showing!
Active
Listed by: Hughes Group LLC • Kari S Thompson
Price cut: $4.1K (7/12)
$134,900
2404 Meadowlane Dr, Granite City, IL 62040
3beds
925sqft
:
Get pre-qualified$977/mo
Single Family Residence
Built in 1965
6,216 Square Feet Lot
$-- Zestimate®
$146/sqft
$-- HOA
What's special
Cozy wood-burning fireplaceFenced backyardInviting one-level ranchLarge kitchenOpen-concept layoutDining areaStorage shed
- 52 days |
- 630 |
- 30 |
Zillow last checked:
Listing updated:
Listed by:
Kari S Thompson 618-731-0485,
Hughes Group LLC
Source: MARIS,MLS#: 26035738 Originating MLS: Southwestern Illinois Board of REALTORS
Originating MLS: Southwestern Illinois Board of REALTORSFacts & features
Interior
Bedrooms & bathrooms
- Bedrooms: 3
- Bathrooms: 1
- Full bathrooms: 1
- Main level bathrooms: 1
- Main level bedrooms: 3
Bedroom
- Features: Floor Covering: Luxury Vinyl Plank
- Level: Main
Bedroom
- Features: Floor Covering: Luxury Vinyl Plank
- Level: Main
Bedroom
- Features: Floor Covering: Luxury Vinyl Plank
- Level: Main
Bathroom
- Features: Floor Covering: Ceramic Tile
- Level: Main
Family room
- Features: Floor Covering: Luxury Vinyl Plank
- Level: Main
Kitchen
- Features: Floor Covering: Vinyl
- Level: Main
Heating
- Forced Air
Cooling
- Central Air
Appliances
- Included: Dishwasher, Microwave, Built-In Electric Oven, Electric Range, Refrigerator, Washer/Dryer
- Laundry: Main Level
Features
- Flooring: Luxury Vinyl
- Basement: None
- Number of fireplaces: 1
- Fireplace features: Family Room, Wood Burning
Interior area
- Total structure area: 925
- Total interior livable area: 925 sqft
- Finished area above ground: 925
Property
Parking
- Total spaces: 1
- Parking features: Asphalt, Detached Carport, Driveway
- Carport spaces: 1
- Has uncovered spaces: Yes
Accessibility
- Accessibility features: Accessible Approach with Ramp, Accessible Entrance, Accessible Full Bath
Features
- Levels: One
- Patio & porch: Covered, Patio
- Exterior features: No Step Entry
- Fencing: Back Yard
Lot
- Size: 6,216 Square Feet
- Features: Back Yard, Few Trees, Front Yard, Level
Details
- Additional structures: Shed(s)
- Parcel number: 182142703303034
- Special conditions: Standard
Construction
Type & style
- Home type: SingleFamily
- Architectural style: Ranch
- Property subtype: Single Family Residence
Materials
- Brick Veneer, Vinyl Siding
- Roof: Architectural Shingle
Condition
- Year built: 1965
Utilities & green energy
- Electric: Ameren
- Sewer: Public Sewer
- Water: Public
- Utilities for property: Electricity Connected, Sewer Connected, Water Connected
Community & HOA
Community
- Subdivision: Meadowlane
HOA
- Has HOA: No
Location
- Region: Granite City
Financial & listing details
- Price per square foot: $146/sqft
- Tax assessed value: $69,330
- Annual tax amount: $1,028
- Date on market: 6/13/2026
- Cumulative days on market: 52 days
- Listing terms: Cash,Conventional,FHA,VA Loan
- Ownership: Private
- Electric utility on property: Yes
Estimated market value
Not available
Estimated sales range
Not available
Not available
Price history
| Date | Event | Price |
|---|---|---|
| 7/12/2026 | Price change | $134,900-2.9%$146/sqft |
Source:  MARIS #26035738 Report a problem MARIS #26035738 Report a problem | ||
| 6/15/2026 | Price change | $139,000-6.1%$150/sqft |
Source: MARIS #26035738 Report a problem | ||
| 6/13/2026 | Listed for sale | $148,000+221.7%$160/sqft |
Source: MARIS #26035738 Report a problem | ||
| 7/31/2015 | Sold | $46,001-8%$50/sqft |
Source: MARIS #4311817 Report a problem | ||
| 6/5/2015 | Pending sale | $49,995$54/sqft |
Source: COLDWELL BANKER BROWN - EDWARDSVILLE #4311817 Report a problem | ||
| 5/16/2015 | Price change | $49,995-13.1%$54/sqft |
Source: COLDWELL BANKER BROWN - EDWARDSVILLE #4311817 Report a problem | ||
| 10/23/2014 | Price change | $57,500-8%$62/sqft |
Source: COLDWELL BANKER BROWN - EDWARDSVILLE #4311817 Report a problem | ||
| 8/20/2014 | Listed for sale | $62,500+5.9%$68/sqft |
Source: Coldwell Banker Brown Realtors #4311817 Report a problem | ||
| 4/27/2005 | Sold | $59,000$64/sqft |
Source: Public Record Report a problem | ||
Public tax history
| Year | Property taxes | Tax assessment |
|---|---|---|
| 2024 | $1,028 +3.4% | $23,110 +11.5% |
| 2023 | $994 +17.3% | $20,720 +14.7% |
| 2022 | $848 +6.2% | $18,060 +5.9% |
| 2021 | $798 +9.1% | $17,060 +5.9% |
| 2020 | $731 -1.5% | $16,110 |
| 2019 | $742 | $16,110 +6.6% |
| 2018 | -- | $15,110 |
| 2017 | $1,122 -2.8% | $15,110 |
| 2016 | $1,154 | $15,110 -1.8% |
| 2015 | $1,154 | $15,380 |
| 2014 | $1,154 | $15,380 -3.1% |
| 2013 | $1,154 | $15,880 -4.7% |
| 2012 | -- | $16,670 -10.2% |
| 2011 | -- | $18,560 |
| 2010 | -- | $18,560 +2.5% |
| 2009 | -- | $18,100 +8.1% |
| 2007 | -- | $16,750 +6.8% |
| 2005 | -- | $15,690 +12.6% |
| 2004 | $948 +4.7% | $13,940 +0.8% |
| 2003 | $905 +3.1% | $13,830 +6% |
| 2002 | $878 | $13,050 +6.4% |
| 2001 | -- | $12,260 +0.5% |
| 2000 | $815 | $12,200 |
Find assessor info on the county website
Monthly payment
Est. payment
Payment breakdown
Explore the cost of this home by adjusting the details. Changes won't be saved.Climate risks
Neighborhood: 62040
Nearby schools
GreatSchools rating
- 5/10Mitchell Elementary SchoolGrades: 3-4Distance: 0.4 mi
- 2/10Coolidge Middle SchoolGrades: 7-8Distance: 3.5 mi
- 2/10Granite City High SchoolGrades: 9-12Distance: 3.7 mi
Schools provided by the listing agent
- Elementary: Granite City Dist 9
- Middle: Granite City Dist 9
- High: Granite City
Source: MARIS. This data may not be complete. We recommend contacting the local school district to confirm school assignments for this home.
- $22,0002 bd1 ba864 sqft2408 Meadowlane Dr, Granite City, IL 62040Sold
- $112,1003 bd1 ba1.3k sqft2400 Meadowlane Dr, Granite City, IL 62040Off Market
- $97,9003 bd1 ba925 sqft2412 Meadowlane Dr, Granite City, IL 62040Off Market
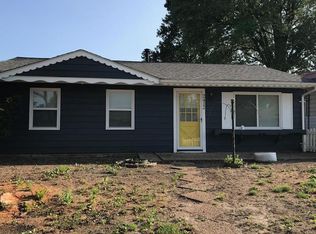
- $1,860-- bd-- ba-- sqft5448 Old Alton Rd, Granite city, IL 62040Off Market
- $60,2002 bd1 ba925 sqft2420 Meadowlane Dr, Granite City, IL 62040Off Market
- $60,2002 bd1 ba900 sqft2407 Meadowlane Dr, Granite City, IL 62040Off Market
- $92,0002 bd1 ba925 sqft2403 Meadowlane Dr, Granite City, IL 62040Off Market
- $62,2002 bd1 ba888 sqft2411 Meadowlane Dr, Granite City, IL 62040Off Market
A local agent can set up tours, give advice and negotiate with sellers.
Similar homes
- $119,9003 bd1 ba1k sqft41 Henquin Dr, Saint Louis, MO 63135For Sale
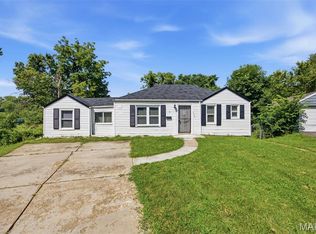
 MLS ID #26049960, Alex A Adank, Intersection Real Estate. MARIS
 - $135,9003 bd2 ba1.2k sqft1131 Dunford Dr, Saint Louis, MO 63137For Sale
 MLS ID #26041487, Kearstin N Reasor, EXP Realty, LLC. MARIS
 - $124,9004 bd3 ba1.2k sqft8428 Jacklin Ave, Hazelwood, MO 63042For Sale
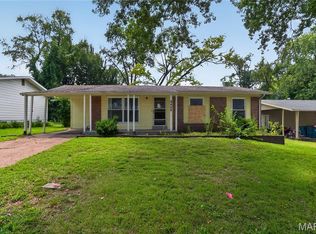 MLS ID #26048142, Terry Lynn Jackson, Trelora Realty, Inc. MARIS
 - $140,0002 bd2 ba1.2k sqft30 Apple Tree Ln, Belleville, IL 62221For Sale
 MLS ID #26049900, Ashley Cress, RE/MAX Alliance. MARIS
 - $149,9003 bd1 ba957 sqft1105 Apache Dr, Florissant, MO 63033For SaleMLS ID #26048581, Igal Alon, STL Smart Realty. MARIS
- $129,9003 bd1 ba960 sqft12071 El Camara Dr, Florissant, MO 63033For SaleMLS ID #26031582, Terry Lynn Jackson, Trelora Realty, Inc. MARIS
- $152,0003 bd3 ba960 sqft810 Carmelita Ln, Florissant, MO 63031For SaleMLS ID #26049553, Kimberli Armstrong, Legacy Realty & Associates, LLC. MARIS
- $124,9003 bd2 ba1k sqft2254 Gadbury Dr, Saint Louis, MO 63136For SaleMLS ID #26035091, Terry Lynn Jackson, Trelora Realty, Inc. MARIS
- $125,0003 bd2 ba770 sqft10465 Lord Dr, Saint Louis, MO 63136For SaleMLS ID #26045987, Krista Hartmann, RE/MAX Results. MARIS
- $110,0003 bd1 ba1.1k sqft509 Bowman Ave, East Alton, IL 62024For SaleMLS ID #26048610, Devin Outman, Landmark Realty. MARIS
- $134,9003 bd2 ba1.3k sqft1001 Olympia Dr, Saint Louis, MO 63135For SaleMLS ID #26026453, Sequeeta Robinson, Trelora Realty, Inc. MARIS
- $119,9003 bd2 ba1k sqft2365 Hallwood Dr, Saint Louis, MO 63136For SaleMLS ID #26038485, Terry Lynn Jackson, Trelora Realty, Inc. MARIS
- $134,9003 bd2 ba1.1k sqft2325 Patterson Rd, Florissant, MO 63031For SaleMLS ID #26033087, Terry Lynn Jackson, Trelora Realty, Inc. MARIS
- $134,9003 bd1 ba1.2k sqft16 Brightwell Ct, Florissant, MO 63031For SaleMLS ID #26028618, Sequeeta Robinson, Trelora Realty, Inc. MARIS
- $84,9002 bd1 ba936 sqft1251 Cove Ln, Saint Louis, MO 63138For SaleMLS ID #26049303, John L Lewis, Williams Claytor Realty, LLC. MARIS
- $99,9003 bd1 ba1k sqft1738 Beecher Dr, Saint Louis, MO 63136For SaleMLS ID #26048692, Terry Lynn Jackson, Trelora Realty, Inc. MARIS
- $149,9003 bd2 ba1.3k sqft11154 Mammoth Dr, Saint Louis, MO 63136For SaleMLS ID #26042152, Terry Lynn Jackson, Trelora Realty, Inc. MARIS
- $116,9003 bd2 ba928 sqft10132 Cavalier Ct, Saint Louis, MO 63136For SaleMLS ID #26027657, Brandon L Barbier, Full Scope Home Services, Inc.. MARIS
- $149,9003 bd2 ba754 sqft1190 Cheyenne Dr, Florissant, MO 63033For SaleMLS ID #26026476, Sequeeta Robinson, Trelora Realty, Inc. MARIS
- $109,9003 bd1 ba1.1k sqft1818 Prior Dr, Saint Louis, MO 63136For SaleMLS ID #26040812, Terry Lynn Jackson, Trelora Realty, Inc. MARIS
