Welcome to 6112 Newport Avenue in the highly sought after Holly Hills neighborhood. This classic South City brick bungalow welcomes you with a charming covered front porch, the perfect place to relax and unwind. Step inside and you'll immediately appreciate the home's timeless character, highlighted by beautiful stained glass windows, original woodwork, and gorgeous hardwood floors that flow seamlessly through the living room, dining room, hallway, and both bedrooms. Original wood doors with glass knobs further enhance the home's historic appeal. While rich in old world charm, this home has been thoughtfully updated where it matters most. The beautifully renovated kitchen features 42 inch cabinetry, a glass tile backsplash, ceramic tile flooring, and abundant cabinet and counter space... and a touch of that original character in the original built-in cabinet that offers extra storage. The updated full bath blends modern convenience with the home's classic style. The full basement provides ample storage and offers an excellent opportunity to expand your living space to suit your needs. Outside, the fully fenced backyard is ideal for relaxing or entertaining, complete with a paver patio and a one car garage with convenient alley access. If you've been searching for classic South City character paired with tasteful updates in one of the area's most desirable neighborhoods, 6112 Newport Avenue is ready to welcome you home.
Pending
Listed by: Powerhaus Realty • James Rocchio • 314-640-4235
$215,000
6112 Newport Ave, Saint Louis, MO 63116
2beds
968sqft
Single Family Residence
Built in 1931
3,118 Square Feet Lot
$-- Zestimate®
$222/sqft
$-- HOA
What's special
Paver patioCharming covered front porchGorgeous hardwood floorsOriginal woodworkBeautifully renovated kitchenBeautiful stained glass windowsGlass tile backsplash
- 29 days |
- 1,153 |
- 69 |
Zillow last checked:
Listing updated:
Listed by:
James Rocchio 314-640-4235,
Powerhaus Realty,
John Rocchio 314-707-9867,
Powerhaus Realty
Source: MARIS,MLS#: 26032476 Originating MLS: St. Louis Association of REALTORS
Originating MLS: St. Louis Association of REALTORSFacts & features
Interior
Bedrooms & bathrooms
- Bedrooms: 2
- Bathrooms: 1
- Full bathrooms: 1
- Main level bathrooms: 1
- Main level bedrooms: 2
Bedroom
- Features: Floor Covering: Wood
- Level: Main
Bedroom
- Features: Floor Covering: Wood
- Level: Main
Dining room
- Features: Floor Covering: Wood
- Level: Main
Family room
- Features: Floor Covering: Wood
- Level: Main
Kitchen
- Features: Floor Covering: Ceramic Tile
- Level: Main
Heating
- Forced Air, Natural Gas
Cooling
- Ceiling Fan(s), Central Air, Electric
Features
- Windows: Stained Glass
- Basement: Full,Storage Space,Sump Pump,Unfinished
- Has fireplace: No
Interior area
- Total structure area: 968
- Total interior livable area: 968 sqft
- Finished area above ground: 968
Video & virtual tour
Property
Parking
- Total spaces: 1
- Parking features: Garage
- Garage spaces: 1
Features
- Levels: One
- Patio & porch: Covered, Front Porch, Patio, Porch
- Fencing: Fenced
Lot
- Size: 3,118 Square Feet
- Features: Back Yard, City Lot, Front Yard, Level
Details
- Parcel number: 60600000800
- Special conditions: Standard
Construction
Type & style
- Home type: SingleFamily
- Architectural style: Bungalow
- Property subtype: Single Family Residence
Materials
- Brick
Condition
- Year built: 1931
Utilities & green energy
- Electric: Ameren
- Sewer: Public Sewer
- Water: Public
- Utilities for property: Cable Available, Electricity Connected, Natural Gas Connected, Sewer Connected, Water Connected
Community & HOA
Community
- Subdivision: Carondelet Park Add
HOA
- Has HOA: No
Location
- Region: Saint Louis
Financial & listing details
- Price per square foot: $222/sqft
- Tax assessed value: $31,450
- Annual tax amount: $2,765
- Date on market: 6/26/2026
- Cumulative days on market: 29 days
- Listing terms: Cash,Conventional,FHA,VA Loan
- Electric utility on property: Yes
Estimated market value
Not available
Estimated sales range
Not available
$1,489/mo
Price history
| Date | Event | Price |
|---|---|---|
| 8/10/2026 | Pending sale | $215,000$222/sqft |
Source:  MARIS #26032476 Report a problem MARIS #26032476 Report a problem | ||
| 7/17/2026 | Listed for sale | $215,000$222/sqft |
Source: MARIS #26032476 Report a problem | ||
| 7/17/2026 | Pending sale | $215,000+69.3%$222/sqft |
Source: MARIS #26032476 Report a problem | ||
| 8/25/2016 | Sold | -- |
Source: MARIS #16024327 Report a problem | ||
| 7/13/2016 | Pending sale | $127,000$131/sqft |
Source: RE/MAX Results #16024327 Report a problem | ||
| 6/27/2016 | Price change | $127,000-1.6%$131/sqft |
Source: RE/MAX Results #16024327 Report a problem | ||
| 5/23/2016 | Price change | $129,000-4.4%$133/sqft |
Source: RE/MAX Results #16024327 Report a problem | ||
| 4/16/2016 | Listed for sale | $135,000$139/sqft |
Source: RE/MAX Results #16024327 Report a problem | ||
| 4/18/2007 | Sold | -- |
Source: Agent Provided Report a problem | ||
Public tax history
| Year | Property taxes | Tax assessment |
|---|---|---|
| 2025 | $2,765 +10.2% | $31,450 +13.6% |
| 2024 | $2,508 +4.8% | $27,690 |
| 2023 | $2,394 +6.9% | $27,690 +11.7% |
| 2022 | $2,239 +7.9% | $24,800 |
| 2021 | $2,075 +9.9% | $24,800 +8.8% |
| 2020 | $1,887 | $22,790 +0% |
| 2019 | $1,887 | $22,780 +10.3% |
| 2018 | $1,887 +6.8% | $20,650 |
| 2017 | $1,767 +18.9% | $20,650 +18.7% |
| 2016 | $1,486 +10.2% | $17,390 |
| 2015 | $1,348 +2.3% | $17,390 |
| 2014 | $1,318 | $17,390 +2.2% |
| 2013 | $1,318 | $17,010 -8.8% |
| 2012 | -- | $18,660 |
| 2011 | -- | $18,660 |
| 2010 | -- | $18,660 -1.2% |
| 2009 | $1,283 -0.9% | $18,880 |
| 2008 | $1,294 | $18,880 -2.7% |
| 2007 | $1,294 | $19,400 |
| 2006 | $1,294 +1% | $19,400 +7.1% |
| 2005 | $1,281 +34.9% | $18,110 +43.5% |
| 2004 | $949 +2.9% | $12,620 |
| 2003 | $922 +20.8% | $12,620 +24.6% |
| 2002 | $764 | $10,130 |
| 2001 | -- | $10,130 +0.2% |
| 2000 | -- | $10,110 |
Find assessor info on the county website
Monthly payment
Est. payment
Payment breakdown
Explore the cost of this home by adjusting the details. Changes won't be saved.Climate risks
Neighborhood: Bevo Mill
Nearby schools
GreatSchools rating
- 5/10Woerner Elementary SchoolGrades: PK-5Distance: 0.1 mi
- 3/10Long Middle Community Ed. CenterGrades: 6-8Distance: 0.7 mi
- 1/10Roosevelt High SchoolGrades: 9-12Distance: 2.7 mi
Schools provided by the listing agent
- Elementary: Woerner Elem.
- Middle: Long Middle Community Ed. Center
- High: Roosevelt High
Source: MARIS. This data may not be complete. We recommend contacting the local school district to confirm school assignments for this home.
- $206,500-- bd1 ba968 sqft6114 Newport Ave, Saint Louis, MO 63116Off Market
- $204,7002 bd1 ba1k sqft6110 Newport Ave, Saint Louis, MO 63116Off Market

- $204,7002 bd1 ba968 sqft6116 Newport Ave, Saint Louis, MO 63116Off Market
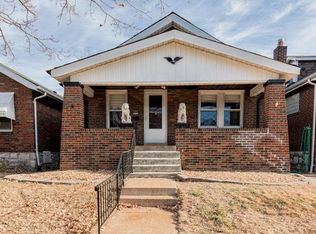
- $151,0002 bd1 ba968 sqft6108 Newport Ave, Saint Louis, MO 63116Off Market
- $239,4003 bd1 ba1.5k sqft6104 Newport Ave, Saint Louis, MO 63116Off Market
- $--2 bd1 ba858 sqft6118 Newport Ave, Saint Louis, MO 63116Sold
- $143,000-- bd1 ba858 sqft6122 Newport Ave, Saint Louis, MO 63116Off Market
- $207,1002 bd1 ba1k sqft6100 Newport Ave, Saint Louis, MO 63116Off Market
A local agent can set up tours, give advice and negotiate with sellers.
A local lender can help you make sure your offer is ready when you are.
Similar homes
- $200,0003 bd1 ba1k sqft4448 Wallace St, Saint Louis, MO 63116For Sale
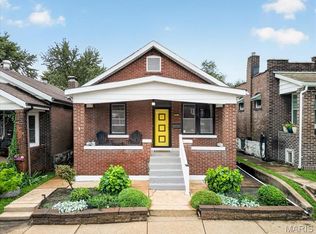
 MLS ID #26050350, Anthony M Timme, Coldwell Banker Realty - Gundaker. MARIS
 - $185,0002 bd2 ba1.4k sqft5000 Steffens Ave, Saint Louis, MO 63116For Sale
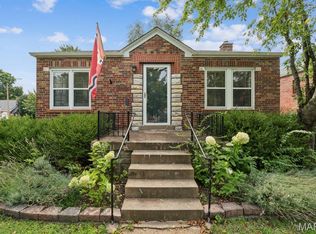 MLS ID #26050987, Dawn Griffin, EXP Realty, LLC. MARIS
 - $274,9003 bd2 ba1.3k sqft3858 Loughborough Ave, Saint Louis, MO 63116For Sale
 MLS ID #26050778, Brian J Collins, Hero Realty, LLC. MARIS
 - $220,0002 bd2 ba988 sqft5342 Loughborough Ave, Saint Louis, MO 63109For Sale
 MLS ID #26038082, Thomas G Bannister, Nettwork Global. MARIS
 - $175,0002 bd1 ba1.1k sqft5351 Alfred Ave, Saint Louis, MO 63116For SaleMLS ID #26046795, Brittni L Wilcox, Realty Executives of St. Louis. MARIS
- $175,0004 bd1 ba1.3k sqft4015 Eichelberger St, Saint Louis, MO 63116For SaleMLS ID #26047894, Je'Nina Victorian, Nettwork Global. MARIS
- $225,0003 bd1 ba1.2k sqft6319 Tholozan Ave, Saint Louis, MO 63109For SaleMLS ID #26038316, Christopher M Thiemet, RedKey Realty Leaders Circa. MARIS
- $219,9003 bd1 ba864 sqft7834 Fleta St, Saint Louis, MO 63123For SaleMLS ID #26049910, Sarah N Nguyen-Bani, RE/MAX Results. MARIS
- $224,9002 bd1 ba914 sqft5451 Murdoch Ave, Saint Louis, MO 63109For SaleMLS ID #26044754, Angela M Kittner-Brosseau, Keller Williams Realty St. Louis. MARIS
- $209,9002 bd1 ba960 sqft5300 Chippewa St, Saint Louis, MO 63109For SaleMLS ID #26040457, Sarah J Hutchinson, The Agency. MARIS
- $185,0002 bd1 ba787 sqft5230 Lisette Ave, Saint Louis, MO 63109For SaleMLS ID #26049760, Cameron L Frey, Garcia Properties. MARIS
- $255,0002 bd2 ba1k sqft5332 Northrup Ave, Saint Louis, MO 63110For SaleMLS ID #26050210, George Reavy, Wood Brothers Realty. MARIS
- $225,0003 bd1 ba1.1k sqft7800 Benmore St, Saint Louis, MO 63123For SaleMLS ID #26037160, Jane M Ahl, Coldwell Banker Premier Group. MARIS
- $224,9002 bd1 ba1k sqft1457 Sproule Ave, Saint Louis, MO 63139For SaleMLS ID #26048870, Jeff M Christian, RE/MAX Results. MARIS
- $200,0002 bd2 ba945 sqft7707 Murdoch Ave, Saint Louis, MO 63119For SaleMLS ID #26043864, Haley R Berry, Compass Realty Group. MARIS
- $270,0002 bd1 ba1.1k sqft5215 Creighton Dr, Saint Louis, MO 63123For SaleMLS ID #26050163, Tina Marie Jung, RE/MAX Results. MARIS
- $255,0002 bd1 ba1.2k sqft4963 Sutherland Ave, Saint Louis, MO 63109For SaleMLS ID #26046744, Anna M Chancellor, Garcia Properties. MARIS
- $187,9003 bd2 ba1.3k sqft207 Marilyn Estates Dr, Saint Louis, MO 63123For SaleMLS ID #26048565, Amir Jugovic, Worth Clark Realty. MARIS
- $250,0003 bd1 ba960 sqft219 Arras Dr, Saint Louis, MO 63129For SaleMLS ID #26051281, Kyle Fernandez, Elevate Realty, LLC. MARIS
- $180,0002 bd1 ba1.2k sqft6731 Aliceton Ave, Saint Louis, MO 63123For SaleMLS ID #26050356, Chris M Pericich, ReeceNichols Real Estate. MARIS
