Welcome to 4015 Eichelberger, a spacious and well-maintained South St. Louis home offering the perfect blend of classic charm and modern updates. Step inside to find an inviting open living and dining area featuring original hardwood floors, crown molding, abundant natural light, and an open staircase that creates a warm, welcoming atmosphere.
The updated kitchen is equipped with white cabinetry, granite countertops, stainless steel appliances, a stylish tile backsplash, and plenty of cabinet and prep space. The renovated bathroom features floor-to-ceiling tile, a glass block accent wall, and a relaxing jetted soaking tub.
Upstairs you’ll find generously sized bedrooms with ample closet space, while the full basement offers abundant storage, laundry area, and endless possibilities for a workshop, home gym, or future finished living space.
Outside, enjoy the covered front porch, oversized, level backyard, and detached garage with alley access. The deep lot provides plenty of room for entertaining, gardening, pets, or future outdoor improvements.
Conveniently located near parks, restaurants, shopping, and major highways, this move-in ready home offers space, character, and value in one of South St. Louis’ most established neighborhoods. Schedule your private showing today!
Active
Listed by: Nettwork Global • Je'Nina Victorian
$175,000
4015 Eichelberger St, Saint Louis, MO 63116
4beds
1,314sqft
:
Get pre-qualified$1,189/mo
Single Family Residence
Built in 1927
7,601 Square Feet Lot
$-- Zestimate®
$133/sqft
$-- HOA
What's special
Covered front porchOversized level backyardGranite countertopsLaundry areaGenerously sized bedroomsAmple closet spaceUpdated kitchen
- 5 days |
- 558 |
- 29 |
Zillow last checked:
Listing updated:
Listed by:
Je'Nina Victorian 314-458-6426,
Nettwork Global
Source: MARIS,MLS#: 26047894 Originating MLS: St. Louis Association of REALTORS
Originating MLS: St. Louis Association of REALTORSFacts & features
Interior
Bedrooms & bathrooms
- Bedrooms: 4
- Bathrooms: 1
- Full bathrooms: 1
- Main level bathrooms: 1
- Main level bedrooms: 1
Heating
- Natural Gas
Cooling
- Central Air
Appliances
- Included: Dishwasher, Microwave, Gas Range, Refrigerator
Features
- Crown Molding, Dining/Living Room Combo, Soaking Tub, Tub
- Basement: Sump Pump,Unfinished,Walk-Out Access
- Has fireplace: No
Interior area
- Total structure area: 1,314
- Total interior livable area: 1,314 sqft
- Finished area above ground: 1,314
Property
Parking
- Parking features: Garage
- Has garage: Yes
Features
- Levels: One and One Half
Lot
- Size: 7,601 Square Feet
- Features: Front Yard, Level
Details
- Parcel number: 53240307300
- Special conditions: Listing As Is
Construction
Type & style
- Home type: SingleFamily
- Architectural style: Bungalow
- Property subtype: Single Family Residence
Materials
- Vinyl Siding
Condition
- Year built: 1927
Utilities & green energy
- Electric: Ameren
- Sewer: Public Sewer
- Water: Public
- Utilities for property: Electricity Connected, Natural Gas Connected, Sewer Connected, Water Connected
Community & HOA
Community
- Subdivision: Murphy Estate Add
HOA
- Has HOA: No
Location
- Region: Saint Louis
Financial & listing details
- Price per square foot: $133/sqft
- Tax assessed value: $22,460
- Annual tax amount: $1,867
- Date on market: 7/27/2026
- Cumulative days on market: 5 days
- Listing terms: Cash,Conventional,FHA,FHA 203(b),Private
- Electric utility on property: Yes
Estimated market value
Not available
Estimated sales range
Not available
Not available
Price history
| Date | Event | Price |
|---|---|---|
| 7/27/2026 | Listed for sale | $175,000+23.2%$133/sqft |
Source:  MARIS #26047894 Report a problem MARIS #26047894 Report a problem | ||
| 8/14/2020 | Sold | -- |
Source: MARIS #20041101 Report a problem | ||
| 6/29/2020 | Pending sale | $142,000$108/sqft |
Source: Realty Resource Partners, LLC #20041101 Report a problem | ||
| 6/15/2020 | Listed for sale | $142,000+67.1%$108/sqft |
Source: Realty Resource Partners, LLC #20041101 Report a problem | ||
| 3/10/2020 | Sold | -- |
Source: MARIS #20004468 Report a problem | ||
| 2/5/2020 | Pending sale | $85,000$65/sqft |
Source: Urban Living STL LLC #20004468 Report a problem | ||
| 1/23/2020 | Listed for sale | $85,000$65/sqft |
Source: Urban Living STL LLC #20004468 Report a problem | ||
| 1/20/2015 | Sold | -- |
Source: Public Record Report a problem | ||
Public tax history
| Year | Property taxes | Tax assessment |
|---|---|---|
| 2025 | $1,867 +13.2% | $22,460 +16% |
| 2024 | $1,649 +5.1% | $19,370 |
| 2023 | $1,570 +6.9% | $19,370 +11.2% |
| 2022 | $1,468 +0.1% | $17,420 |
| 2021 | $1,466 +14.8% | $17,420 +13.9% |
| 2020 | $1,277 | $15,300 |
| 2019 | $1,277 | $15,300 +16.2% |
| 2018 | $1,277 +12.3% | $13,170 |
| 2017 | $1,137 +8.6% | $13,170 +8.3% |
| 2016 | $1,047 +10.1% | $12,160 |
| 2015 | $951 +0.4% | $12,160 |
| 2014 | $947 | $12,160 +0.3% |
| 2013 | $947 | $12,120 -2.3% |
| 2012 | -- | $12,410 |
| 2011 | -- | $12,410 |
| 2010 | -- | $12,410 -15.6% |
| 2009 | $1,005 +8.8% | $14,700 |
| 2008 | $923 | $14,700 +6.7% |
| 2007 | $923 | $13,780 |
| 2006 | $923 +1% | $13,780 +7.6% |
| 2005 | $914 +32.6% | $12,810 +41.4% |
| 2004 | $689 +2.9% | $9,060 |
| 2003 | $670 +10.3% | $9,060 +13.5% |
| 2002 | $607 | $7,980 |
| 2001 | -- | $7,980 +4.7% |
| 2000 | -- | $7,620 |
Find assessor info on the county website
Monthly payment
Est. payment
Payment breakdown
Explore the cost of this home by adjusting the details. Changes won't be saved.Climate risks
Neighborhood: Bevo Mill
Nearby schools
GreatSchools rating
- 5/10Woerner Elementary SchoolGrades: PK-5Distance: 0.6 mi
- 3/10Long Middle Community Ed. CenterGrades: 6-8Distance: 0.4 mi
- 1/10Roosevelt High SchoolGrades: 9-12Distance: 2.2 mi
Schools provided by the listing agent
- Elementary: Woerner Elem.
- Middle: Long Middle Community Ed. Center
- High: Roosevelt High
Source: MARIS. This data may not be complete. We recommend contacting the local school district to confirm school assignments for this home.
- $104,700-- bd1 ba748 sqft4019 Eichelberger St, Saint Louis, MO 63116Off Market
- $174,0002 bd1 ba840 sqft4011 Eichelberger St, Saint Louis, MO 63116Off Market

- $--3 bd2 ba1k sqft4005 Eichelberger St, Saint Louis, MO 63116Sold
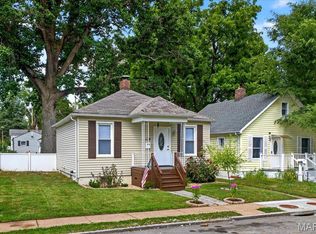
- $117,2002 bd1 ba696 sqft4023 Eichelberger St, Saint Louis, MO 63116Off Market
- $--1 bd1 ba1.2k sqft4003 Eichelberger St, Saint Louis, MO 63116Sold
- $14,280-- bd2 ba313 sqft4025-4027 Eichelberger St, Saint Louis, MO 63116Off Market
- $128,500-- bd1 ba768 sqft3985 Eichelberger St, Saint Louis, MO 63116Off Market
- $101,7002 bd1 ba798 sqft4031 Eichelberger St, Saint Louis, MO 63116Off Market
A local agent can set up tours, give advice and negotiate with sellers.
A local lender can help you make sure your offer is ready when you are.
Similar homes
- $149,9003 bd2 ba1.2k sqft3851 Neosho St, Saint Louis, MO 63116For Sale
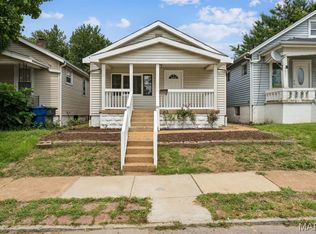
 MLS ID #26047635, Jack T Luzecky, 1 Degree Realty. MARIS
 - $170,0002 bd1 ba1.3k sqft3341 Liberty St, Saint Louis, MO 63111For Sale
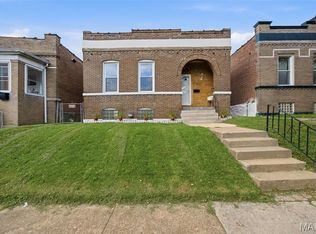 MLS ID #26041372, Zoe E Taylor, Compass Realty Group. MARIS
 - $185,0002 bd1 ba1.1k sqft5351 Alfred Ave, Saint Louis, MO 63116For Sale
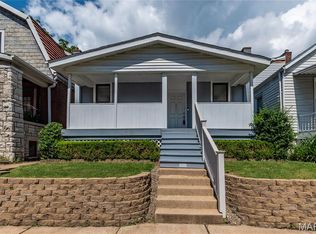 MLS ID #26046795, Brittni L Wilcox, Realty Executives of St. Louis. MARIS
 - $159,9003 bd2 ba1.2k sqft4260 Miami St, Saint Louis, MO 63116For Sale
 MLS ID #26044704, Mandy D Watkins, Knight and Drews LLC. MARIS
 - $159,9002 bd1 ba1.1k sqft4641 Idaho Ave, Saint Louis, MO 63111For SaleMLS ID #26047629, Alicia L Vazquez, RE/MAX Best Choice St. Louis. MARIS
- $155,0003 bd1 ba1.2k sqft5462 Christy Ave, Saint Louis, MO 63116For SaleMLS ID #26018838, David Nations, Keller Williams Realty St. Louis. MARIS
- $159,9004 bd2 ba1.6k sqft4342 S Compton Ave, Saint Louis, MO 63111For SaleMLS ID #26028949, Lou J Coco, Keller Williams Realty St. Louis. MARIS
- $142,0002 bd2 ba1.1k sqft4707 Ray Ave, Saint Louis, MO 63116For SaleMLS ID #26040783, Andrew A Francis, Keller Williams Realty St. Louis. MARIS
- $215,0002 bd1 ba968 sqft6112 Newport Ave, Saint Louis, MO 63116For SaleMLS ID #26032476, James Rocchio, Powerhaus Realty. MARIS
- $220,0004 bd2 ba1.5k sqft3702 Garnier St, Saint Louis, MO 63116For SaleMLS ID #26030787, Dr. Ricardy Pierre, Realty Broker, LLC. MARIS
- $200,0002 bd2 ba945 sqft7707 Murdoch Ave, Saint Louis, MO 63119For SaleMLS ID #26043864, Haley R Berry, Compass Realty Group. MARIS
- $230,0003 bd2 ba1.5k sqft4739 Hummel Ave, Saint Louis, MO 63116For SaleMLS ID #26032245, Aaron Mueller, Compass Realty Group. MARIS
- $172,5003 bd1 ba1.2k sqft10 Flamingo Dr, Belleville, IL 62223For SaleMLS ID #26048084, Tami & Zak A Dittamore, RE/MAX Alliance. MARIS
- $170,0003 bd2 ba1.5k sqft1004 Moreland Dr, Belleville, IL 62223For SaleMLS ID #26047837, Anthony Neely, Keller Williams Marquee. MARIS
- $143,0003 bd1 ba1.5k sqft4441 Minnesota Ave, Saint Louis, MO 63111For SaleMLS ID #26017071, Casey Milton, Worth Clark Realty. MARIS
- $250,0002 bd2 ba1.2k sqft5301 Sunshine Dr, Saint Louis, MO 63109For SaleMLS ID #26048071, Bridgette M Fyvie, Garcia Properties. MARIS
- $174,9952 bd1 ba1k sqft759 Ruprecht Ave, Saint Louis, MO 63125For SaleMLS ID #26040696, Kayla J Ficker, Nettwork Global. MARIS
- $154,9003 bd2 ba915 sqft3521 Michigan Ave, Saint Louis, MO 63118For SaleMLS ID #26023716, Alicia L Johnson, Coldwell Banker Premier Group. MARIS
- $150,0003 bd2 ba1.9k sqft326 Hollywood Heights Rd, Caseyville, IL 62232For SaleMLS ID #26048423, Mike Bockhorn, Re/Max Alliance. MARIS
- $175,0003 bd1 ba1.2k sqftBungalow, Saint Louis, MO 63114For SaleMLS ID #26039548, Julie L Anderson, STL 1 REALTY. MARIS
