This ranch home offers 3 bedrooms,2 full bathrooms, and a desirable split-bedroom floor plan. The front entry opens to a spacious living room featuring a brick fireplace and a large picture window for natural light. The separate dining room connects the living room and the eat-in kitchen, which offers ample cabinet and counter space, built-in bench seating, and plenty of room for everyday dining.
The oversized primary suite includes a private full bathroom and is separated from the additional two bedrooms, providing added privacy. A dedicated laundry room offers additional cabinet storage and workspace.
Step outside to enjoy two decks overlooking the backyard, along with a sitting garden that provides a peaceful outdoor space for relaxing or entertaining. An enclosed patio offers additional space for seasonal enjoyment, hobbies, or storage. The circular driveway provides ample off-street parking. Conveniently located near shopping, dining, parks, and schools, this home offers a functional layout with plenty of space to make it your own. Selling AS-IS. No repairs. Seller will provide pass occupancy inspection
Active
Listed by: Keller Williams Marquee • Anthony Neely
$170,000
1004 Moreland Dr, Belleville, IL 62223
3beds
1,588sqft
:
Get pre-qualified$1,264/mo
Single Family Residence
Built in 1955
0.26 Acres Lot
$167,200 Zestimate®
$107/sqft
$-- HOA
What's special
Brick fireplaceOversized primary suiteDesirable split-bedroom floor planDedicated laundry roomEat-in kitchenSeparate dining roomBuilt-in bench seating
- 3 days |
- 1,300 |
- 51 |
Zillow last checked:
Listing updated:
Listed by:
Anthony Neely 618-593-3266,
Keller Williams Marquee
Source: MARIS,MLS#: 26047837 Originating MLS: Southwestern Illinois Board of REALTORS
Originating MLS: Southwestern Illinois Board of REALTORSFacts & features
Interior
Bedrooms & bathrooms
- Bedrooms: 3
- Bathrooms: 2
- Full bathrooms: 2
- Main level bathrooms: 2
- Main level bedrooms: 3
Bedroom
- Features: Floor Covering: Carpeting
- Level: Main
- Area: 323
- Dimensions: 19x17
Bedroom 2
- Features: Floor Covering: Carpeting
- Level: Main
- Area: 150
- Dimensions: 15x10
Bedroom 3
- Features: Floor Covering: Carpeting
- Level: Main
- Area: 132
- Dimensions: 11x12
Bathroom
- Features: Floor Covering: Vinyl
- Level: Main
- Area: 28
- Dimensions: 4x7
Dining room
- Features: Floor Covering: Laminate
- Level: Main
- Area: 140
- Dimensions: 10x14
Kitchen
- Features: Floor Covering: Ceramic Tile
- Level: Main
- Area: 120
- Dimensions: 12x10
Living room
- Features: Floor Covering: Carpeting
- Level: Main
- Area: 315
- Dimensions: 21x15
Heating
- Forced Air, Natural Gas
Cooling
- Central Air
Features
- Has basement: No
- Number of fireplaces: 1
- Fireplace features: Living Room
Interior area
- Total structure area: 1,588
- Total interior livable area: 1,588 sqft
- Finished area above ground: 1,588
Property
Parking
- Total spaces: 1
- Parking features: Garage
- Garage spaces: 1
Features
- Levels: One
Lot
- Size: 0.26 Acres
- Features: Other
Details
- Parcel number: 0712.0302001
- Special conditions: Listing As Is
Construction
Type & style
- Home type: SingleFamily
- Architectural style: Ranch
- Property subtype: Single Family Residence
Materials
- Brick Veneer
Condition
- Year built: 1955
Utilities & green energy
- Electric: Other
- Sewer: Public Sewer
- Water: Public
Community & HOA
Community
- Subdivision: Club Heights4th Add
HOA
- Has HOA: No
Location
- Region: Belleville
Financial & listing details
- Price per square foot: $107/sqft
- Tax assessed value: $48,020
- Annual tax amount: $1,700
- Date on market: 7/26/2026
- Listing terms: Cash,Conventional,FHA,VA Loan
Estimated market value
$167,200
$159,000 - $176,000
$1,670/mo
Price history
| Date | Event | Price |
|---|---|---|
| 7/27/2026 | Listed for sale | $170,000+76.2%$107/sqft |
Source:  MARIS #26047837 Report a problem MARIS #26047837 Report a problem | ||
| 11/9/2010 | Sold | $96,500-3.4%$61/sqft |
Source: Public Record Report a problem | ||
| 9/29/2010 | Price change | $99,900-4.9%$63/sqft |
Source: Coldwell Banker Brown Realtors #2915472 Report a problem | ||
| 4/21/2010 | Price change | $105,000-12.4%$66/sqft |
Source: Coldwell Banker Brown, Realtors #2915472 Report a problem | ||
| 12/3/2009 | Price change | $119,900-2.4%$76/sqft |
Source: COLDWELL BANKER BROWN REALTORS #2915472 Report a problem | ||
| 10/30/2009 | Price change | $122,900-3.9%$77/sqft |
Source: NCI #2906464 Report a problem | ||
| 9/19/2009 | Price change | $127,900-1.5%$81/sqft |
Source: NCI #2906464 Report a problem | ||
| 6/20/2009 | Price change | $129,900-3.7%$82/sqft |
Source: WOOFF REALTORS-FAIRVIEW HEIGHTS #2906464 Report a problem | ||
| 5/22/2009 | Listed for sale | $134,900$85/sqft |
Source: WOOFF REALTORS-FAIRVIEW HEIGHTS #2906464 Report a problem | ||
Public tax history
| Year | Property taxes | Tax assessment |
|---|---|---|
| 2024 | $1,717 -3.9% | $48,020 +11.5% |
| 2023 | $1,787 -6% | $43,086 +10.2% |
| 2022 | $1,900 -3.5% | $39,098 +7.7% |
| 2021 | $1,970 -1.2% | $36,300 -1.9% |
| 2020 | $1,995 -1.8% | $37,004 +2.1% |
| 2019 | $2,030 -2.3% | $36,253 +4.7% |
| 2018 | $2,078 -0.4% | $34,642 +7.4% |
| 2017 | $2,087 | $32,263 -4.1% |
| 2016 | $2,087 -0.2% | $33,651 -0.6% |
| 2014 | $2,090 +136.3% | $33,843 -6.3% |
| 2013 | $885 | $36,107 +1.9% |
| 2012 | -- | $35,424 +11.3% |
| 2011 | -- | $31,835 -2.2% |
| 2010 | -- | $32,544 -3.3% |
| 2009 | -- | $33,665 |
| 2008 | -- | $33,665 +12.2% |
| 2006 | -- | $29,993 +5.4% |
| 2005 | $1,015 -31.4% | $28,464 +7.6% |
| 2004 | $1,480 | $26,456 +7.1% |
| 2003 | -- | $24,693 +6% |
| 2002 | -- | $23,287 +3.2% |
| 2001 | -- | $22,574 +4.4% |
| 2000 | -- | $21,629 |
Find assessor info on the county website
Monthly payment
Est. payment
Payment breakdown
Explore the cost of this home by adjusting the details. Changes won't be saved.Climate risks
Neighborhood: 62223
Nearby schools
GreatSchools rating
- 6/10Harmony Intermediate CenterGrades: 4-6Distance: 0.3 mi
- 7/10Emge Junior High SchoolGrades: 7-8Distance: 0.3 mi
- NACenter for Academic & Vocational Excellence (The Cave)Grades: 9-12Distance: 0.6 mi
Schools provided by the listing agent
- Elementary: Harmony Emge Dist 175
- Middle: Harmony Emge Dist 175
- High: Belleville High School-West
Source: MARIS. This data may not be complete. We recommend contacting the local school district to confirm school assignments for this home.
- $163,000-- bd-- ba1.2k sqft925 Southgate Dr, Belleville, IL 62223Off Market
- $159,1002 bd2 ba1k sqft1001 Southgate Dr, Belleville, IL 62223Off Market
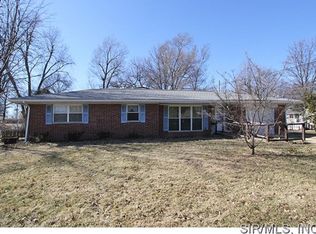
- $215,000-- bd-- ba1.7k sqft7114 Yorker Dr, Belleville, IL 62223Sold
- $146,100-- bd-- ba1.3k sqft921 Southgate Dr, Belleville, IL 62223Off Market
- $173,800-- bd-- ba1.2k sqft7106 Yorker Dr, Belleville, IL 62223Off Market
- $238,0003 bd2 ba2.1k sqft924 Southgate Dr, Belleville, IL 62223Off Market
- $193,0002 bd2 ba1.6k sqft7200 Yorker Dr, Belleville, IL 62223Off Market
- $160,000-- bd-- ba1k sqft1000 Southgate Dr, Belleville, IL 62223Off Market
A local agent can set up tours, give advice and negotiate with sellers.
A local lender can help you make sure your offer is ready when you are.
Similar homes
- $--3 bd2 ba2k sqft921 Blue Ridge Dr, Belleville, IL 62223AuctionAuction.com 2
- $172,5003 bd1 ba1.2k sqft10 Flamingo Dr, Belleville, IL 62223For Sale
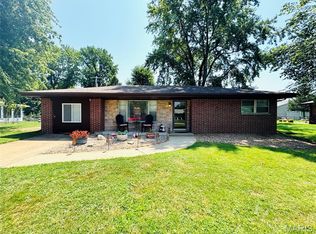
 MLS ID #26048084, Tami & Zak A Dittamore, RE/MAX Alliance. MARIS
 - $174,9003 bd2 ba1.8k sqft12 Johnson Pl, Belleville, IL 62223For Sale
 MLS ID #26038666, Vance L Ward, Landmark Realty. MARIS
 - $170,0003 bd3 ba1.9k sqft7309 Northern Dr, Belleville, IL 62223For Sale By Owner
- $179,9003 bd2 ba1.5k sqft7019 W B St, Belleville, IL 62223For SaleMLS ID #26027800, Michaela Mendez, Strano & Associates. MARIS
- $179,9003 bd2 ba1.5k sqft204 Highridge Dr, Belleville, IL 62223For SaleMLS ID #26045909, Kara Stewart, All City Realty Group. MARIS
- $--4 bd1 ba1.1k sqft532 Pembroke Dr, Belleville, IL 62223AuctionAuction.com 2
- $189,9003 bd3 ba1.7k sqft101 Ladue Rd, Belleville, IL 62223For SaleMLS ID #26014432, Claire S Leopold, Nester Realty. MARIS
- $--3 bd1 ba1k sqft300 Bethesda Dr, Belleville, IL 62223AuctionServiceLink Auction
- $169,0002 bd1 ba2.1k sqft5912 N Belt W, Belleville, IL 62223For SaleMLS ID #26028985, Tiffany T Carney, Nester Realty. MARIS
- $200,0003 bd1 ba1.1k sqft4105 Memorial Dr, Belleville, IL 62226For SaleMLS ID #26048012, Star L Harris, RE/MAX Results Realty. MARIS
- $--2 bd1 ba984 sqft7506 Melba Ln, Belleville, IL 62223AuctionAuction.com 1
- $--3 bd1 ba1.2k sqft275 S 27th St, Belleville, IL 62226AuctionXome
- $175,0005 bd3 ba1.3k sqft1110 Caseyville Ave, Swansea, IL 62226For SaleMLS ID #26046153, Carrie F Michalik, Worth Clark Realty. MARIS
- $175,0004 bd2 ba1.8k sqft7813 W Main St, Belleville, IL 62223For SaleMLS ID #25072996, Craig Wilson, Re/Max Signature Properties. MARIS
- $134,0002 bd1 ba1k sqft414 Brittany Ln, Belleville, IL 62223For SaleMLS ID #26047342, Jenny A Wisniewski, Landmark Realty. MARIS
- $174,5002 bd1 ba2k sqft112 Kingsway Dr, Belleville, IL 62226For SaleMLS ID #26048385, Gary H Johnston, Johnston Realty, Inc.. MARIS
- $215,0003 bd3 ba2k sqft27 Oakleigh Dr, Belleville, IL 62223For SaleMLS ID #26045880, Barbara A Shelton, Coldwell Banker Brown Realtors. MARIS
- $125,0002 bd3 ba1.9k sqft504 Whitehall Ct, Belleville, IL 62223For SaleMLS ID #26047473, Gary Seid, Keller Williams Marquee. MARIS
- $190,0003 bd3 ba1.2k sqft104 Pyramid Dr, Belleville, IL 62223For SaleMLS ID #26028867, Lia S Dansberry, Keller Williams Pinnacle. MARIS
