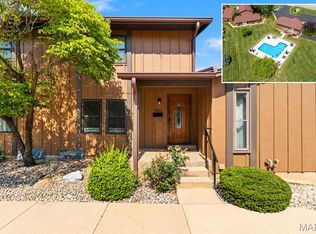
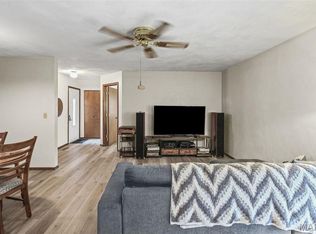
Spacious 2-bedroom, 2.5-bath condo offers nearly 2,000 square feet of finished living space and one of the community's larger floor plans. The main level features beautiful parquet hardwood floors, a generous living room, dining area with oversized sliding doors, an efficient kitchen, and two spacious bedrooms, including a primary suite with private bath and courtyard access.
The finished lower level expands your living space with a large family room, built-in wet bar, half bath, and bonus room that's perfect for a home office, gym, or hobby space.
Step outside to your private enclosed brick paver courtyard, ideal for relaxing or entertaining. Enjoy beautifully maintained grounds, a community clubhouse, swimming pool, and the convenience of low-maintenance living with the HOA providing exterior maintenance, snow removal, and common area care. Conveniently located near shopping, dining, parks, and Scott Air Force Base.
Active
Listed by: Keller Williams Marquee • Gary Seid • 314-494-6038
Price cut: $15K (10/16)
$110,000
504 Whitehall Ct, Belleville, IL 62223
2beds
1,998sqft
Condominium
Built in 1974
-- sqft lot
$-- Zestimate®
$55/sqft
$230/mo HOA
What's special
Swimming poolTwo spacious bedroomsBeautiful parquet hardwood floorsBeautifully maintained groundsEfficient kitchenBuilt-in wet bar
- 79 days
- 386
- 14
Zillow last checked:
Listing updated:
Listed by:
Gary Seid 314-494-6038,
Keller Williams Marquee
Source: MARIS,MLS#: 26047473 Originating MLS: St. Louis Association of REALTORS
Originating MLS: St. Louis Association of REALTORSFacts & features
Interior
Bedrooms & bathrooms
- Bedrooms: 2
- Bathrooms: 3
- Full bathrooms: 2
- 1/2 bathrooms: 1
- Main level bathrooms: 2
- Main level bedrooms: 2
Heating
- Electric, Forced Air
Cooling
- Central Air, Electric
Appliances
- Included: Dishwasher, Dryer, Microwave, Electric Oven, Range, Washer
- Laundry: In Basement
Features
- Basement: Partially Finished,Sleeping Area
- Has fireplace: No
Interior area
- Total structure area: 1,998
- Total interior livable area: 1,998 sqft
- Finished area above ground: 1,184
- Finished area below ground: 814
Property
Parking
- Parking features: Garage, Garage Door Opener, Garage Faces Rear
- Has garage: Yes
Features
- Levels: One
- Exterior features: Courtyard
Lot
- Size: 871 Square Feet
- Features: Few Trees, Landscaped
Details
- Parcel number: 0711.0215041
- Special conditions: Standard
Construction
Type & style
- Home type: Condo
- Architectural style: Contemporary
- Property subtype: Condominium
- Attached to another structure: Yes
Materials
- Frame
Condition
- Year built: 1974
Utilities & green energy
- Electric: Single Phase
- Sewer: Public Sewer
- Water: Public
- Utilities for property: Electricity Connected, Water Connected
Community & HOA
Community
- Subdivision: Stonehenge Sub
HOA
- Has HOA: Yes
- Amenities included: Clubhouse, Pool
- Services included: Clubhouse, Maintenance Grounds, Maintenance Parking/Roads, Common Area Maintenance, Pool Maintenance, Pool, Trash
- HOA fee: $230 monthly
- HOA name: Stonehenge Homeowners' Association
Location
- Region: Belleville
Financial & listing details
- Price per square foot: $55/sqft
- Tax assessed value: $33,852
- Annual tax amount: $2,704
- Date on market: 7/29/2026
- Cumulative days on market: 79 days
- Listing terms: Cash,Conventional
- Electric utility on property: Yes
Estimated market value
Not available
Estimated sales range
Not available
Not available
Price history
| Date | Event | Price |
|---|---|---|
| 10/16/2026 | Price change | $110,000-12%$55/sqft |
Source:  MARIS #26047473 Report a problem MARIS #26047473 Report a problem | ||
| 7/29/2026 | Listed for sale | $125,000+43.7%$63/sqft |
Source: MARIS #26047473 Report a problem | ||
| 7/27/2023 | Sold | $87,000+3.7%$44/sqft |
Source: MARIS #23027493 Report a problem | ||
| 6/21/2023 | Contingent | $83,900$42/sqft |
Source: MARIS #23027493 Report a problem | ||
| 6/12/2023 | Listed for sale | $83,900$42/sqft |
Source: MARIS #23027493 Report a problem | ||
| 5/18/2023 | Contingent | $83,900$42/sqft |
Source: MARIS #23027493 Report a problem | ||
| 5/16/2023 | Listed for sale | $83,900+25.2%$42/sqft |
Source: MARIS #23027493 Report a problem | ||
| 3/26/2003 | Sold | $67,000$34/sqft |
Source: Public Record Report a problem | ||
Public tax history
| Year | Property taxes | Tax assessment |
|---|---|---|
| 2024 | $2,556 +1064.6% | $33,852 +6.2% |
| 2023 | $220 | $31,869 +11.1% |
| 2022 | -- | $28,690 +8.2% |
| 2021 | -- | $26,523 +4.4% |
| 2020 | -- | $25,400 -3.7% |
| 2019 | -- | $26,377 +2.2% |
| 2018 | -- | $25,807 +0.7% |
| 2017 | -- | $25,626 +2.2% |
| 2016 | -- | $25,082 -10.5% |
| 2014 | -- | $28,026 -1.4% |
| 2013 | $1,353 | $28,427 -3.4% |
| 2012 | -- | $29,421 -2.8% |
| 2011 | -- | $30,269 -1.8% |
| 2010 | -- | $30,821 +3% |
| 2009 | -- | $29,930 +2.3% |
| 2008 | -- | $29,260 +10.8% |
| 2006 | -- | $26,412 +7% |
| 2005 | $1,596 +9.6% | $24,682 +7.2% |
| 2004 | $1,457 | $23,020 +6.5% |
| 2003 | -- | $21,625 +6.3% |
| 2002 | -- | $20,349 +3.2% |
| 2001 | -- | $19,725 +4.4% |
| 2000 | -- | $18,900 |
Find assessor info on the county website
Monthly payment
Est. payment
Payment breakdown
Explore the cost of this home by adjusting the details. Changes won't be saved.Climate risks
Neighborhood: 62223
Nearby schools
Schools provided by the listing agent
- Elementary: Harmony Emge Dist 175
- Middle: Harmony Emge Dist 175
- High: Belleville High School-West
Source: MARIS. This data may not be complete. We recommend contacting the local school district to confirm school assignments for this home.
Similar homes
- $137,5002 bd2 ba1.6k sqft903 Hampton Ct, Belleville, IL 62223For Sale
 MLS ID #26054663, Patrice Tucker, Keller Williams Pinnacle. MARIS
 - $115,0002 bd1 ba1.1k sqft21 Parkridge, Belleville, IL 62226For Sale
 MLS ID #26052138, Ashley N Barud, Coldwell Banker Brown Realtors. MARIS
 - $115,0003 bd1 ba1.1k sqft517 Belvedere Dr, Belleville, IL 62223For Sale
 MLS ID #26055596, Brandi Jo Zirkelbach, Keller Williams Realty Platinum East. MARIS
 - $149,9003 bd2 ba1.8k sqft12 Johnson Pl, Belleville, IL 62223For Sale
 MLS ID #26038666, Vance L Ward, Landmark Realty. MARIS
 - $135,5003 bd2 ba2k sqft6910 W A St, Belleville, IL 62223For SaleMLS ID #25082540, Shawna Aughenbaugh, RE/MAX River Bend. MARIS
- $109,4003 bd1 ba1.1k sqft119 S 37th St, Belleville, IL 62226For SaleMLS ID #26055854, Brandi Jo Zirkelbach, Keller Williams Realty Platinum East. MARIS
- $111,0003 bd1 ba1.1k sqft2 Manas Dr, Swansea, IL 62226For SaleMLS ID #26055643, Shannon Middleton, RE/MAX All Star Advantage. MARIS
- $125,0002 bd1 ba1k sqft1819 N 16th St, Belleville, IL 62226For SaleMLS ID #26064079, Andy L Robinson, Keller Williams Marquee. MARIS
- $109,0004 bd1 ba1.2k sqft36 Louise Ln, Cahokia, IL 62206For SaleMLS ID #26040204, Linda R Frierdich, Century 21 Advantage. MARIS
- $130,0002 bd2 ba1.2k sqft30 Apple Tree Ln, Belleville, IL 62221For SaleMLS ID #26049900, Ashley Cress, RE/MAX Alliance. MARIS
- $149,9003 bd1 ba1.2k sqft5817 Memory Ln, Belleville, IL 62226For SaleMLS ID #26043682, Vicki Bedwell, eXp Realty. MARIS
- $120,0002 bd1 ba1.3k sqft200 Ross Ln, Belleville, IL 62220For SaleMLS ID #26060243, Karla Beltran-Wynn, Keller Williams Pinnacle. MARIS
- $100,0003 bd1 ba1.7k sqft315 N Virginia Ave, Belleville, IL 62220For SaleMLS ID #26039586, Caleb A Davis, Keller Williams Marquee. MARIS
- $60,0002 bd2 ba1.7k sqft1801 Centreville Ave, Belleville, IL 62220AuctionMLS ID #26064296, Adam F Jokisch, Adams Auction & Real Estate Services Inc.. MARIS
- $99,9993 bd1 ba1.3k sqft821 Howell Ave, Cahokia, IL 62206For SaleMLS ID #26055598, Brandi Jo Zirkelbach, Keller Williams Realty Platinum East. MARIS
- $145,0003 bd2 ba1.1k sqft1816 Menard Dr, Belleville, IL 62220For SaleMLS ID #26056266, Trudy H Knobeloch, Re/Max Signature Properties. MARIS
- $150,0003 bd2 ba1.3k sqft501 Old Caseyville Rd, Caseyville, IL 62232For SaleMLS ID #26063816, Kristene Schmitt, KRS Realty, LLC. MARIS
- $89,9003 bd1 ba1.5k sqft321 W Cleveland Ave, Belleville, IL 62220For SaleMLS ID #26026709, Whitney Wisnasky-Bettorf, Red Door Realty Group Inc. MARIS
- $125,0003 bd2 ba2.2k sqft5788 Westphalia Ln, Saint Louis, MO 63129For SaleMLS ID #25071077, Mandy Crowell, Keller Williams Realty St. Louis. MARIS
