Welcome to maintenance-free living in this 2-bedroom, 2-bathroom townhouse, conveniently located approximately 15 minutes from Scott Air Force Base (SAFB), 20 minutes from Boeing in Mascoutah, and 25 minutes from Downtown St. Louis.
This home features a finished basement offering additional living space for a family room, home office, workout area, or entertainment space. Enjoy a private fenced courtyard, community clubhouse, swimming pool, and low-maintenance living with no yard work.
Parking includes a covered carport with additional storage, plus a parking pad directly in front of the townhouse.
With 2 bedrooms, 2 bathrooms, a finished basement, fenced courtyard, covered parking, extra storage, community pool, clubhouse, and convenient access to SAFB, Boeing, Mascoutah, and Downtown St. Louis, this townhouse offers comfortable and convenient living.
Active
Listed by: Keller Williams Pinnacle • Patrice Tucker • 618-250-6329
Price cut: $7.5K (9/21)
$137,500
903 Hampton Ct, Belleville, IL 62223
2beds
1,620sqft
Single Family Residence
Built in 1978
435 Square Feet Lot
$-- Zestimate®
$85/sqft
$230/mo HOA
What's special
Swimming poolPrivate fenced courtyard
- 47 days
- 917
- 56
Zillow last checked:
Listing updated:
Listed by:
Patrice Tucker 618-250-6329,
Keller Williams Pinnacle
Source: MARIS,MLS#: 26054663 Originating MLS: Southwestern Illinois Board of REALTORS
Originating MLS: Southwestern Illinois Board of REALTORSFacts & features
Interior
Bedrooms & bathrooms
- Bedrooms: 2
- Bathrooms: 2
- Full bathrooms: 1
- 1/2 bathrooms: 1
- Main level bathrooms: 1
Bedroom
- Level: Second
Bathroom
- Level: Main
Bathroom 2
- Level: Second
Kitchen
- Level: Main
Laundry
- Level: Basement
Living room
- Level: Main
Recreation room
- Level: Basement
Heating
- Electric
Cooling
- Central Air, Electric
Appliances
- Included: Gas Water Heater
Features
- Basement: Partially Finished
- Number of fireplaces: 1
- Fireplace features: Living Room, Wood Burning
Interior area
- Total structure area: 1,620
- Total interior livable area: 1,620 sqft
- Finished area above ground: 1,120
- Finished area below ground: 500
Property
Parking
- Total spaces: 6
- Parking features: Detached
- Carport spaces: 6
Features
- Levels: Two
- Pool features: In Ground
Lot
- Size: 435 Square Feet
- Features: Adjoins Common Ground
Details
- Parcel number: 0711.0215119
- Special conditions: Standard
Construction
Type & style
- Home type: SingleFamily
- Architectural style: Other
- Property subtype: Single Family Residence
- Attached to another structure: Yes
Materials
- Wood Siding
Condition
- Year built: 1978
Utilities & green energy
- Electric: Ameren
- Sewer: Public Sewer
- Water: Public
- Utilities for property: Cable Connected, Electricity Connected, Phone Connected, Sewer Connected
Community & HOA
Community
- Subdivision: Stonehenge
HOA
- Has HOA: Yes
- Amenities included: Resident Management
- Services included: Pool Maintenance, Recreational Facilities, Roof, Snow Removal
- HOA fee: $230 monthly
- HOA name: Stonebridge Association
Location
- Region: Belleville
Financial & listing details
- Price per square foot: $85/sqft
- Tax assessed value: $35,316
- Annual tax amount: $3,241
- Date on market: 8/24/2026
- Cumulative days on market: 47 days
- Listing terms: Cash,Conventional,FHA,VA Loan
- Electric utility on property: Yes
Estimated market value
Not available
Estimated sales range
Not available
Not available
Price history
| Date | Event | Price |
|---|---|---|
| 9/21/2026 | Price change | $137,500-5.2%$85/sqft |
Source:  MARIS #26054663 Report a problem MARIS #26054663 Report a problem | ||
| 8/24/2026 | Listed for sale | $145,000+16.1%$90/sqft |
Source: MARIS #26054663 Report a problem | ||
| 1/22/2024 | Sold | $124,900$77/sqft |
Source: MARIS #24007497 Report a problem | ||
| 1/20/2024 | Pending sale | $124,900$77/sqft |
Source: Owner Report a problem | ||
| 11/29/2023 | Price change | $124,900-1.6%$77/sqft |
Source: Owner Report a problem | ||
| 11/16/2023 | Price change | $126,900+1.6%$78/sqft |
Source: Owner Report a problem | ||
| 11/14/2023 | Listed for sale | $124,900+108.2%$77/sqft |
Source: Owner Report a problem | ||
| 10/5/2023 | Sold | $60,000+1.7%$37/sqft |
Source: Public Record Report a problem | ||
| 2/3/2003 | Sold | $59,000$36/sqft |
Source: Public Record Report a problem | ||
Public tax history
| Year | Property taxes | Tax assessment |
|---|---|---|
| 2024 | $3,241 +74.9% | $35,316 +16.8% |
| 2023 | $1,853 +72.8% | $30,244 +11.1% |
| 2022 | $1,073 -4.5% | $27,228 +8.2% |
| 2021 | $1,123 -2.1% | $25,171 +4.4% |
| 2020 | $1,147 -3.1% | $24,106 +10.9% |
| 2019 | $1,184 +4.2% | $21,733 +2.2% |
| 2018 | $1,137 -2.2% | $21,263 +0.7% |
| 2017 | $1,163 | $21,114 -11.3% |
| 2016 | $1,163 -46% | $23,804 -9.7% |
| 2014 | $2,151 +9.3% | $26,374 -1.4% |
| 2013 | $1,968 | $26,751 -3.4% |
| 2012 | -- | $27,686 -2.8% |
| 2011 | -- | $28,483 -1.8% |
| 2010 | -- | $29,002 +10.9% |
| 2009 | -- | $26,156 +2.3% |
| 2008 | -- | $25,570 +10.8% |
| 2006 | -- | $23,082 +7% |
| 2005 | $1,750 +7.5% | $21,570 +7.2% |
| 2004 | $1,627 | $20,118 +6.5% |
| 2003 | -- | $18,899 +6.3% |
| 2002 | -- | $17,784 +3.2% |
| 2001 | -- | $17,240 +4.4% |
| 2000 | -- | $16,518 |
Find assessor info on the county website
Monthly payment
Est. payment
Payment breakdown
Explore the cost of this home by adjusting the details. Changes won't be saved.Climate risks
Neighborhood: 62223
Nearby schools
Schools provided by the listing agent
- Elementary: Harmony Emge Dist 175
- Middle: Harmony Emge Dist 175
- High: Belleville High School-West
Source: MARIS. This data may not be complete. We recommend contacting the local school district to confirm school assignments for this home.
Similar homes
- $149,9003 bd2 ba1.8k sqft12 Johnson Pl, Belleville, IL 62223For Sale

 MLS ID #26038666, Vance L Ward, Landmark Realty. MARIS
 - $118,5002 bd1 ba864 sqft512 Belvedere Dr, Belleville, IL 62223For Sale
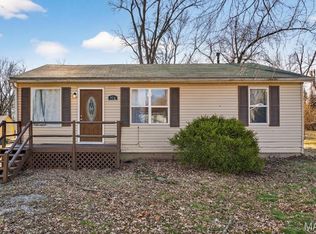 MLS ID #26055851, Brandi Jo Zirkelbach, Keller Williams Realty Platinum East. MARIS
 - $119,0002 bd1 ba884 sqft104 Whitehall Ct, Belleville, IL 62223For Sale By Owner
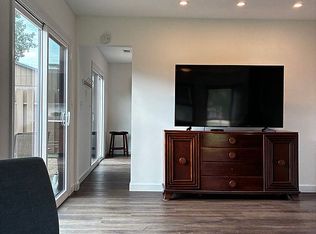
- $115,0003 bd1 ba1.1k sqft517 Belvedere Dr, Belleville, IL 62223For Sale
 MLS ID #26055596, Brandi Jo Zirkelbach, Keller Williams Realty Platinum East. MARIS
 - $115,0003 bd1 ba936 sqft109 Cascade Dr, Belleville, IL 62223For SaleMLS ID #26055852, Brandi Jo Zirkelbach, Keller Williams Realty Platinum East. MARIS
- $135,0003 bd1 ba900 sqft1009 Royal Heights Rd, Belleville, IL 62226For SaleMLS ID #26051071, Ericka Logan, Keller Williams Marquee. MARIS
- $139,8502 bd1 ba1k sqft109 N Oak St, Belleville, IL 62220For SaleMLS ID #26058465, Sarah Speakes, Coldwell Banker Brown Realtors. MARIS
- $205,0003 bd2 ba1.7k sqft12 Saint James Ave, Swansea, IL 62226For SaleMLS ID #26061161, Dawn Elser, 360 Prime Realty Group, LLC. MARIS
- $118,0002 bd1 ba1.1k sqft21 Parkridge, Belleville, IL 62226For SaleMLS ID #26052138, Ashley N Barud, Coldwell Banker Brown Realtors. MARIS
- $109,4003 bd1 ba1.1k sqft119 S 37th St, Belleville, IL 62226For SaleMLS ID #26055854, Brandi Jo Zirkelbach, Keller Williams Realty Platinum East. MARIS
- $135,0002 bd1 ba864 sqft9123 Summit Dr, Fairview Heights, IL 62208For SaleMLS ID #26037958, Tamara Union, Berkshire Hathaway HomeServices Select Properties. MARIS
- $130,0002 bd1 ba846 sqft4831 Gardenville Ave, Saint Louis, MO 63116For SaleMLS ID #26064857, David Nations, Keller Williams Realty St. Louis. MARIS
- $185,0003 bd2 ba2k sqft209 N 14th St, Belleville, IL 62220For SaleMLS ID #26049990, Michaela Mendez, Strano & Associates. MARIS
- $129,9002 bd2 ba818 sqft1045 Mersey Bend Dr APT E, Saint Louis, MO 63129For SaleMLS ID #26064201, Heather T Lewis, Gateway Real Estate. MARIS
- $110,0002 bd1 ba1.3k sqft1742 Poplar St, Granite City, IL 62040For SaleMLS ID #26063338, Roxanne R Portell, Coldwell Banker Brown Realtors. MARIS
- $187,0003 bd2 ba1.6k sqft35 Ramona Dr, Shiloh, IL 62221For SaleMLS ID #26059246, Brittany C Strieker, Equity Realty Group, LLC. MARIS
- $149,9003 bd2 ba1.2k sqft2554 Ada Ave, Saint Louis, MO 63136For SaleMLS ID #26051948, Tiffany M McCadney-Woodard, Keller Williams Realty St. Louis. MARIS
- $184,4002 bd1 ba1k sqft11 Edding Ln, Fairview Heights, IL 62208For SaleMLS ID #26059224, Sarah Speakes, Coldwell Banker Brown Realtors. MARIS
- $179,9003 bd1 ba876 sqft1202 Cart Ln, Belleville, IL 62221For SaleMLS ID #26051515, Teresa Campbell, Re/Max Signature Properties. MARIS
- $105,0003 bd1 ba1.3k sqft821 Howell Ave, Cahokia, IL 62206For SaleMLS ID #26055598, Brandi Jo Zirkelbach, Keller Williams Realty Platinum East. MARIS
