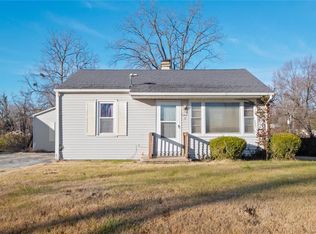
Discover this charming single-family home located at 109 Cascade Dr in Belleville, IL. Built in 1955, this raised property offers 936 square feet of comfortable living space featuring a cozy 3-bedroom, 1-bath layout.
Situated on an 8,276-square-foot lot, the property includes a convenient attached garage, a gravel driveway, central cooling, and a picturesque white picket fence accenting the front yard. Enjoy a peaceful neighborhood setting with a wonderful balance of character and convenience.
Active
Listed by: Keller Williams Realty Platinum East • Brandi Jo Zirkelbach • 314-500-0342
$115,000
109 Cascade Dr, Belleville, IL 62223
3beds
936sqft
Single Family Residence
Built in 1955
8,276 Square Feet Lot
$-- Zestimate®
$123/sqft
$-- HOA
What's special
Convenient attached garageGravel drivewayCentral cooling
- 46 days
- 261
- 36
Zillow last checked:
Listing updated:
Listed by:
Brandi Jo Zirkelbach 314-500-0342,
Keller Williams Realty Platinum East,
Jamarri Armstrong 314-374-9435,
Keller Williams Realty Platinum East
Source: MARIS,MLS#: 26055852 Originating MLS: Southwestern Illinois Board of REALTORS
Originating MLS: Southwestern Illinois Board of REALTORSFacts & features
Interior
Bedrooms & bathrooms
- Bedrooms: 3
- Bathrooms: 1
- Full bathrooms: 1
- Main level bathrooms: 1
- Main level bedrooms: 3
Heating
- Electric
Cooling
- Ceiling Fan(s), Central Air
Features
- Basement: Crawl Space
- Has fireplace: No
Interior area
- Total structure area: 936
- Total interior livable area: 936 sqft
- Finished area above ground: 936
Property
Parking
- Total spaces: 1
- Parking features: Garage
- Garage spaces: 1
Features
- Levels: One
Lot
- Size: 8,276 Square Feet
- Features: Other
Details
- Parcel number: 0714.0101002
- Special conditions: Standard
Construction
Type & style
- Home type: SingleFamily
- Architectural style: Ranch
- Property subtype: Single Family Residence
Materials
- Vinyl Siding
Condition
- Year built: 1955
Utilities & green energy
- Electric: Other
- Sewer: Public Sewer
- Water: Public
- Utilities for property: Electricity Connected, Sewer Connected, Water Connected
Community & HOA
Community
- Subdivision: Villa Hills 6th Add
HOA
- Has HOA: No
Location
- Region: Belleville
Financial & listing details
- Price per square foot: $123/sqft
- Tax assessed value: $24,174
- Annual tax amount: $2,035
- Date on market: 9/1/2026
- Cumulative days on market: 126 days
- Listing terms: Other
- Electric utility on property: Yes
Estimated market value
Not available
Estimated sales range
Not available
$1,206/mo
Price history
| Date | Event | Price |
|---|---|---|
| 9/2/2026 | Listed for sale | $115,000-1.7%$123/sqft |
Source:  MARIS #26055852 Report a problem MARIS #26055852 Report a problem | ||
| 8/13/2026 | Listing removed | $116,999$125/sqft |
Source: MARIS #26031693 Report a problem | ||
| 5/25/2026 | Listed for sale | $116,999+9.3%$125/sqft |
Source: MARIS #26031693 Report a problem | ||
| 11/21/2025 | Listing removed | $106,999$114/sqft |
Source: MARIS #25063278 Report a problem | ||
| 9/15/2025 | Listed for sale | $106,999-5.3%$114/sqft |
Source: MARIS #25063278 Report a problem | ||
| 8/11/2025 | Listing removed | $112,999$121/sqft |
Source: MARIS #25007124 Report a problem | ||
| 5/19/2025 | Listed for sale | $112,999$121/sqft |
Source: MARIS #25007124 Report a problem | ||
| 5/11/2025 | Listing removed | $112,999$121/sqft |
Source: MARIS #25007124 Report a problem | ||
| 2/10/2025 | Listed for sale | $112,999+44.9%$121/sqft |
Source: MARIS #25007124 Report a problem | ||
| 7/17/2023 | Sold | $78,000+11.4%$83/sqft |
Source: Public Record Report a problem | ||
| 5/17/2022 | Sold | $70,000+97.2%$75/sqft |
Source: Public Record Report a problem | ||
| 7/31/2009 | Sold | $35,500$38/sqft |
Source: Public Record Report a problem | ||
Public tax history
| Year | Property taxes | Tax assessment |
|---|---|---|
| 2024 | $2,036 +6.9% | $24,174 +11.4% |
| 2023 | $1,905 +5.1% | $21,691 +10.2% |
| 2022 | $1,813 +3.6% | $19,683 +7.7% |
| 2021 | $1,750 +36.9% | $18,274 +38.6% |
| 2020 | $1,278 0% | $13,189 +2.1% |
| 2019 | $1,279 +3.1% | $12,922 +4.6% |
| 2018 | $1,240 +6.6% | $12,348 +7.4% |
| 2017 | $1,163 | $11,500 -11.9% |
| 2016 | $1,163 -8.3% | $13,058 -0.6% |
| 2014 | $1,269 -10.9% | $13,133 -6.3% |
| 2013 | $1,424 | $14,011 -25.4% |
| 2012 | -- | $18,789 +9.6% |
| 2011 | -- | $17,145 -2.2% |
| 2010 | -- | $17,527 -25.4% |
| 2009 | -- | $23,481 |
| 2008 | -- | $23,481 +12.2% |
| 2006 | -- | $20,919 +5.4% |
| 2005 | $443 -0.4% | $19,853 +7.6% |
| 2004 | $445 | $18,453 +7.1% |
| 2003 | -- | $17,223 +6% |
| 2002 | -- | $16,242 +3.2% |
| 2001 | -- | $15,744 +4.4% |
| 2000 | -- | $15,085 |
Find assessor info on the county website
Monthly payment
Est. payment
Payment breakdown
Explore the cost of this home by adjusting the details. Changes won't be saved.Climate risks
Neighborhood: 62223
Nearby schools
Schools provided by the listing agent
- Elementary: Belleville Dist 118
- Middle: Belleville Dist 118
- High: Belleville High School-West
Source: MARIS. This data may not be complete. We recommend contacting the local school district to confirm school assignments for this home.
Similar homes
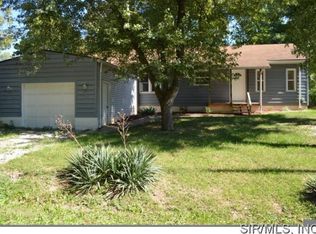
- $115,0003 bd1 ba1.1k sqft517 Belvedere Dr, Belleville, IL 62223For Sale

 MLS ID #26055596, Brandi Jo Zirkelbach, Keller Williams Realty Platinum East. MARIS
 - $118,5002 bd1 ba864 sqft512 Belvedere Dr, Belleville, IL 62223For Sale
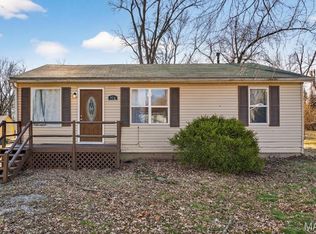 MLS ID #26055851, Brandi Jo Zirkelbach, Keller Williams Realty Platinum East. MARIS
 - $109,4003 bd1 ba1.1k sqft119 S 37th St, Belleville, IL 62226For Sale
 MLS ID #26055854, Brandi Jo Zirkelbach, Keller Williams Realty Platinum East. MARIS
 - $134,9003 bd1 ba951 sqft118 Hazel Ave, Belleville, IL 62223For Sale
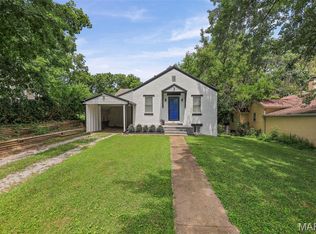 MLS ID #26047863, Dana Kent, RE/MAX Alliance. MARIS
 - $120,0002 bd1 ba1.3k sqft200 Ross Ln, Belleville, IL 62220For SaleMLS ID #26060243, Karla Beltran-Wynn, Keller Williams Pinnacle. MARIS
- $149,9003 bd1 ba1.2k sqft5817 Memory Ln, Belleville, IL 62226For SaleMLS ID #26043682, Vicki Bedwell, eXp Realty. MARIS
- $130,0002 bd2 ba1.2k sqft30 Apple Tree Ln, Belleville, IL 62221For SaleMLS ID #26049900, Ashley Cress, RE/MAX Alliance. MARIS
- $99,9993 bd1 ba1.3k sqft821 Howell Ave, Cahokia, IL 62206For SaleMLS ID #26055598, Brandi Jo Zirkelbach, Keller Williams Realty Platinum East. MARIS
- $115,0002 bd1 ba1.1k sqft21 Parkridge, Belleville, IL 62226For SaleMLS ID #26052138, Ashley N Barud, Coldwell Banker Brown Realtors. MARIS
- $105,0003 bd1 ba1.1k sqft140 Saint Thomas Ln, Cahokia, IL 62206For SaleMLS ID #26048358, LaPorchia Gates, RE/MAX Results Realty. MARIS
- $159,9003 bd2 ba1.1k sqft2307 E Main St, Belleville, IL 62221For SaleMLS ID #26062998, Sam Row, Keller Williams Pinnacle. MARIS
- $148,0003 bd1 ba1k sqft1205 Salem Dr, Belleville, IL 62221For SaleMLS ID #26058808, Beverly K Lacueva, Coldwell Banker Brown Realtors. MARIS
- $121,0003 bd1 ba892 sqft2516 Northbridge Ct, Granite City, IL 62040For SaleMLS ID #26045893, Trudy A Lacefield, Re/Max Alliance. MARIS
- $94,4002 bd1 ba775 sqft1841 Mullens Ave, East Saint Louis, IL 62206For SaleMLS ID #26055230, Brandi Jo Zirkelbach, Keller Williams Realty Platinum East. MARIS
- $139,8502 bd1 ba1k sqft109 N Oak St, Belleville, IL 62220For SaleMLS ID #26058465, Sarah Speakes, Coldwell Banker Brown Realtors. MARIS
- $84,9993 bd1 ba864 sqft603 Saint Nicholas Dr, Cahokia, IL 62206For SaleMLS ID #26055599, Brandi Jo Zirkelbach, Keller Williams Realty Platinum East. MARIS
- $110,0003 bd1 ba1k sqft416 Lanark Rd, Saint Louis, MO 63137For SaleMLS ID #26062360, Jesse J Pummer, RE/MAX Results. MARIS
- $115,0003 bd2 ba1.2k sqft556 Margaret Ave, Granite City, IL 62040For SaleMLS ID #26039199, Celia A Robertson, House 2 Home Realty. MARIS
- $115,0003 bd1 ba1k sqft9750 Lorna Ln, Saint Louis, MO 63136For SaleMLS ID #26050545, Krista Hartmann, RE/MAX Results. MARIS
