This is the home you have been waiting for! Beautifully remodeled and move-in ready, 209 N 14th Street offers flexible living space and plenty of room to enjoy. The main level features a spacious living room, two bedrooms and a versatile bonus room that could be used as an office, playroom, closet, or sitting area. Upstairs, you will find a private primary suite with its own bathroom. The updated kitchen flows into the dining area and out to a large deck, perfect for grilling and entertaining. Prefer some shade? Relax on the covered patio instead! The unfinished basement offers excellent storage and room for future possibilities. Plumbing was updated in 2026 and electrical updated from 2 prong to 3 prong. The HVAC was recently serviced and cleaned. PASSED OCCUPANCY. Located just minutes from Downtown Belleville, shopping, dining and grocery stores. All that is left to do is move in and make it yours!
Active
Listed by: Strano & Associates • Michaela Mendez • 618-795-4701
$185,000
209 N 14th St, Belleville, IL 62220
3beds
2,040sqft
Single Family Residence
Built in 1930
6,534 Square Feet Lot
$-- Zestimate®
$91/sqft
$-- HOA
What's special
Covered patioFlexible living spaceBeautifully remodeledUpdated kitchenDining areaExcellent storage
- 20 days
- 461
- 50
Zillow last checked:
Listing updated:
Listed by:
Michaela Mendez 618-795-4701,
Strano & Associates
Source: MARIS,MLS#: 26049990 Originating MLS: Southwestern Illinois Board of REALTORS
Originating MLS: Southwestern Illinois Board of REALTORSFacts & features
Interior
Bedrooms & bathrooms
- Bedrooms: 3
- Bathrooms: 2
- Full bathrooms: 2
- Main level bathrooms: 1
- Main level bedrooms: 2
Bedroom
- Features: Floor Covering: Wood
- Level: Main
- Area: 110
- Dimensions: 10x11
Bedroom 2
- Features: Floor Covering: Wood
- Level: Main
- Area: 154
- Dimensions: 11x14
Bedroom 3
- Description: 12 x 5 walk in closet
- Features: Floor Covering: Luxury Vinyl Plank
- Level: Second
- Area: 315
- Dimensions: 21x15
Bathroom
- Features: Floor Covering: Ceramic Tile
- Level: Main
- Area: 60
- Dimensions: 10x6
Bathroom 2
- Features: Floor Covering: Ceramic Tile
- Level: Second
- Area: 40
- Dimensions: 5x8
Dining room
- Features: Floor Covering: Wood
- Level: Main
- Area: 130
- Dimensions: 10x13
Kitchen
- Features: Floor Covering: Wood Engineered
- Level: Main
- Area: 117
- Dimensions: 13x9
Living room
- Features: Floor Covering: Wood
- Level: Main
- Area: 280
- Dimensions: 14x20
Heating
- Forced Air
Cooling
- Central Air
Appliances
- Included: Dishwasher, Microwave, Electric Range, Refrigerator
- Laundry: In Basement
Features
- Separate Dining
- Flooring: Vinyl
- Windows: Double Pane Windows
- Basement: Unfinished
- Has fireplace: No
Interior area
- Total structure area: 2,040
- Total interior livable area: 2,040 sqft
- Finished area above ground: 2,040
Property
Parking
- Parking features: Driveway
- Has uncovered spaces: Yes
Features
- Levels: One and One Half
- Patio & porch: Covered, Deck
- Fencing: None
Lot
- Size: 6,534 Square Feet
- Features: Back Yard, Few Trees, Front Yard, Landscaped, Level
Details
- Parcel number: 0821.0302027
- Special conditions: Standard
Construction
Type & style
- Home type: SingleFamily
- Architectural style: Bungalow
- Property subtype: Single Family Residence
Materials
- Frame
- Foundation: Block
- Roof: Shingle
Condition
- Updated/Remodeled
- New construction: No
- Year built: 1930
Utilities & green energy
- Electric: Ameren
- Sewer: Public Sewer
- Water: Public
- Utilities for property: Electricity Connected, Sewer Connected, Water Connected
Community & HOA
Community
- Subdivision: West Belleville
HOA
- Has HOA: No
Location
- Region: Belleville
Financial & listing details
- Price per square foot: $91/sqft
- Tax assessed value: $31,971
- Annual tax amount: $2,403
- Date on market: 8/6/2026
- Cumulative days on market: 20 days
- Listing terms: Cash,Conventional,FHA,VA Loan
- Electric utility on property: Yes
Estimated market value
Not available
Estimated sales range
Not available
Not available
Price history
| Date | Event | Price |
|---|---|---|
| 9/28/2026 | Listed for sale | $185,000+2.8%$91/sqft |
Source:  MARIS #26049990 Report a problem MARIS #26049990 Report a problem | ||
| 9/18/2026 | Listing removed | $180,000$88/sqft |
Source: MARIS #26049990 Report a problem | ||
| 8/13/2026 | Pending sale | $180,000$88/sqft |
Source: MARIS #26049990 Report a problem | ||
| 8/6/2026 | Listed for sale | $180,000+176.9%$88/sqft |
Source: MARIS #26049990 Report a problem | ||
| 5/18/2026 | Sold | $65,000$32/sqft |
Source: MARIS #26020078 Report a problem | ||
Public tax history
| Year | Property taxes | Tax assessment |
|---|---|---|
| 2024 | $2,284 -2.4% | $31,971 +3.4% |
| 2023 | $2,339 +11.9% | $30,918 +11.1% |
| 2022 | $2,090 +6.2% | $27,834 +8.2% |
| 2021 | $1,967 +4.3% | $25,731 +4.4% |
| 2020 | $1,887 -1.7% | $24,642 +0.5% |
| 2019 | $1,919 +3% | $24,525 +2.2% |
| 2018 | $1,863 -0.8% | $23,995 +0.7% |
| 2017 | $1,879 | $23,826 -8.6% |
| 2016 | $1,879 +7.2% | $26,055 +6.8% |
| 2014 | $1,754 +1.1% | $24,407 -1.4% |
| 2013 | $1,734 | $24,756 -3.4% |
| 2012 | -- | $25,622 -2.8% |
| 2011 | -- | $26,360 -1.8% |
| 2010 | -- | $26,841 +2% |
| 2009 | -- | $26,320 +2.3% |
| 2008 | -- | $25,731 +10.8% |
| 2006 | -- | $23,227 +7% |
| 2005 | $1,353 -17.2% | $21,705 +7.2% |
| 2004 | $1,634 | $20,244 +6.4% |
| 2003 | -- | $19,018 +6.3% |
| 2002 | -- | $17,896 +4.8% |
| 2001 | -- | $17,081 +3% |
| 2000 | -- | $16,587 |
Find assessor info on the county website
Monthly payment
Est. payment
Payment breakdown
Explore the cost of this home by adjusting the details. Changes won't be saved.Climate risks
Neighborhood: 62220
Nearby schools
Schools provided by the listing agent
- Elementary: Belleville Dist 118
- Middle: Belleville Dist 118
- High: Belleville High School-West
Source: MARIS. This data may not be complete. We recommend contacting the local school district to confirm school assignments for this home.
Similar homes
- $164,9004 bd2 ba2.3k sqft522 N Jackson St, Belleville, IL 62220For Sale

 MLS ID #26063267, Whitney Wisnasky-Bettorf, Red Door Realty Group Inc. MARIS
 - $205,0003 bd2 ba1.7k sqft12 Saint James Ave, Swansea, IL 62226For Sale
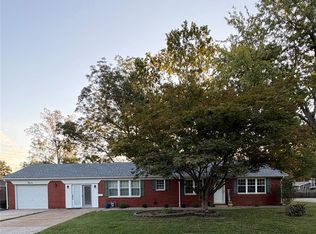 MLS ID #26061161, Dawn Elser, 360 Prime Realty Group, LLC. MARIS
 - $190,0003 bd1 ba1.6k sqft425 S 47th St, Belleville, IL 62226For Sale
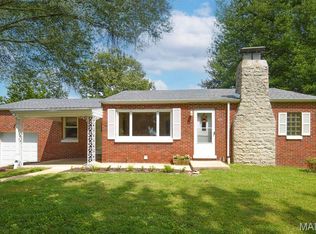 MLS ID #26050647, Christine M Meng, RE/MAX All Star Advantage. MARIS
 - $145,0002 bd1 ba1.2k sqft318 State St, Belleville, IL 62220For Sale
 MLS ID #26056925, Ericka Logan, Keller Williams Marquee. MARIS
 - $224,9003 bd2 ba1.1k sqft73 Bedford Dr, Belleville, IL 62226For SaleMLS ID #26063740, Cassia Ohashi, Worth Clark Realty. MARIS
- $149,9003 bd2 ba1.8k sqft12 Johnson Pl, Belleville, IL 62223For SaleMLS ID #26038666, Vance L Ward, Landmark Realty. MARIS
- $169,9004 bd2 ba1.1k sqft323 N 37th St, Belleville, IL 62226For SaleMLS ID #26039547, Cathy Dey Cooney, The Hermann London Group, Llc. MARIS
- $179,9003 bd1 ba1.1k sqft211 Edding Ln, Fairview Heights, IL 62208For SaleMLS ID #26063331, Connie L Stelling, Coldwell Banker Brown Realtors. MARIS
- $210,0003 bd2 ba1.8k sqft37 Briarwood Dr, Belleville, IL 62223For SaleMLS ID #26053395, Jay R Cammon, Keller Williams Realty Platinum East. MARIS
- $149,9003 bd1 ba1.2k sqft5817 Memory Ln, Belleville, IL 62226For SaleMLS ID #26043682, Vicki Bedwell, eXp Realty. MARIS
- $99,9003 bd1 ba1.5k sqft321 W Cleveland Ave, Belleville, IL 62220For SaleMLS ID #26026709, Whitney Wisnasky-Bettorf, Red Door Realty Group Inc. MARIS
- $155,0002 bd1 ba1.7k sqft308 Carlyle Ave, Belleville, IL 62221For SaleMLS ID #26040550, Christopher M Kelly, Real Broker LLC. MARIS
- $120,0004 bd1 ba1.2k sqft327 N 1st St, Belleville, IL 62220For SaleMLS ID #26035167, Raquel M Vice, Century 21 Advantage. MARIS
- $184,4002 bd1 ba1k sqft11 Edding Ln, Fairview Heights, IL 62208For SaleMLS ID #26059224, Sarah Speakes, Coldwell Banker Brown Realtors. MARIS
- $100,0003 bd1 ba1.7k sqft315 N Virginia Ave, Belleville, IL 62220For SaleMLS ID #26039586, Caleb A Davis, Keller Williams Marquee. MARIS
- $235,0003 bd2 ba1.6k sqft8 Monticello Pl, Fairview Heights, IL 62208For SaleMLS ID #26064195, Shelby Hernandez, Opendoor Brokerage LLC. MARIS
- $189,9003 bd2 ba1.7k sqft2125 Lindell Blvd, Granite City, IL 62040For SaleMLS ID #26062078, Bob Stephens, RE/MAX Alliance. MARIS
- $129,9004 bd2 ba2.3k sqft619 E McKinley St, Belleville, IL 62220For SaleMLS ID #25059093, Lacey G Dore, Re/Max Signature Properties. MARIS
- $130,0002 bd2 ba1.2k sqft30 Apple Tree Ln, Belleville, IL 62221For SaleMLS ID #26049900, Ashley Cress, RE/MAX Alliance. MARIS
- $109,4003 bd1 ba1.1k sqft119 S 37th St, Belleville, IL 62226For SaleMLS ID #26055854, Brandi Jo Zirkelbach, Keller Williams Realty Platinum East. MARIS
