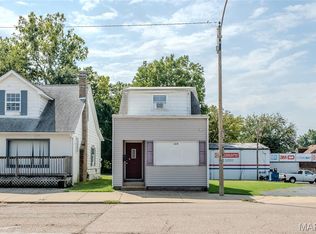
Presenting an exceptional ownership opportunity at 321 W Cleveland AVE, Belleville IL 62220. This distinguished single family residence, constructed in 1929, offers a unique blend of historical character and refined living. The property features three well-proportioned bedrooms, providing comfortable and private accommodations. Complementing these living spaces is a meticulously appointed bathroom, designed for both functionality and aesthetic appeal. Further enhancing the property's utility and charm are a substantial basement, offering versatile space for storage or future development, and an inviting porch, perfect for relaxation and outdoor enjoyment. We invite you to discover the distinctive allure of this residence; contact us to schedule your private viewing
Active
Listed by: Red Door Realty Group Inc • Whitney Wisnasky-Bettorf • 618-779-1380
Price cut: $10K (10/14)
$89,900
321 W Cleveland Ave, Belleville, IL 62220
3beds
1,524sqft
Single Family Residence
Built in 1929
6,969 Square Feet Lot
$-- Zestimate®
$59/sqft
$-- HOA
What's special
- 138 days
- 482
- 55
Zillow last checked:
Listing updated:
Listed by:
Whitney Wisnasky-Bettorf 618-779-1380,
Red Door Realty Group Inc
Source: MARIS,MLS#: 26026709 Originating MLS: Southwestern Illinois Board of REALTORS
Originating MLS: Southwestern Illinois Board of REALTORSFacts & features
Interior
Bedrooms & bathrooms
- Bedrooms: 3
- Bathrooms: 1
- Full bathrooms: 1
- Main level bathrooms: 1
- Main level bedrooms: 2
Primary bedroom
- Features: Floor Covering: Wood
- Area: 140
- Dimensions: 14x10
Bedroom
- Features: Floor Covering: Carpeting
- Area: 144
- Dimensions: 12x12
Bedroom
- Features: Floor Covering: Carpeting
- Area: 270
- Dimensions: 27x10
Bathroom
- Features: Floor Covering: Ceramic Tile
- Level: Main
- Area: 42
- Dimensions: 7x6
Dining room
- Features: Floor Covering: Wood
- Area: 144
- Dimensions: 12x12
Kitchen
- Features: Floor Covering: Ceramic Tile
- Level: Main
- Area: 504
- Dimensions: 28x18
Living room
- Features: Floor Covering: Wood
- Level: Main
- Area: 168
- Dimensions: 14x12
Heating
- Forced Air
Cooling
- Ceiling Fan(s), Central Air
Appliances
- Included: Electric Range, Refrigerator
Features
- Basement: Full
- Has fireplace: No
Interior area
- Total structure area: 1,524
- Total interior livable area: 1,524 sqft
- Finished area above ground: 1,524
Property
Parking
- Parking features: Garage - Attached
- Has attached garage: Yes
Features
- Levels: One and One Half
Lot
- Size: 6,969 Square Feet
- Features: City Lot
Details
- Parcel number: 0828.0235019 & 0828.0235018
- Special conditions: Standard
Construction
Type & style
- Home type: SingleFamily
- Architectural style: Traditional
- Property subtype: Single Family Residence
Materials
- Vinyl Siding
Condition
- Year built: 1929
Utilities & green energy
- Electric: Ameren
- Sewer: Public Sewer
- Water: Public
- Utilities for property: Underground Utilities
Community & HOA
Community
- Subdivision: Not In A Subdivisioin
HOA
- Has HOA: No
Location
- Region: Belleville
Financial & listing details
- Price per square foot: $59/sqft
- Tax assessed value: $30,669
- Annual tax amount: $2,847
- Date on market: 6/1/2026
- Cumulative days on market: 138 days
- Listing terms: Cash,Conventional,FHA,VA Loan
Estimated market value
Not available
Estimated sales range
Not available
Not available
Price history
| Date | Event | Price |
|---|---|---|
| 10/14/2026 | Price change | $89,900-10%$59/sqft |
Source:  MARIS #26026709 Report a problem MARIS #26026709 Report a problem | ||
| 7/11/2026 | Listed for sale | $99,900$66/sqft |
Source: MARIS #26026709 Report a problem | ||
| 6/29/2026 | Contingent | $99,900$66/sqft |
Source: MARIS #26026709 Report a problem | ||
| 6/1/2026 | Listed for sale | $99,900+70.8%$66/sqft |
Source: MARIS #26026709 Report a problem | ||
| 4/12/2017 | Listing removed | $58,500$38/sqft |
Source: Strano & Associates #16053740 Report a problem | ||
| 3/3/2017 | Price change | $58,500-2.3%$38/sqft |
Source: Strano & Associates #16053740 Report a problem | ||
| 1/10/2017 | Price change | $59,900-4.8%$39/sqft |
Source: Strano & Associates #16053740 Report a problem | ||
| 11/30/2016 | Price change | $62,900-10%$41/sqft |
Source: Strano & Associates #16053740 Report a problem | ||
| 10/12/2016 | Price change | $69,900-4.9%$46/sqft |
Source: Strano & Associates #16053740 Report a problem | ||
| 7/28/2016 | Listed for sale | $73,500-8.1%$48/sqft |
Source: Strano & Associates #16053740 Report a problem | ||
| 11/19/2013 | Listing removed | $80,000$52/sqft |
Source: Strano & Associates #4202221 Report a problem | ||
| 4/11/2013 | Listed for sale | $80,000+23.3%$52/sqft |
Source: Strano & Associates #4202221 Report a problem | ||
| 2/12/2011 | Listing removed | $64,900$43/sqft |
Source: CENTURY 21 Prestige #3014258 Report a problem | ||
| 10/16/2010 | Listed for sale | $64,900$43/sqft |
Source: CENTURY 21 Prestige #3014258 Report a problem | ||
Public tax history
| Year | Property taxes | Tax assessment |
|---|---|---|
| 2024 | $2,697 +13.3% | $30,669 +20.9% |
| 2023 | $2,381 +8.9% | $25,369 +11.1% |
| 2022 | $2,186 +3.8% | $22,838 +8.2% |
| 2021 | $2,105 +2.9% | $21,113 +4.4% |
| 2020 | $2,046 -5.3% | $20,219 -3% |
| 2019 | $2,160 +2.3% | $20,845 +2.2% |
| 2018 | $2,112 -0.5% | $20,394 +0.7% |
| 2017 | $2,121 | $20,250 +2.2% |
| 2016 | $2,121 +11.9% | $19,820 0% |
| 2014 | $1,895 +4.5% | $19,822 -1.4% |
| 2013 | $1,814 | $20,105 -3.4% |
| 2012 | -- | $20,808 -2.8% |
| 2011 | -- | $21,407 -1.8% |
| 2010 | -- | $21,797 -22.8% |
| 2009 | -- | $28,231 +2.3% |
| 2008 | -- | $27,599 +10.8% |
| 2006 | -- | $24,913 +7% |
| 2005 | $1,238 +11.8% | $23,281 +7.2% |
| 2004 | $1,107 | $21,713 +6.5% |
| 2003 | -- | $20,397 +6.3% |
| 2002 | -- | $19,194 +4.8% |
| 2001 | -- | $18,320 +3% |
| 2000 | -- | $17,789 |
Find assessor info on the county website
Monthly payment
Est. payment
Payment breakdown
Explore the cost of this home by adjusting the details. Changes won't be saved.Climate risks
Neighborhood: 62220
Nearby schools
Schools provided by the listing agent
- Elementary: Belleville Dist 118
- Middle: Belleville Dist 118
- High: Belleville High School-East
Source: MARIS. This data may not be complete. We recommend contacting the local school district to confirm school assignments for this home.
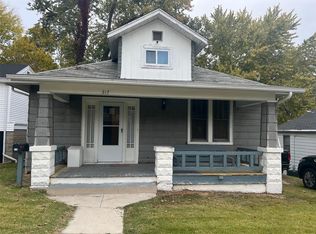
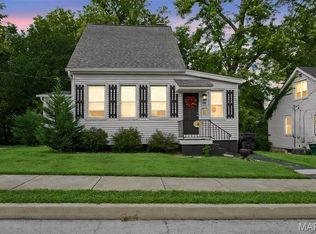
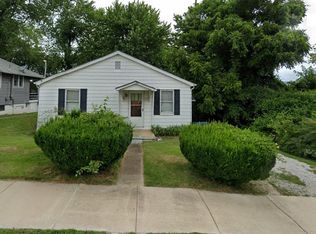
Similar homes
- $100,0003 bd1 ba1.7k sqft315 N Virginia Ave, Belleville, IL 62220For Sale

 MLS ID #26039586, Caleb A Davis, Keller Williams Marquee. MARIS
 - $60,0002 bd2 ba1.7k sqft1801 Centreville Ave, Belleville, IL 62220Auction
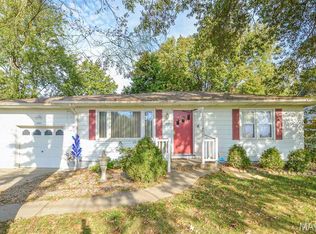 MLS ID #26064296, Adam F Jokisch, Adams Auction & Real Estate Services Inc.. MARIS
 - $115,0003 bd2 ba1.8k sqft221 N 2nd St, Belleville, IL 62220For Sale
 MLS ID #26033556, Eric Johnson, Keller Williams Pinnacle. MARIS
 - $77,0003 bd2 ba1.2k sqft1610 W Main St, Belleville, IL 62220For Sale
 MLS ID #26060412, Daniel Haight, Century 21 Bailey & Company. MARIS
 - $99,0002 bd1 ba795 sqft9 Lindauer Pl, Belleville, IL 62226For SaleMLS ID #26037744, Daniel Haight, Century 21 Bailey & Company. MARIS
- $120,0002 bd1 ba1.3k sqft200 Ross Ln, Belleville, IL 62220For SaleMLS ID #26060243, Karla Beltran-Wynn, Keller Williams Pinnacle. MARIS
- $120,0004 bd1 ba1.2k sqft327 N 1st St, Belleville, IL 62220For SaleMLS ID #26035167, Raquel M Vice, Century 21 Advantage. MARIS
- $111,0003 bd1 ba1.1k sqft2 Manas Dr, Swansea, IL 62226For SaleMLS ID #26055643, Shannon Middleton, RE/MAX All Star Advantage. MARIS
- $109,4003 bd1 ba1.1k sqft119 S 37th St, Belleville, IL 62226For SaleMLS ID #26055854, Brandi Jo Zirkelbach, Keller Williams Realty Platinum East. MARIS
- $130,0002 bd2 ba1.2k sqft30 Apple Tree Ln, Belleville, IL 62221For SaleMLS ID #26049900, Ashley Cress, RE/MAX Alliance. MARIS
- $114,9003 bd1 ba1k sqft1825 Muren Blvd, Belleville, IL 62221For SaleMLS ID #26014121, Jennifer Jackson, The Jackson Group Real Estate. MARIS
- $45,0002 bd1 ba920 sqft2308 S Belt W, Belleville, IL 62226For SaleMLS ID #26064197, Monica Mahtani, Berkshire Hathaway HomeServices Select Properties. MARIS
- $115,0003 bd1 ba1.1k sqft517 Belvedere Dr, Belleville, IL 62223For SaleMLS ID #26055596, Brandi Jo Zirkelbach, Keller Williams Realty Platinum East. MARIS
- $125,0002 bd1 ba1k sqft1819 N 16th St, Belleville, IL 62226For SaleMLS ID #26064079, Andy L Robinson, Keller Williams Marquee. MARIS
- $115,0003 bd1 ba936 sqft109 Cascade Dr, Belleville, IL 62223For SaleMLS ID #26055852, Brandi Jo Zirkelbach, Keller Williams Realty Platinum East. MARIS
- $99,9003 bd1 ba900 sqft7301 Church Ln, East Saint Louis, IL 62203For SaleMLS ID #26062854, Star L Harris, RE/MAX Results Realty. MARIS
- $90,0003 bd1 ba936 sqft819 Mildred Ave, Cahokia, IL 62206For SaleMLS ID #26044352, Justin Hart, Apex Realty Services Group, LLC. MARIS
- $100,0003 bd2 ba1.3k sqft103 N Jefferson Ave, Collinsville, IL 62234For SaleMLS ID #26059105, Amy M Sujanani, RE/MAX Alliance. MARIS
- $115,0002 bd1 ba848 sqft546 N 40th St, Belleville, IL 62226For SaleMLS ID #26057922, Roberta L Ecker, HomePro Real Estate. MARIS
- $99,9993 bd1 ba1.3k sqft821 Howell Ave, Cahokia, IL 62206For SaleMLS ID #26055598, Brandi Jo Zirkelbach, Keller Williams Realty Platinum East. MARIS
