Great Investment Opportunity! The sale on 546 N 40th has 2 residential structures, labeled as front and rear, and an additional .03 parcel lot. The posted MLS information is for the front residential structure. The front property has been recently leased paying $950/month with a lease through 9/23/2027. This property offers a welcoming Living Room with decorative fireplace and newer flooring, Opening to the Dining Area and Inviting Kitchen with Pantry, and Appliances that stay! Both Bedrooms are Nicely sized and features newer flooring! The conveniently located Hall Full Bath is Fresh and Clean with Newer Flooring! Enjoy easy access to the one car garage and unfinished basement. A door off Kitchen provides convenient access to the carport! The rear property currently has a leased tenant, paying $575/month with a lease through 9/30/26. As of 10/1/26 the rent will increase to $600/month. The structure is a 1Bd/1Bth approx 609 sq ft, unfinished basement, 1 car garage, and 1 car carport. Tenants pays All utilities, and takes care of the lawn. List price is a reflection of both properties being Sold as-is, and seller to make no repairs. Tenant rights. Buyer to verify information.
Active
Listed by: HomePro Real Estate • Roberta L Ecker • 618-406-8413
$125,000
546 N 40th St, Belleville, IL 62226
2beds
848sqft
Single Family Residence
Built in 1947
0.25 Acres Lot
$120,200 Zestimate®
$147/sqft
$-- HOA
What's special
Inviting kitchen with pantryNewer flooringAppliances that stay
- 34 days
- 186
- 10
Likely to sell faster than
Zillow last checked:
Listing updated:
Listed by:
Roberta L Ecker 618-406-8413,
HomePro Real Estate,
John M Ecker 618-406-0989,
HomePro Real Estate
Source: MARIS,MLS#: 26057922 Originating MLS: Southwestern Illinois Board of REALTORS
Originating MLS: Southwestern Illinois Board of REALTORSFacts & features
Interior
Bedrooms & bathrooms
- Bedrooms: 2
- Bathrooms: 1
- Full bathrooms: 1
- Main level bathrooms: 1
- Main level bedrooms: 2
Primary bedroom
- Level: Main
Bedroom
- Level: Main
Bathroom
- Level: Main
Dining room
- Level: Main
Kitchen
- Level: Main
Living room
- Level: Main
Heating
- Forced Air
Cooling
- Ceiling Fan(s), Central Air
Appliances
- Included: Electric Range, Refrigerator
Features
- Basement: Unfinished
- Has fireplace: No
- Fireplace features: Decorative
Interior area
- Total structure area: 848
- Total interior livable area: 848 sqft
- Finished area above ground: 848
- Finished area below ground: 0
Property
Parking
- Total spaces: 2
- Parking features: Garage - Attached, Carport
- Attached garage spaces: 1
- Carport spaces: 1
- Covered spaces: 2
Features
- Levels: One
Lot
- Size: 0.25 Acres
- Features: Level
Details
- Parcel number: 0808.0318003
- Special conditions: Listing As Is,Standard
Construction
Type & style
- Home type: SingleFamily
- Architectural style: Other
- Property subtype: Single Family Residence
Materials
- Vinyl Siding
Condition
- Year built: 1947
Utilities & green energy
- Electric: Ameren
- Sewer: Public Sewer
- Water: Public
- Utilities for property: Electricity Connected, Sewer Connected, Water Connected
Community & HOA
Community
- Subdivision: Royal Heights
HOA
- Has HOA: No
Location
- Region: Belleville
Financial & listing details
- Price per square foot: $147/sqft
- Tax assessed value: $39,150
- Annual tax amount: $3,575
- Date on market: 9/9/2026
- Cumulative days on market: 34 days
- Listing terms: Cash,Conventional
- Electric utility on property: Yes
Estimated market value
$120,200
$114,000 - $126,000
$1,155/mo
Price history
| Date | Event | Price |
|---|---|---|
| 9/22/2026 | Listing removed | $950$1/sqft |
Source: Zillow Rentals Report a problem | ||
| 9/9/2026 | Listed for sale | $125,000$147/sqft |
Source:  MARIS #26057922 Report a problem MARIS #26057922 Report a problem | ||
| 7/9/2026 | Listed for rent | $950+6.1%$1/sqft |
Source: Zillow Rentals Report a problem | ||
| 6/26/2023 | Listing removed | -- |
Source: Zillow Rentals Report a problem | ||
| 6/16/2023 | Listed for rent | $895+12.6%$1/sqft |
Source: Zillow Rentals Report a problem | ||
| 8/4/2022 | Listing removed | -- |
Source: Zillow Rental Network Premium Report a problem | ||
| 7/19/2022 | Listed for rent | $795+67.4%$1/sqft |
Source: Zillow Rental Network Premium Report a problem | ||
| 11/14/2014 | Listing removed | $475$1/sqft |
Source: STRANO & ASSOCIATES Property Management Division #4015314 Report a problem | ||
| 11/11/2014 | Listed for rent | $475$1/sqft |
Source: STRANO & ASSOCIATES Property Management Division #4015314 Report a problem | ||
Public tax history
| Year | Property taxes | Tax assessment |
|---|---|---|
| 2024 | $3,443 +4% | $39,150 +11% |
| 2023 | $3,312 +8.9% | $35,283 +11.1% |
| 2022 | $3,040 +3.8% | $31,764 +8.2% |
| 2021 | $2,928 +2.9% | $29,365 +4.4% |
| 2020 | $2,846 -3.3% | $28,122 -1% |
| 2019 | $2,942 +2.3% | $28,398 +2.2% |
| 2018 | $2,877 -0.5% | $27,784 +0.7% |
| 2017 | $2,890 | $27,588 +2.2% |
| 2016 | $2,890 +3.2% | $27,002 -7.8% |
| 2014 | $2,801 +4.5% | $29,297 -1.4% |
| 2013 | $2,681 | $29,716 -3.4% |
| 2012 | -- | $30,755 -2.8% |
| 2011 | -- | $31,641 -1.8% |
| 2010 | -- | $32,217 -3.7% |
| 2008 | -- | $33,465 +10.8% |
| 2006 | -- | $30,208 +7% |
| 2005 | $2,287 +7.6% | $28,229 +7.2% |
| 2004 | $2,126 | $26,328 +6.4% |
| 2003 | -- | $24,733 +6.3% |
| 2002 | -- | $23,274 +4.8% |
| 2001 | -- | $22,214 +3% |
| 2000 | -- | $21,571 |
Find assessor info on the county website
Monthly payment
Est. payment
Payment breakdown
Explore the cost of this home by adjusting the details. Changes won't be saved.Climate risks
Neighborhood: 62226
Nearby schools
Schools provided by the listing agent
- Elementary: Belleville Dist 118
- Middle: Belleville Dist 118
- High: Belleville High School-West
Source: MARIS. This data may not be complete. We recommend contacting the local school district to confirm school assignments for this home.
Similar homes
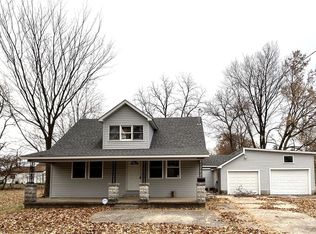
- $120,0003 bd1 ba900 sqft913 N 38th St, Belleville, IL 62226For Sale

 MLS ID #26057609, Viktoriia Kovel, Keller Williams Pinnacle. MARIS
 - $134,9002 bd1 ba1.1k sqft40 N 50th St, Belleville, IL 62226For Sale
 MLS ID #26049246, Tristan Reising, Mustard Seed Realty. MARIS
 - $150,0003 bd1 ba1.1k sqft1601 Foster Dr, Belleville, IL 62226For Sale
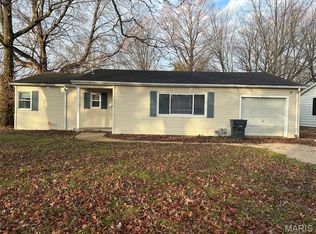 MLS ID #26055614, Craig Wilson, Re/Max Signature Properties. MARIS
 - $139,9004 bd1 ba1.2k sqft3318 Putnam Ave, Belleville, IL 62226For Sale
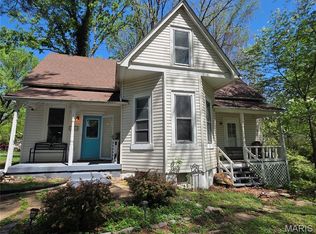 MLS ID #26033249, Gerry A Davidson, Prestige Realty Group. MARIS
 - $130,0002 bd2 ba1.2k sqft30 Apple Tree Ln, Belleville, IL 62221For SaleMLS ID #26049900, Ashley Cress, RE/MAX Alliance. MARIS
- $124,9002 bd2 ba1.2k sqft420 E McKinley St, Belleville, IL 62220For SaleMLS ID #26050590, Chris R Nelson, CR Holland Real Estate LLC. MARIS
- $139,9003 bd1 ba1k sqft4 Hi Pointe Dr, Belleville, IL 62223For SaleMLS ID #26030943, Renee J Estes, Strano & Associates. MARIS
- $85,0002 bd1 ba720 sqft1608 Duncan Ave, Swansea, IL 62226For SaleMLS ID #26052613, Todd D Favre, RE/MAX Preferred. MARIS
- $99,0003 bd1 ba1.2k sqft9806 W Main St, Belleville, IL 62223For SaleMLS ID #26059940, Jared E Landeros, Real Broker, LLC. MARIS
- $95,0002 bd1 ba795 sqft939 Green Mount Ln, Belleville, IL 62220For SaleMLS ID #26043788, Viktoriia Kovel, Keller Williams Pinnacle. MARIS
- $125,0003 bd1 ba912 sqft3221 Aubrey Ave, Granite City, IL 62040For SaleMLS ID #26063824, George Sykes, Worth Clark Realty. MARIS
- $149,9002 bd1 ba1k sqft33 Glenview Dr, Belleville, IL 62223For SaleMLS ID #26056684, Renee J Estes, Strano & Associates. MARIS
- $92,0002 bd1 ba936 sqft511 Judith Ann Pl, Fairview Heights, IL 62208For SaleMLS ID #26055052, Nikki P Lindewirth, Berkshire Hathaway HomeServices Select Properties. MARIS
- $89,5002 bd1 ba1k sqft905 W D St, Belleville, IL 62220For SaleMLS ID #26034325, Jessica Gratzl, Keller Williams Pinnacle. MARIS
- $90,0002 bd1 ba896 sqft40 N Missouri Ave, Belleville, IL 62220For SaleMLS ID #26028349, Marcia Crawford, Coldwell Banker Brown Realtors. MARIS
- $140,0002 bd1 ba1k sqft400 Rebecca Ave, Collinsville, IL 62234For SaleMLS ID #26021387, Andrew Wilde, RE/MAX Alliance. MARIS
- $130,0002 bd1 ba900 sqft106 S Cherry St, Freeburg, IL 62243For SaleMLS ID #26046176, Lori Roberts, Century 21 Bailey & Company. MARIS
- $110,0003 bd1 ba988 sqft121 Saint Dorothy Dr, Cahokia, IL 62206For SaleMLS ID #26042607, Justin Hart, Apex Realty Services Group, LLC. MARIS
- $125,0002 bd2 ba1k sqft2440 Akins Dr, Saint Louis, MO 63136For SaleMLS ID #26057937, Rhonda J Hamilton, A-List, LLC. MARIS
- $125,0002 bd1 ba821 sqft4950 Hummelsheim Ave, Saint Louis, MO 63123For SaleMLS ID #26052639, Steve LoPiccolo, American Realty Group. MARIS
