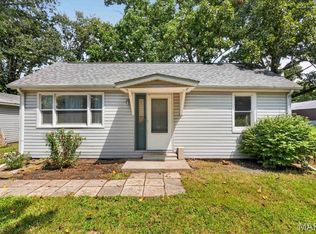
MOTIVATED SELLER MAKES PRICE IMPROVEMENT!!! Welcome home to this charming two-bedroom bungalow that's perfect for first-time homebuyers or anyone looking to downsize. Conveniently located close to town, this home offers a blend of character, comfort, and recent updates. Inside, you'll find a partially remodeled interior featuring a spacious living room, a dedicated dining room, and a versatile bonus space that can easily serve as a home office, mudroom, craft room, or play area. The main floor includes a comfortable bedroom and a full bathroom, providing convenient one-level living, while the second bedroom is tucked away upstairs for added privacy. Step outside to enjoy the inviting front porch, perfect for relaxing with your morning coffee, and a nice-sized backyard with plenty of room for gardening, entertaining, or simply enjoying the outdoors. Whether you're looking for your first home or a cozy place with flexible living space, this bungalow is full of potential and ready for its next owner. Call your favorite realtor today for a showing! This could be yours for the holidays!!!
Active
Listed by: Century 21 Bailey & Company • Lori Roberts • 618-610-3920
Price cut: $8K (10/2)
$130,000
106 S Cherry St, Freeburg, IL 62243
2beds
900sqft
Single Family Residence
Built in 1867
6,098 Square Feet Lot
$-- Zestimate®
$144/sqft
$-- HOA
What's special
Versatile bonus spaceComfortable bedroomNice-sized backyardDedicated dining roomInviting front porch
- 68 days
- 416
- 14
Zillow last checked:
Listing updated:
Listed by:
Lori Roberts 618-610-3920,
Century 21 Bailey & Company
Source: MARIS,MLS#: 26046176 Originating MLS: Southwestern Illinois Board of REALTORS
Originating MLS: Southwestern Illinois Board of REALTORSFacts & features
Interior
Bedrooms & bathrooms
- Bedrooms: 2
- Bathrooms: 1
- Full bathrooms: 1
- Main level bathrooms: 1
- Main level bedrooms: 1
Bedroom
- Features: Floor Covering: Luxury Vinyl Plank
- Level: Main
- Area: 145.41
- Dimensions: 13.1x11.1
Bedroom 2
- Features: Floor Covering: Luxury Vinyl Plank
- Level: Upper
- Area: 248.82
- Dimensions: 17.4x14.3
Bathroom
- Features: Floor Covering: Vinyl
- Level: Main
- Area: 56.98
- Dimensions: 7.7x7.4
Dining room
- Features: Floor Covering: Luxury Vinyl Plank
- Level: Main
- Area: 182.04
- Dimensions: 14.8x12.3
Kitchen
- Features: Floor Covering: Luxury Vinyl Plank
- Level: Main
- Area: 204.6
- Dimensions: 15.5x13.2
Living room
- Features: Floor Covering: Luxury Vinyl Plank
- Level: Main
- Area: 261.96
- Dimensions: 17.7x14.8
Office
- Features: Floor Covering: Vinyl
- Level: Main
- Area: 118.77
- Dimensions: 11.1x10.7
Heating
- Forced Air
Cooling
- Central Air
Appliances
- Included: Free-Standing Gas Range, Refrigerator
Features
- Basement: Cellar
- Has fireplace: No
Interior area
- Total structure area: 900
- Total interior livable area: 900 sqft
- Finished area above ground: 900
Property
Parking
- Parking features: On Street
- Has uncovered spaces: Yes
Features
- Levels: One and One Half
Lot
- Size: 6,098 Square Feet
- Dimensions: 50' x 120'
- Features: City Lot
Details
- Parcel number: 1420.0323010
- Special conditions: Listing As Is
Construction
Type & style
- Home type: SingleFamily
- Architectural style: Bungalow
- Property subtype: Single Family Residence
Materials
- Aluminum Siding
- Foundation: Block
- Roof: Architectural Shingle
Condition
- Year built: 1867
Utilities & green energy
- Electric: Other
- Sewer: Public Sewer
- Water: Public
- Utilities for property: Cable Available
Community & HOA
Community
- Subdivision: Wallaces Add
HOA
- Has HOA: No
Location
- Region: Freeburg
Financial & listing details
- Price per square foot: $144/sqft
- Tax assessed value: $49,527
- Annual tax amount: $4,364
- Date on market: 8/7/2026
- Cumulative days on market: 68 days
- Listing terms: Cash,Conventional
- Ownership: Private
- Road surface type: Asphalt
Estimated market value
Not available
Estimated sales range
Not available
$1,139/mo
Price history
| Date | Event | Price |
|---|---|---|
| 10/2/2026 | Price change | $130,000-5.8%$144/sqft |
Source:  MARIS #26046176 Report a problem MARIS #26046176 Report a problem | ||
| 8/7/2026 | Listed for sale | $138,000+137.9%$153/sqft |
Source: MARIS #26046176 Report a problem | ||
| 10/22/2004 | Sold | $58,000+16%$64/sqft |
Source: Public Record Report a problem | ||
| 9/9/2004 | Sold | $50,000$56/sqft |
Source: Public Record Report a problem | ||
Public tax history
| Year | Property taxes | Tax assessment |
|---|---|---|
| 2024 | $4,141 +2.2% | $49,527 +3.6% |
| 2023 | $4,054 +4.4% | $47,802 +6.7% |
| 2022 | $3,882 +3.2% | $44,792 +6.2% |
| 2021 | $3,761 +4.9% | $42,169 +4.2% |
| 2020 | $3,584 +5.4% | $40,458 +6.8% |
| 2019 | $3,400 +1.7% | $37,870 +1.3% |
| 2018 | $3,344 +3.3% | $37,370 +4.6% |
| 2017 | $3,236 | $35,730 +4.3% |
| 2016 | $3,236 +5.1% | $34,243 -3.2% |
| 2014 | $3,078 +14.7% | $35,388 +0.9% |
| 2013 | $2,683 | $35,072 +1.7% |
| 2012 | -- | $34,486 -5.8% |
| 2011 | -- | $36,624 +0.7% |
| 2010 | -- | $36,362 |
| 2009 | -- | $36,362 +2.2% |
| 2008 | -- | $35,576 +31.6% |
| 2006 | -- | $27,037 +9% |
| 2005 | $1,869 +29.9% | $24,796 +2.3% |
| 2004 | $1,438 | $24,234 +3% |
| 2003 | -- | $23,537 +3% |
| 2002 | -- | $22,852 +5.3% |
| 2001 | -- | $21,698 +4.8% |
| 2000 | -- | $20,704 |
Find assessor info on the county website
Monthly payment
Est. payment
Payment breakdown
Explore the cost of this home by adjusting the details. Changes won't be saved.Climate risks
Neighborhood: 62243
Nearby schools
Schools provided by the listing agent
- Elementary: Freeburg Dist 70
- Middle: Freeburg Dist 70
- High: Freeburg
Source: MARIS. This data may not be complete. We recommend contacting the local school district to confirm school assignments for this home.
Similar homes
- $149,9002 bd1 ba990 sqft3726 State Route 15, Freeburg, IL 62243For Sale
 MLS ID #26046468, Sam Row, Keller Williams Pinnacle. MARIS
 - $130,0002 bd2 ba1.2k sqft30 Apple Tree Ln, Belleville, IL 62221For Sale
 MLS ID #26049900, Ashley Cress, RE/MAX Alliance. MARIS
 - $124,9002 bd2 ba1.2k sqft420 E McKinley St, Belleville, IL 62220For Sale
 MLS ID #26050590, Chris R Nelson, CR Holland Real Estate LLC. MARIS
 - $125,0002 bd1 ba848 sqft546 N 40th St, Belleville, IL 62226For Sale
 MLS ID #26057922, Roberta L Ecker, HomePro Real Estate. MARIS
 - $134,9002 bd1 ba1.1k sqft40 N 50th St, Belleville, IL 62226For SaleMLS ID #26049246, Tristan Reising, Mustard Seed Realty. MARIS
- $120,0002 bd1 ba1.3k sqft200 Ross Ln, Belleville, IL 62220For SaleMLS ID #26060243, Karla Beltran-Wynn, Keller Williams Pinnacle. MARIS
- $94,9992 bd1 ba1.2k sqft2120 S 3rd St, Fayetteville, IL 62258For SaleMLS ID #26063633, Taylor R Baker, Market Pro Realty, Inc. MARIS
- $120,0002 bd1 ba1.2k sqft13 S Florida Ave, Belleville, IL 62221For SaleMLS ID #26050125, Jason E Buss, RE/MAX Preferred. MARIS
- $137,0002 bd1 ba1.2k sqft4209 Oak Ln, Belleville, IL 62226For SaleMLS ID #26053858, Shelly Niemeier, Legacy Realty & Auction, Llc. MARIS
- $128,7002 bd1 ba1k sqft143 Taft St, Marissa, IL 62257For SaleMLS ID #25035821, Florence M Kane, Golden Key Realty. MARIS
- $108,0003 bd1 ba980 sqft41 Scarlet Dr, Belleville, IL 62220For SaleMLS ID #26063629, Karen L McConnell, RE/MAX Alliance. MARIS
- $135,0002 bd1 ba1.1k sqft1649 N Church St, Belleville, IL 62221For SaleMLS ID #26043349, Kim S Fazio, RE/MAX Alliance. MARIS
- $139,9004 bd1 ba1.2k sqft3318 Putnam Ave, Belleville, IL 62226For SaleMLS ID #26033249, Gerry A Davidson, Prestige Realty Group. MARIS
- $159,9003 bd2 ba1.1k sqft2307 E Main St, Belleville, IL 62221For SaleMLS ID #26062998, Sam Row, Keller Williams Pinnacle. MARIS
- $153,9003 bd1 ba1.2k sqft1814 N Charles St, Belleville, IL 62221For SaleMLS ID #26063530, Pierre M Cochran, Just Wright Realty. MARIS
- $145,0003 bd2 ba1.1k sqft1816 Menard Dr, Belleville, IL 62220For SaleMLS ID #26056266, Trudy H Knobeloch, Re/Max Signature Properties. MARIS
- $95,0002 bd1 ba795 sqft939 Green Mount Ln, Belleville, IL 62220For SaleMLS ID #26043788, Viktoriia Kovel, Keller Williams Pinnacle. MARIS
- $150,0003 bd1 ba1.1k sqft1601 Foster Dr, Belleville, IL 62226For SaleMLS ID #26055614, Craig Wilson, Re/Max Signature Properties. MARIS
- $120,0003 bd1 ba900 sqft913 N 38th St, Belleville, IL 62226For SaleMLS ID #26057609, Viktoriia Kovel, Keller Williams Pinnacle. MARIS
- $135,0003 bd1 ba900 sqft1009 Royal Heights Rd, Belleville, IL 62226For SaleMLS ID #26051071, Ericka Logan, Keller Williams Marquee. MARIS
