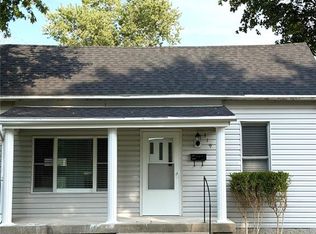
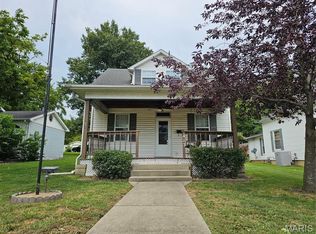
Come check this charming two-bedroom one-bath home situated on 1.65 acres, offering plenty of room to enjoy the outdoors and make the property your own. The main floor features a large eat in kitchen, comfortable living room and access to the heated front porch, and a convenient mudroom. Upstairs , you'll find a large open area with plenty of cabinets that offer endless possibilities. Use it for storage, a private home office, a playroom, hobby space or potentially even an additional bedroom. The home also includes a basement with convenient access from the mudroom or inside the home with even more storage. Need room for vehicles, hobbies, or equipment? There's a two-car garage close to the home with garage door openers, plus 3 additional storage sheds. 24x26 -- 16x18--and 7x10. Come and take a look and see what you think! Call today to schedule your personal preview.
Active
Listed by: Golden Key Realty • Florence M Kane • 618-967-6516
Price cut: $6.3K (9/9)
$128,700
143 Taft St, Marissa, IL 62257
2beds
1,067sqft
Single Family Residence
Built in 1950
1.65 Acres Lot
$-- Zestimate®
$121/sqft
$-- HOA
What's special
- 484 days
- 375
- 24
Zillow last checked:
Listing updated:
Listed by:
Florence M Kane 618-967-6516,
Golden Key Realty
Source: MARIS,MLS#: 25035821 Originating MLS: Southwestern Illinois Board of REALTORS
Originating MLS: Southwestern Illinois Board of REALTORSFacts & features
Interior
Bedrooms & bathrooms
- Bedrooms: 2
- Bathrooms: 1
- Full bathrooms: 1
- Main level bathrooms: 1
- Main level bedrooms: 2
Primary bedroom
- Level: Main
- Area: 132
- Dimensions: 12x11
Bedroom
- Level: Main
- Area: 110
- Dimensions: 10x11
Bathroom
- Level: Main
- Area: 56
- Dimensions: 8x7
Bonus room
- Description: Great office option. Lots of storage, possible bedroom
- Level: Upper
- Area: 280
- Dimensions: 28x10
Kitchen
- Features: Floor Covering: Other
- Level: Main
- Area: 210
- Dimensions: 15x14
Living room
- Features: Floor Covering: Vinyl
- Level: Main
- Area: 180
- Dimensions: 15x12
Heating
- Forced Air, Natural Gas
Cooling
- Central Air
Appliances
- Included: Gas Range, Refrigerator, Gas Water Heater
Features
- Flooring: Combination, Hardwood, Linoleum
- Basement: Concrete,Sump Pump,Unfinished
- Has fireplace: No
Interior area
- Total structure area: 1,067
- Total interior livable area: 1,067 sqft
- Finished area above ground: 1,067
- Finished area below ground: 0
Property
Parking
- Total spaces: 2
- Parking features: Garage, Garage Door Opener
- Garage spaces: 2
Features
- Levels: Two
Lot
- Size: 1.65 Acres
- Dimensions: 200 x 239.3 and 100 x 239.3
- Features: Adjoins Open Ground, Some Trees
Details
- Additional structures: Garage(s), Outbuilding
- Parcel number: 091531351005 + 091531351004
- Special conditions: Standard
Construction
Type & style
- Home type: SingleFamily
- Architectural style: Other
- Property subtype: Single Family Residence
- Attached to another structure: Yes
Materials
- Aluminum Siding, Vinyl Siding
- Roof: Architectural Shingle
Condition
- New construction: No
- Year built: 1950
Utilities & green energy
- Electric: Ameren
- Sewer: Septic Tank
- Utilities for property: Electricity Connected, Natural Gas Available
Community & HOA
Community
- Subdivision: Not In A Subdivision
HOA
- Has HOA: No
Location
- Region: Marissa
Financial & listing details
- Price per square foot: $121/sqft
- Tax assessed value: $61,209
- Annual tax amount: $1,341
- Date on market: 5/27/2025
- Cumulative days on market: 485 days
- Listing terms: Cash,Conventional
- Electric utility on property: Yes
Estimated market value
Not available
Estimated sales range
Not available
Not available
Price history
| Date | Event | Price |
|---|---|---|
| 9/9/2026 | Price change | $128,700-4.7%$121/sqft |
Source:  MARIS #25035821 Report a problem MARIS #25035821 Report a problem | ||
| 7/9/2026 | Price change | $135,000-3.5%$127/sqft |
Source: MARIS #25035821 Report a problem | ||
| 6/2/2026 | Listed for sale | $139,900-0.1%$131/sqft |
Source: MARIS #25035821 Report a problem | ||
| 5/24/2026 | Listing removed | $140,000$131/sqft |
Source: MARIS #25035821 Report a problem | ||
| 3/22/2026 | Price change | $140,000-6.6%$131/sqft |
Source: MARIS #25035821 Report a problem | ||
| 9/5/2025 | Listed for sale | $149,900$140/sqft |
Source: MARIS #25035821 Report a problem | ||
| 7/14/2025 | Contingent | $149,900$140/sqft |
Source: MARIS #25035821 Report a problem | ||
| 5/27/2025 | Listed for sale | $149,900+30.3%$140/sqft |
Source: MARIS #25035821 Report a problem | ||
| 5/15/2024 | Sold | $115,000+130%$108/sqft |
Source: Public Record Report a problem | ||
| 2/7/2014 | Sold | $50,000$47/sqft |
Source: Public Record Report a problem | ||
Public tax history
| Year | Property taxes | Tax assessment |
|---|---|---|
| 2024 | $1,148 +5.9% | $20,403 |
| 2023 | $1,084 -14.3% | $20,403 |
| 2022 | $1,264 -1.6% | $20,403 +3.5% |
| 2021 | $1,285 -2.6% | $19,717 -2% |
| 2020 | $1,319 +2.2% | $20,127 +1.8% |
| 2019 | $1,291 -6.1% | $19,765 |
| 2018 | $1,375 -1.5% | $19,765 |
| 2017 | $1,395 +8.8% | $19,765 |
| 2016 | $1,283 | $19,765 |
| 2015 | $1,283 +26.1% | $19,765 -13% |
| 2014 | $1,018 +89% | $22,715 |
| 2013 | $538 | $22,715 |
| 2012 | $538 +3.5% | $22,715 |
| 2011 | $520 -6.3% | $22,715 +2.4% |
| 2010 | $555 | $22,178 |
Find assessor info on the county website
Monthly payment
Est. payment
Payment breakdown
Explore the cost of this home by adjusting the details. Changes won't be saved.Climate risks
Neighborhood: 62257
Nearby schools
Schools provided by the listing agent
- Elementary: Marissa Dist 40
- Middle: Marissa Dist 40
- High: Marissa
Source: MARIS. This data may not be complete. We recommend contacting the local school district to confirm school assignments for this home.

Similar homes
- $115,0002 bd1 ba1.1k sqft319 S Hamilton St, Marissa, IL 62257For Sale
 MLS ID #26058446, Jared E Landeros, Real Broker, LLC. MARIS
 - $155,0004 bd2 ba1.4k sqft711 N Main St, Marissa, IL 62257For Sale
 MLS ID #26059291, Brad S Chandler, Property Peddler, Inc. MARIS
 - $130,0003 bd2 ba1.1k sqft630 Cypress Ln, Sparta, IL 62286For Sale
 MLS ID #26040338, Mesha Jackson, Coldwell Banker Brown Realtors. MARIS
 - $110,0003 bd1 ba1.1k sqft413 E Broadway St, Sparta, IL 62286For Sale
 MLS ID #26051421, Florence M Kane, Golden Key Realty. MARIS
 - $149,9003 bd2 ba1.5k sqft1009 S Saint Louis St, Sparta, IL 62286For SaleMLS ID #26033826, Florence M Kane, Golden Key Realty. MARIS
- $99,0001 bd1 ba700 sqft5 Eagle Dr, Sparta, IL 62286For SaleMLS ID #26050198, Mark Thomas, Worth Clark Realty. MARIS
- $149,9002 bd1 ba990 sqft3726 State Route 15, Freeburg, IL 62243For SaleMLS ID #26046468, Sam Row, Keller Williams Pinnacle. MARIS
- $149,9003 bd2 ba1.2k sqft606 E Plum St, Percy, IL 62272For SaleMLS ID #26063951, Kimberly A Wesbecher, Golden Key Realty. MARIS
- $152,5003 bd1 ba1.2k sqft411 Church St, Evansville, IL 62242For SaleMLS ID #26037473, Robin K Bert, Worth Clark Realty. MARIS
- $149,9003 bd1 ba1.2k sqft504 1st St, Evansville, IL 62242For SaleMLS ID #26059134, Michelle N Miller, Miller & Associates of Waterloo. MARIS
- $84,9002 bd1 ba991 sqft401 S 5th St, Coulterville, IL 62237For SaleMLS ID #26058395, Kara Wine, Keller Williams Marquee. MARIS
- $130,0002 bd1 ba900 sqft106 S Cherry St, Freeburg, IL 62243For SaleMLS ID #26046176, Lori Roberts, Century 21 Bailey & Company. MARIS
- $149,9003 bd2 ba1.1k sqft502 Broadway St, Percy, IL 62272For SaleMLS ID #26054449, Bonnie Ripperda, Golden Key Realty. MARIS
- $147,0004 bd1 ba1.4k sqft501 E Main St, Steeleville, IL 62288For SaleMLS ID #26058702, Kimberly A Wesbecher, Golden Key Realty. MARIS
- $64,9002 bd1 ba1k sqft817 N Saint Louis St, Sparta, IL 62286For SaleMLS ID #26055290, Gerry A Davidson, Prestige Realty Group. MARIS
- $75,0002 bd1 ba1.1k sqft330 W Main St, Sparta, IL 62286For SaleMLS ID #26059319, Amber Skinner, Property Peddler, Inc. MARIS
