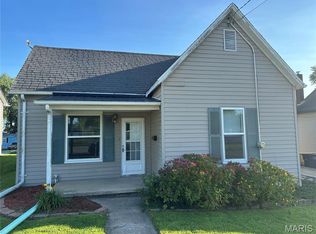
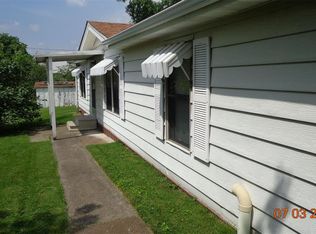
WELCOME HOME. Step up to the inviting open front porch, the perfect spot for your morning coffee or evening relaxation. Exit off the back of house to an open deck with all the same qualities. Inside double glass French doors open into a bright living space. Home feature durable laminate flooring installed within last year. Main Floor bedroom showcases original wood flooring and crown molding. Upper level features 2 comfortable bedrooms joined by large versatile central space ideal for dressing area. 3rd room could be another bedroom, lounge area, office or playroom. Enjoy total piece of mind with mechanical and exterior updates. Solar panels save 60% on power bills. Who doesnt need that?
Water heater 2026, Newer HVAC system, complete electrical overhaul. Electric box and full wiring 2014. Modern roof and siding on both house and garage 2019. Nothing left to do but move in.
Active
Listed by: Golden Key Realty • Kimberly A Wesbecher • 618-317-2230
$147,000
501 E Main St, Steeleville, IL 62288
4beds
1,464sqft
Single Family Residence
Built in 1919
10,018 Square Feet Lot
$-- Zestimate®
$100/sqft
$-- HOA
What's special
Crown moldingBright living spaceDouble glass french doorsInviting open front porchOpen deckOriginal wood flooring
- 43 days
- 255
- 12
Zillow last checked:
Listing updated:
Listed by:
Kimberly A Wesbecher 618-317-2230,
Golden Key Realty
Source: MARIS,MLS#: 26058702 Originating MLS: Southwestern Illinois Board of REALTORS
Facts & features
Interior
Bedrooms & bathrooms
- Bedrooms: 4
- Bathrooms: 1
- Full bathrooms: 1
- Main level bathrooms: 1
- Main level bedrooms: 1
Bedroom
- Features: Floor Covering: Wood
- Level: Main
Bedroom 2
- Features: Floor Covering: Carpeting
- Level: Second
Bedroom 3
- Features: Floor Covering: Carpeting
- Level: Second
Bedroom 4
- Features: Floor Covering: Carpeting
- Level: Second
Bathroom
- Features: Floor Covering: Vinyl
- Level: Main
Bonus room
- Description: great area for a large dressing area. Situated between 2 bedrooms
- Level: Second
Kitchen
- Features: Floor Covering: Vinyl
- Level: Main
Living room
- Features: Floor Covering: Carpeting
- Level: Main
Heating
- Forced Air
Cooling
- Central Air
Appliances
- Included: Dishwasher, Free-Standing Gas Oven, Free-Standing Refrigerator
Features
- Flooring: Carpet, Combination, Hardwood, Laminate, Vinyl
- Doors: French Doors, Storm Door(s)
- Windows: Tilt-In Windows
- Basement: Concrete,Full
- Has fireplace: No
Interior area
- Total structure area: 1,464
- Total interior livable area: 1,464 sqft
- Finished area above ground: 1,464
- Finished area below ground: 0
Property
Parking
- Total spaces: 1
- Parking features: Garage
- Garage spaces: 1
Features
- Levels: Two
- Patio & porch: Covered, Deck, Front Porch
Lot
- Size: 10,018 Square Feet
- Features: Adjoins Common Ground, Back Yard, City Lot, Corner Lot, Few Trees, Front Yard, Open Lot
Details
- Parcel number: 1700100600
- Special conditions: Standard
Construction
Type & style
- Home type: SingleFamily
- Architectural style: Bungalow
- Property subtype: Single Family Residence
Materials
- Vinyl Siding
- Foundation: Concrete Perimeter
- Roof: Architectural Shingle
Condition
- Updated/Remodeled
- New construction: No
- Year built: 1919
Utilities & green energy
- Electric: Ameren
- Sewer: Public Sewer
- Water: Public
- Utilities for property: Electricity Connected, Natural Gas Connected, Sewer Connected
Community & HOA
Community
- Subdivision: Georgetown
HOA
- Has HOA: No
Location
- Region: Steeleville
Financial & listing details
- Price per square foot: $100/sqft
- Tax assessed value: $59,445
- Annual tax amount: $809
- Date on market: 9/10/2026
- Cumulative days on market: 43 days
- Listing terms: Cash,Conventional,FHA,USDA Loan,VA Loan
- Ownership: Private
- Electric utility on property: Yes
Estimated market value
Not available
Estimated sales range
Not available
Not available
Price history
| Date | Event | Price |
|---|---|---|
| 9/11/2026 | Listed for sale | $147,000+114.6%$100/sqft |
Source:  MARIS #26058702 Report a problem | ||
| 11/12/2013 | Sold | $68,500$47/sqft |
Source: Public Record Report a problem | ||
Public tax history
| Year | Property taxes | Tax assessment |
|---|---|---|
| 2024 | $809 +6.3% | $19,815 +6% |
| 2023 | $761 +1.5% | $18,690 +0.9% |
| 2022 | $750 -4.4% | $18,515 -3.4% |
| 2021 | $784 +4.5% | $19,160 +9.6% |
| 2020 | $750 +1.4% | $17,485 +7.2% |
| 2019 | $740 +1.7% | $16,310 -9.3% |
| 2018 | $728 +4.2% | $17,981 +11.3% |
| 2017 | $698 +0.7% | $16,150 -5.3% |
| 2016 | $693 | $17,055 +5.1% |
| 2015 | $693 | $16,225 -4.2% |
| 2014 | $693 +4.4% | $16,935 +3.8% |
| 2013 | $664 +5.2% | $16,320 -2.6% |
| 2012 | $631 | $16,755 +3% |
| 2011 | $631 +2.9% | $16,265 +1.8% |
| 2009 | $614 | $15,985 |
Find assessor info on the county website
Monthly payment
Est. payment
Payment breakdown
Explore the cost of this home by adjusting the details. Changes won't be saved.Climate risks
Neighborhood: 62288
Nearby schools
Schools provided by the listing agent
- Elementary: Steeleville Dist 138
- Middle: Steeleville Dist 138
- High: Steeleville
Source: MARIS. This data may not be complete. We recommend contacting the local school district to confirm school assignments for this home.

Similar homes
- $175,0003 bd1 ba1.8k sqft901 E Main St, Steeleville, IL 62288For Sale
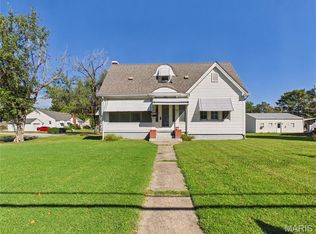
 MLS ID #26061741, Kristen L Gonzalez, Ritter Real Estate. MARIS
- $182,0003 bd2 ba1.5k sqft907 N Sparta St, Steeleville, IL 62288For Sale
 MLS ID #26055225, Kimberly A Wesbecher, Golden Key Realty. MARIS
- $175,0003 bd2 ba1.9k sqft406 S Sparta St, Steeleville, IL 62288For Sale
 MLS ID #26046130, Nona Shaw, Tri County Realty, Inc. MARIS
- $149,9003 bd2 ba1.2k sqft606 E Plum St, Percy, IL 62272For Sale
 MLS ID #26063951, Kimberly A Wesbecher, Golden Key Realty. MARIS
- $149,9003 bd2 ba1.5k sqft1009 S Saint Louis St, Sparta, IL 62286For SaleMLS ID #26033826, Florence M Kane, Golden Key Realty. MARIS
- $139,0003 bd2 ba1.1k sqft502 Broadway St, Percy, IL 62272For SaleMLS ID #26054449, Bonnie Ripperda, Golden Key Realty. MARIS
- $160,0004 bd2 ba1.9k sqft917 State St, Ellis Grove, IL 62233For SaleMLS ID #26067068, Robin K Bert, Worth Clark Realty. MARIS
- $149,9003 bd2 ba1.8k sqft150 W 2nd St, Sparta, IL 62286For SaleMLS ID #26047353, Bonnie Ripperda, Golden Key Realty. MARIS
- $185,0004 bd2 ba1.9k sqft101 Rock Creek Ln, Chester, IL 62233For SaleMLS ID #26067054, Robin K Bert, Worth Clark Realty. MARIS
- $144,9003 bd1 ba1.2k sqft504 1st St, Evansville, IL 62242For SaleMLS ID #26059134, Michelle N Miller, Miller & Associates of Waterloo. MARIS
- $152,5003 bd1 ba1.2k sqft411 Church St, Evansville, IL 62242For SaleMLS ID #26037473, Robin K Bert, Worth Clark Realty. MARIS
- $135,0003 bd2 ba1.9k sqft1815 Swanwick St, Chester, IL 62233For SaleMLS ID #26067070, Robin K Bert, Worth Clark Realty. MARIS
- $150,0004 bd2 ba1.4k sqft711 N Main St, Marissa, IL 62257For SaleMLS ID #26059291, Brad S Chandler, Property Peddler, Inc. MARIS
- $138,5003 bd1 ba1.3k sqft1027 William St, Chester, IL 62233For SaleMLS ID #26040465, Robin K Bert, Worth Clark Realty. MARIS
- $130,0003 bd2 ba1.1k sqft630 Cypress Ln, Sparta, IL 62286For SaleMLS ID #26040338, Mesha Jackson, Coldwell Banker Brown Realtors. MARIS
- $128,7002 bd1 ba1k sqft143 Taft St, Marissa, IL 62257For SaleMLS ID #25035821, Florence M Kane, Golden Key Realty. MARIS
- $190,7003 bd2 ba1.6k sqft1702 Fieldcrest Dr, Sparta, IL 62286For SaleMLS ID #26057425, Robin K Bert, Worth Clark Realty. MARIS
