Welcome! Come in and experience this well-maintained, spacious 3 bedroom, 2 bath home. As you enter the sitting room with its high ceilings, wood flooring and staircase, you'll want to see the rest of this charming home.
Active
Listed by: Golden Key Realty • Bonnie Ripperda • 618-971-5728
Price cut: $15.1K (10/1)
$149,900
150 W 2nd St, Sparta, IL 62286
3beds
1,874sqft
Single Family Residence
Built in 1890
0.33 Acres Lot
$-- Zestimate®
$80/sqft
$-- HOA
What's special
Wood flooring
- 71 days
- 254
- 13
Zillow last checked:
Listing updated:
Listed by:
Bonnie Ripperda 618-971-5728,
Golden Key Realty
Source: MARIS,MLS#: 26047353 Originating MLS: Southwestern Illinois Board of REALTORS
Originating MLS: Southwestern Illinois Board of REALTORSFacts & features
Interior
Bedrooms & bathrooms
- Bedrooms: 3
- Bathrooms: 2
- Full bathrooms: 1
- 1/2 bathrooms: 1
- Main level bathrooms: 1
Bedroom
- Features: Floor Covering: Carpeting
- Level: Second
- Area: 210
- Dimensions: 15x14
Bedroom 2
- Features: Floor Covering: Carpeting
- Level: Upper
- Area: 210
- Dimensions: 15x14
Bedroom 3
- Features: Floor Covering: Carpeting
- Level: Upper
- Area: 110
- Dimensions: 11x10
Bathroom
- Description: Full bath
- Features: Floor Covering: Vinyl
- Level: Upper
- Area: 36
- Dimensions: 9x4
Bonus room
- Description: game room, play room, craft room
- Features: Floor Covering: Carpeting
- Level: Upper
- Area: 84
- Dimensions: 12x7
Dining room
- Features: Floor Covering: Wood
- Level: Main
- Area: 210
- Dimensions: 15x14
Kitchen
- Features: Floor Covering: Wood
- Level: Main
- Area: 195
- Dimensions: 15x13
Laundry
- Features: Floor Covering: Carpeting
- Level: Main
- Area: 44
- Dimensions: 11x4
Living room
- Features: Floor Covering: Wood
- Level: Main
- Area: 195
- Dimensions: 15x13
Other
- Description: craft room, storage room
- Features: Floor Covering: Carpeting
- Level: Main
- Area: 65
- Dimensions: 13x5
Sitting room
- Features: Floor Covering: Wood
- Level: Main
- Area: 196
- Dimensions: 14x14
Heating
- Electric
Cooling
- Attic Fan, Ceiling Fan(s), Central Air, Electric
Appliances
- Included: Dishwasher, Dryer, Microwave, Electric Range, Refrigerator, Washer
- Laundry: Laundry Room, Main Level
Features
- Bookcases, Ceiling Fan(s), Country Kitchen, Kitchen Island, Natural Woodwork, Separate Dining, Separate Shower, Tub
- Flooring: Carpet, Hardwood, Vinyl
- Windows: Blinds, Stained Glass, Window Treatments
- Basement: Cellar
- Has fireplace: No
Interior area
- Total structure area: 1,874
- Total interior livable area: 1,874 sqft
- Finished area above ground: 1,874
- Finished area below ground: 0
Property
Parking
- Total spaces: 2
- Parking features: Detached, Driveway, Garage, Garage Door Opener
- Garage spaces: 2
- Has uncovered spaces: Yes
Features
- Levels: Two
- Patio & porch: Covered, Front Porch
- Exterior features: Entry Steps/Stairs
- Fencing: Back Yard,Privacy,Wood
- Has view: Yes
- View description: Neighborhood
Lot
- Size: 0.33 Acres
- Dimensions: 119 x 119
- Features: Back Yard, Corner Lot, Landscaped, Some Trees
Details
- Additional structures: Garage(s)
- Parcel number: 1904801000
- Special conditions: Listing As Is,Standard
Construction
Type & style
- Home type: SingleFamily
- Architectural style: Historic,Victorian
- Property subtype: Single Family Residence
Materials
- Other
- Roof: Shingle
Condition
- Updated/Remodeled
- New construction: No
- Year built: 1890
Utilities & green energy
- Electric: Ameren
- Sewer: Public Sewer
- Water: Public
- Utilities for property: Electricity Connected, Sewer Connected, Water Connected
Community & HOA
Community
- Features: Sidewalks
- Subdivision: Clurkens Add 01
HOA
- Has HOA: No
Location
- Region: Sparta
Financial & listing details
- Price per square foot: $80/sqft
- Tax assessed value: $108,555
- Annual tax amount: $2,393
- Date on market: 7/24/2026
- Cumulative days on market: 71 days
- Listing terms: Cash,Conventional,FHA
- Ownership: Private
- Electric utility on property: Yes
- Road surface type: Concrete
Estimated market value
Not available
Estimated sales range
Not available
Not available
Price history
| Date | Event | Price |
|---|---|---|
| 10/1/2026 | Price change | $149,900-9.2%$80/sqft |
Source:  MARIS #26047353 Report a problem MARIS #26047353 Report a problem | ||
| 7/24/2026 | Listed for sale | $165,000$88/sqft |
Source: MARIS #26047353 Report a problem | ||
Public tax history
| Year | Property taxes | Tax assessment |
|---|---|---|
| 2024 | $2,393 +3% | $36,185 +7.6% |
| 2023 | $2,324 +24.4% | $33,620 +20.7% |
| 2022 | $1,868 -1.7% | $27,845 +7% |
| 2021 | $1,900 +5.7% | $26,030 +1.8% |
| 2020 | $1,798 +2.7% | $25,575 +7.2% |
| 2019 | $1,751 +0.9% | $23,855 -9.3% |
| 2018 | $1,735 +14.5% | $26,300 +9.3% |
| 2017 | $1,516 +0.3% | $24,070 +3.8% |
| 2016 | $1,512 | $23,195 |
| 2015 | $1,512 | $23,195 -1.9% |
| 2014 | $1,512 +4.6% | $23,650 -1.3% |
| 2013 | $1,445 +3.4% | $23,950 |
| 2012 | $1,397 | $23,950 |
| 2011 | $1,397 -22.4% | $23,950 -21.9% |
| 2009 | $1,800 | $30,665 |
Find assessor info on the county website
Monthly payment
Est. payment
Payment breakdown
Explore the cost of this home by adjusting the details. Changes won't be saved.Climate risks
Neighborhood: 62286
Nearby schools
Schools provided by the listing agent
- Elementary: Sparta Dist 140
- Middle: Sparta Dist 140
- High: Sparta
Source: MARIS. This data may not be complete. We recommend contacting the local school district to confirm school assignments for this home.
Similar homes
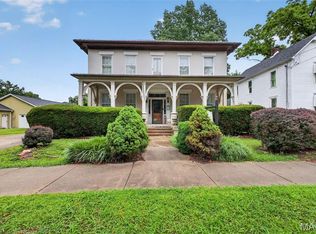
- $149,9003 bd2 ba1.5k sqft1009 S Saint Louis St, Sparta, IL 62286For Sale

 MLS ID #26033826, Florence M Kane, Golden Key Realty. MARIS
 - $130,0003 bd2 ba1.1k sqft630 Cypress Ln, Sparta, IL 62286For Sale
 MLS ID #26040338, Mesha Jackson, Coldwell Banker Brown Realtors. MARIS
 - $199,0003 bd2 ba1.6k sqft1702 Fieldcrest Dr, Sparta, IL 62286For Sale
 MLS ID #26057425, Robin K Bert, Worth Clark Realty. MARIS
 - $110,0003 bd1 ba1.1k sqft413 E Broadway St, Sparta, IL 62286For Sale
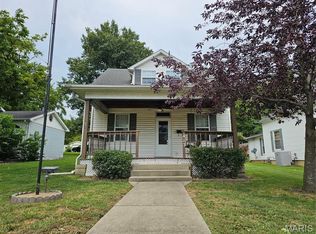 MLS ID #26051421, Florence M Kane, Golden Key Realty. MARIS
 - $223,9002 bd2 ba1.5k sqft613 N Washington St, Sparta, IL 62286For SaleMLS ID #26056708, Amber Skinner, Property Peddler, Inc. MARIS
- $75,0002 bd1 ba1.1k sqft330 W Main St, Sparta, IL 62286For SaleMLS ID #26059319, Amber Skinner, Property Peddler, Inc. MARIS
- $175,0003 bd1 ba1.8k sqft901 E Main St, Steeleville, IL 62288For SaleMLS ID #26061741, Kristen L Gonzalez, Ritter Real Estate. MARIS
- $149,9003 bd2 ba1.1k sqft502 Broadway St, Percy, IL 62272For SaleMLS ID #26054449, Bonnie Ripperda, Golden Key Realty. MARIS
- $147,0004 bd1 ba1.4k sqft501 E Main St, Steeleville, IL 62288For SaleMLS ID #26058702, Kimberly A Wesbecher, Golden Key Realty. MARIS
- $152,5003 bd1 ba1.2k sqft411 Church St, Evansville, IL 62242For SaleMLS ID #26037473, Robin K Bert, Worth Clark Realty. MARIS
- $77,9003 bd2 ba1k sqft714 E Feifer St, Sparta, IL 62286For SaleMLS ID #26008199, Florence M Kane, Golden Key Realty. MARIS
- $149,9003 bd1 ba1.2k sqft504 1st St, Evansville, IL 62242For SaleMLS ID #26059134, Michelle N Miller, Miller & Associates of Waterloo. MARIS
- $155,0004 bd2 ba1.4k sqft711 N Main St, Marissa, IL 62257For SaleMLS ID #26059291, Brad S Chandler, Property Peddler, Inc. MARIS
- $180,0003 bd2 ba1.9k sqft406 S Sparta St, Steeleville, IL 62288For SaleMLS ID #26046130, Nona Shaw, Tri County Realty, Inc. MARIS
- $128,7002 bd1 ba1k sqft143 Taft St, Marissa, IL 62257For SaleMLS ID #25035821, Florence M Kane, Golden Key Realty. MARIS
- $150,0003 bd1 ba1.3k sqft114 W Pine St, Red Bud, IL 62278For SaleMLS ID #26051211, Jena Gibbs, eXp Realty. MARIS
- $215,0003 bd2 ba1.4k sqft812 Washington St, Saint Libory, IL 62282For SaleMLS ID #26062956, Carrie S Stone, Berkshire Hathaway HomeServices Select Properties. MARIS
