Welcome to Blair Manor, where timeless character and historic elegance meet everyday comfort. This impressive 4-bedroom, 3-bath home offers over 2,000 square feet of beautifully preserved living space filled with the craftsmanship and architectural details that are difficult to find today. From the moment you arrive, you’ll be captivated by the stately curb appeal, highlighted by the iconic wraparound front porch with stunning arched columns—the perfect place to relax and enjoy quiet evenings.
Inside, soaring ceilings, original hardwood floors, transom windows, detailed woodwork, and oversized rooms create an inviting atmosphere throughout. The spacious living room and formal dining room are ideal for entertaining, while the large kitchen offers abundant cabinetry, generous counter space, and opens seamlessly to the dining area. The main level also features a spacious bedroom, two full bathrooms, including one with a beautifully updated tiled walk-in shower, and convenient main-floor laundry, providing excellent flexibility for guests, a home office, or multi-generational living.
Upstairs, you’ll find three generously sized bedrooms, including an expansive primary bedroom with a large walk-in closet. The second-floor bathroom features a classic clawfoot soaking tub, adding to the home’s timeless charm. Every room showcases abundant natural light, impressive ceiling heights, and unique architectural details that make this home truly one of a kind.
Conveniently located near downtown Sparta, Blair Manor offers the perfect blend of historic elegance, spacious living, and modern functionality. If you’ve been searching for a home with unmatched character, exceptional craftsmanship, and room to grow, this remarkable property is ready to welcome you home.
Active under contract
Listed by: Keller Williams Pinnacle • Brooke Mitchell
$130,000
410 S Saint Louis St, Sparta, IL 62286
4beds
2,246sqft
:
Get pre-qualified$910/mo
Single Family Residence
Built in 1900
7,405 Square Feet Lot
$-- Zestimate®
$58/sqft
$-- HOA
What's special
Oversized roomsSoaring ceilingsUnique architectural detailsImpressive ceiling heightsOriginal hardwood floorsStately curb appealConvenient main-floor laundry
- 23 days |
- 588 |
- 47 |
Likely to sell faster than
Zillow last checked:
Listing updated:
Listed by:
Brooke Mitchell 618-977-9873,
Keller Williams Pinnacle
Source: MARIS,MLS#: 26041153 Originating MLS: Southwestern Illinois Board of REALTORS
Originating MLS: Southwestern Illinois Board of REALTORSFacts & features
Interior
Bedrooms & bathrooms
- Bedrooms: 4
- Bathrooms: 3
- Full bathrooms: 3
- Main level bathrooms: 2
- Main level bedrooms: 1
Heating
- Forced Air
Cooling
- Central Air
Appliances
- Included: Dishwasher, Range Hood, Electric Range
- Laundry: Main Level
Features
- Basement: Cellar,Unfinished
- Has fireplace: No
Interior area
- Total interior livable area: 2,246 sqft
- Finished area above ground: 2,246
Property
Parking
- Total spaces: 1
- Parking features: Garage
- Garage spaces: 1
Features
- Levels: Two
- Patio & porch: Deck, Front Porch
- Fencing: Back Yard,Wood
Lot
- Size: 7,405 Square Feet
- Features: City Lot, Few Trees
Details
- Parcel number: 1904801200
- Special conditions: Standard
Construction
Type & style
- Home type: SingleFamily
- Architectural style: Victorian
- Property subtype: Single Family Residence
Materials
- Brick
- Roof: Metal
Condition
- Year built: 1900
Utilities & green energy
- Electric: Ameren
- Sewer: Public Sewer
- Water: Public
- Utilities for property: Electricity Connected, Natural Gas Connected, Sewer Connected, Water Connected
Community & HOA
Community
- Subdivision: Clurkens Add 01
HOA
- Has HOA: No
Location
- Region: Sparta
Financial & listing details
- Price per square foot: $58/sqft
- Tax assessed value: $109,440
- Annual tax amount: $2,417
- Date on market: 6/30/2026
- Cumulative days on market: 366 days
- Listing terms: Cash,Conventional
- Electric utility on property: Yes
Estimated market value
Not available
Estimated sales range
Not available
Not available
Price history
| Date | Event | Price |
|---|---|---|
| 7/2/2026 | Contingent | $130,000$58/sqft |
Source:  MARIS #26041153 Report a problem MARIS #26041153 Report a problem | ||
| 6/30/2026 | Listed for sale | $130,000$58/sqft |
Source: MARIS #26041153 Report a problem | ||
| 6/23/2026 | Listing removed | $130,000$58/sqft |
Source:  MRED as distributed by MLS GRID #EB458832 Report a problem MRED as distributed by MLS GRID #EB458832 Report a problem | ||
| 5/27/2026 | Price change | $130,000-10.3%$58/sqft |
Source: MRED as distributed by MLS GRID #EB458832 Report a problem | ||
| 5/23/2026 | Price change | $145,000+11.5%$65/sqft |
Source: MRED as distributed by MLS GRID #EB458832 Report a problem | ||
| 5/13/2026 | Price change | $130,000-3.7%$58/sqft |
Source: MRED as distributed by MLS GRID #EB458832 Report a problem | ||
| 4/8/2026 | Price change | $135,000-3.6%$60/sqft |
Source: MARIS #25048270 Report a problem | ||
| 3/4/2026 | Price change | $140,000-3.4%$62/sqft |
Source: MARIS #25048270 Report a problem | ||
| 11/15/2025 | Price change | $145,000-3.3%$65/sqft |
Source: MARIS #25048270 Report a problem | ||
| 9/21/2025 | Listed for sale | $149,900$67/sqft |
Source: MARIS #25048270 Report a problem | ||
| 9/1/2025 | Contingent | $149,900$67/sqft |
Source:  RMLS Alliance as distributed by MLS GRID #EB458832 Report a problem RMLS Alliance as distributed by MLS GRID #EB458832 Report a problem | ||
| 7/14/2025 | Listed for sale | $149,900+114.1%$67/sqft |
Source: MARIS #25048270 Report a problem | ||
| 9/30/2016 | Sold | $70,000+77.2%$31/sqft |
Source: MARIS #4413525 Report a problem | ||
| 6/2/2009 | Sold | $39,500$18/sqft |
Source: Public Record Report a problem | ||
Public tax history
| Year | Property taxes | Tax assessment |
|---|---|---|
| 2024 | $2,417 +3% | $36,480 +7.6% |
| 2023 | $2,346 +27.7% | $33,890 +23.3% |
| 2022 | $1,837 -1.6% | $27,485 +7% |
| 2021 | $1,868 +5.7% | $25,690 +1.8% |
| 2020 | $1,768 +2.6% | $25,245 +7.2% |
| 2019 | $1,722 +0.9% | $23,550 -9.3% |
| 2018 | $1,707 +37.4% | $25,964 +9.3% |
| 2017 | $1,242 +0.9% | $23,765 +68.7% |
| 2016 | $1,231 | $14,090 |
| 2015 | $1,231 | $14,090 -1.9% |
| 2014 | $1,231 -33.9% | $14,370 -37.9% |
| 2013 | $1,863 +3.4% | $23,140 |
| 2012 | $1,801 | $23,140 |
| 2011 | $1,801 +29.3% | $23,140 -7.4% |
| 2009 | $1,392 | $25,000 |
Find assessor info on the county website
Monthly payment
Est. payment
Payment breakdown
Explore the cost of this home by adjusting the details. Changes won't be saved.Climate risks
Neighborhood: 62286
Nearby schools
GreatSchools rating
- 6/10Sparta Lincoln SchoolGrades: PK-8Distance: 1.1 mi
- 4/10Sparta High SchoolGrades: 9-12Distance: 0.9 mi
- 4/10Evansville Attendance CenterGrades: K-8Distance: 12.7 mi
Schools provided by the listing agent
- Elementary: Sparta Dist 140
- Middle: Sparta Dist 140
- High: Sparta
Source: MARIS. This data may not be complete. We recommend contacting the local school district to confirm school assignments for this home.
- $130,0004 bd2 ba1.7k sqft412 S Saint Louis St, Sparta, IL 62286Sold
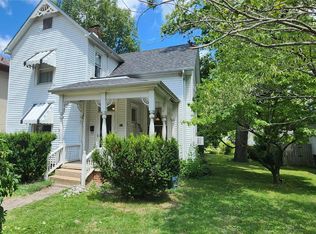
- $157,2003 bd3 ba1.8k sqft400 S Saint Louis St, Sparta, IL 62286Off Market
- $46,695-- bd-- ba-- sqft416 S Saint Louis St, Sparta, IL 62286Off Market
- $95,300-- bd-- ba-- sqft411 S Chestnut St, Sparta, IL 62286Off Market
- $132,400-- bd-- ba-- sqft150 W 2nd St, Sparta, IL 62286Off Market
- $94,260-- bd-- ba-- sqft411 S Saint Louis St, Sparta, IL 62286Off Market
- $151,1003 bd1 ba1.7k sqft415 S Chestnut St, Sparta, IL 62286Off Market
- $83,3002 bd2 ba2.2k sqft401 S Saint Louis St, Sparta, IL 62286Off Market
A local agent can set up tours, give advice and negotiate with sellers.
A local lender can help you make sure your offer is ready when you are.
Similar homes
- $147,5004 bd2 ba2k sqft216 S Dickey St, Sparta, IL 62286For Sale
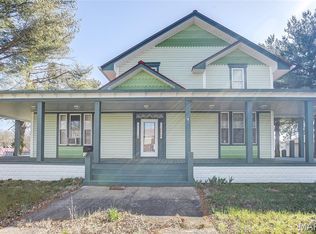
 MLS ID #26031013, Brad S Chandler, Property Peddler, Inc. MARIS
 - $149,9003 bd2 ba1.5k sqft1009 S Saint Louis St, Sparta, IL 62286For Sale
 MLS ID #26033826, Florence M Kane, Golden Key Realty. MARIS
 - $130,0004 bd1 ba1.4k sqft2432 State St, Chester, IL 62233For Sale
 MLS ID #26044428, Robin K Bert, Worth Clark Realty. MARIS
 - $180,0003 bd2 ba1.9k sqft406 S Sparta St, Steeleville, IL 62288For Sale
 MLS ID #26046130, Nona Shaw, Tri County Realty, Inc. MARIS
 - $138,0002 bd2 ba1.1k sqft105 E Main St, Steeleville, IL 62288For SaleMLS ID #26044328, Kimberly A Wesbecher, Golden Key Realty. MARIS
- $144,9003 bd2 ba1.5k sqft505 E Main St, Steeleville, IL 62288For SaleMLS ID #26016819, Kimberly A Wesbecher, Golden Key Realty. MARIS
- $155,0003 bd1 ba1.2k sqft411 Church St, Evansville, IL 62242For SaleMLS ID #26037473, Robin K Bert, Worth Clark Realty. MARIS
- $--3 bd2 ba1.2k sqft409 Schroeder St, Chester, IL 62233AuctionAuction.com 2
- $189,0003 bd3 ba2.6k sqft9126 Baldwin Rd, Baldwin, IL 62217For SaleMLS ID #26009368, Shari Hopkins, Worth Clark Realty. MARIS
- $119,9003 bd2 ba3k sqft1113 E Market St, Red Bud, IL 62278For SaleMLS ID #26009187, Jenny A Wisniewski, Landmark Realty. MARIS
- $142,0002 bd1 ba1.2k sqft304 N Main St, Ellis Grove, IL 62241For SaleMLS ID #26036942, Robin K Bert, Worth Clark Realty. MARIS
- $87,5003 bd1 ba1.2k sqft205 W Maple St, Coulterville, IL 62237ActiveMLS ID #12618330, Katarena Moroz, KELLER WILLIAMS PINNACLE. MRED as distributed by MLS GRID
- $127,5002 bd1 ba1.2k sqft702 Belle Ave, Pinckneyville, IL 62274For SaleMLS ID #26012582, Patsy G Lipe, Golden Key Realty. MARIS
- $139,0003 bd2 ba2k sqft716 W Water St, Pinckneyville, IL 62274For SaleMLS ID #26024492, Shari Hopkins, Worth Clark Realty. MARIS
- $--3 bd1 ba1.3k sqft1737 Swanwick St, Chester, IL 62233AuctionServiceLink Auction
- $94,9002 bd2 ba1.3k sqft101 E Locust St, Coulterville, IL 62237For SaleMLS ID #25064167, Brooke Mitchell, Keller Williams Pinnacle. MARIS
- $90,0004 bd1 ba1.6k sqft285 W 2nd St, Oakdale, IL 62268For SaleMLS ID #26017129, Brenda J Spencer, Spencer Real Estate. MARIS
- $179,9003 bd2 ba2k sqft401 Mason St, Pinckneyville, IL 62274Re-activatedMLS ID #12685670, BETH MILLER-PORTER, SHAMROCK REAL ESTATE. MRED as distributed by MLS GRID
- $119,9002 bd1 ba1.3k sqft401 S Van Buren St, New Athens, IL 62264For SaleMLS ID #26028474, Monica Lemp, Keller Williams Marquee. MARIS
- $149,9002 bd2 ba1.2k sqft110 E Kaskaskia St, Pinckneyville, IL 62274ActiveMLS ID #12696624, Stephen Cannedy, SHAMROCK REAL ESTATE. MRED as distributed by MLS GRID
