IMMACULATE, MOVE-IN READY HOME IN DESIRABLE NEIGHBORHOOD.
Bring your personal touch to this well maintained home. With a dining table and chairs and an additional bedroom set, you'll have a fully furnished home ready to enjoy.
The spacious living room features beautiful hardwood flooring and flows into an open-concept dining and kitchen area. A convenient kitchen buffet area provides the perfect space for entertaining family and friends. The main-level full bathroom feature new laminate flooring.
Additional features include vinyl windows, high efficiency furnace and roof approximately 8 yrs old, and a water heater approximately 5 years old.
The dry basement includes two sump pumps and is covered by Woods basement warranty. It also features a shower, stool, and separate sink, along with a studded room with plenty of shelving . The basement is ready for your finishing touches and offers additional living or storage space.
Situated on a nice flat lot in a desirable neighborhood, this home offers comfort, updates, functionality, and convenience. Don't let this one slip away. Move in, make it your own, and enjoy all it has to offer!
Contact me today for your private showing.
Active
Listed by: Golden Key Realty • Kimberly A Wesbecher • 618-317-2230
$149,900
606 E Plum St, Percy, IL 62272
3beds
1,292sqft
Single Family Residence
Built in 1960
9,252 Square Feet Lot
$-- Zestimate®
$116/sqft
$-- HOA
What's special
Convenient kitchen buffet areaNice flat lotVinyl windowsHigh efficiency furnaceBeautiful hardwood flooring
- 7 days
- 98
- 5
Likely to sell faster than
Zillow last checked:
Listing updated:
Listed by:
Kimberly A Wesbecher 618-317-2230,
Golden Key Realty
Source: MARIS,MLS#: 26063951 Originating MLS: Southwestern Illinois Board of REALTORS
Originating MLS: Southwestern Illinois Board of REALTORSFacts & features
Interior
Bedrooms & bathrooms
- Bedrooms: 3
- Bathrooms: 2
- Full bathrooms: 1
- 1/2 bathrooms: 1
- Main level bathrooms: 1
- Main level bedrooms: 3
Bedroom
- Description: Bed includes mattress, box spring, pillows, quilted bedspread, pillow shams, sheets. Curtains, chest of drawers included
- Features: Floor Covering: Carpeting
- Level: Main
Bedroom 2
- Description: Twin bed includes mattress, sheets. Desk, desk chair with rollers, blinds included.
- Features: Floor Covering: Carpeting
- Level: Main
Bedroom 3
- Description: Curtains included
- Features: Floor Covering: Carpeting
- Level: Main
Bathroom
- Description: Full bath, built in cabinetry, new vinyl laminate flooring, handrails
- Features: Floor Covering: Laminate
- Level: Main
Bathroom 2
- Description: Shower only
- Features: Floor Covering: Concrete
- Level: Basement
Dining room
- Description: Kitchen dining area combo. Curtains included.
- Features: Floor Covering: Vinyl
- Level: Main
Kitchen
- Description: Side by side refrigerator, electric cook top range, dish washer included. Buffet area, curtains included.
- Features: Floor Covering: Vinyl
- Level: Main
Living room
- Description: Couch, chair, coffee table, end tables, lamps, area rug, tv stand, tv, organ, free standing shelves, drapes included.
- Features: Floor Covering: Wood
- Level: Main
Utility room
- Description: Washer, dryer, desk, desk chair with rollers included. Storage. Entrance to full basement
- Features: Floor Covering: Vinyl
- Level: Main
Heating
- Forced Air
Cooling
- Ceiling Fan(s), Central Air, ENERGY STAR Qualified Equipment
Appliances
- Included: Electric Cooktop, Dishwasher, Dryer, Humidifier, Ice Maker, Free-Standing Electric Oven, Free-Standing Range, Refrigerator, Washer, Water Heater, Water Softener
Features
- Ceiling Fan(s), Center Hall Floorplan, Kitchen/Dining Room Combo, Shower, Storage, Tile Counters, Tub
- Flooring: Carpet, Hardwood, Laminate, Vinyl
- Basement: Block,Concrete,Full,Storage Space,Sump Pump
- Has fireplace: No
Interior area
- Total structure area: 1,292
- Total interior livable area: 1,292 sqft
- Finished area above ground: 1,292
Property
Parking
- Total spaces: 1
- Parking features: Carport
- Carport spaces: 1
Features
- Levels: One
- Frontage length: 70 ft
Lot
- Size: 9,252 Square Feet
- Features: Adjoins Common Ground, Back Yard, City Lot, Front Yard, Level, Some Trees
Details
- Parcel number: 1710101800
- Special conditions: Listing As Is
Construction
Type & style
- Home type: SingleFamily
- Architectural style: Ranch
- Property subtype: Single Family Residence
- Attached to another structure: Yes
Materials
- Brick, Vinyl Siding
- Roof: Architectural Shingle
Condition
- Updated/Remodeled
- New construction: No
- Year built: 1960
Utilities & green energy
- Electric: Ameren
- Sewer: Public Sewer
- Water: Public
- Utilities for property: Electricity Connected, Sewer Connected, Water Connected
Community & HOA
Community
- Subdivision: Gordons Addition
HOA
- Has HOA: No
Location
- Region: Percy
Financial & listing details
- Price per square foot: $116/sqft
- Tax assessed value: $101,445
- Annual tax amount: $615
- Date on market: 10/4/2026
- Cumulative days on market: 7 days
- Listing terms: Cash,Conventional,FHA,USDA Loan,VA Loan
- Inclusions: Personal Property
- Ownership: Private
- Electric utility on property: Yes
Estimated market value
Not available
Estimated sales range
Not available
Not available
Price history
| Date | Event | Price |
|---|---|---|
| 10/5/2026 | Listed for sale | $149,900$116/sqft |
Source:  MARIS #26063951 Report a problem MARIS #26063951 Report a problem | ||
Public tax history
| Year | Property taxes | Tax assessment |
|---|---|---|
| 2024 | $615 -69.2% | $33,815 +7% |
| 2023 | $1,998 +85.5% | $31,605 -3.1% |
| 2022 | $1,077 +72.6% | $32,625 +5.7% |
| 2021 | $624 -0.1% | $30,855 +9.6% |
| 2020 | $625 -3.7% | $28,160 +7.2% |
| 2019 | $649 +4.1% | $26,270 -9.3% |
| 2018 | $623 -47.4% | $28,963 +11.4% |
| 2017 | $1,184 +97.7% | $26,010 -5.3% |
| 2016 | $599 | $27,470 +5.1% |
| 2015 | $599 | $26,135 -4.2% |
| 2014 | $599 -13.4% | $27,285 +3.8% |
| 2013 | $692 +9.7% | $26,295 -2.6% |
| 2012 | $631 | $27,000 +3% |
| 2011 | $631 -3.8% | $26,210 +1.7% |
| 2009 | $656 | $25,760 |
Find assessor info on the county website
Monthly payment
Est. payment
Payment breakdown
Explore the cost of this home by adjusting the details. Changes won't be saved.Climate risks
Neighborhood: 62272
Nearby schools
Schools provided by the listing agent
- Elementary: Trico Dist 176
- Middle: Trico Dist 176
- High: Trico
Source: MARIS. This data may not be complete. We recommend contacting the local school district to confirm school assignments for this home.
Similar homes
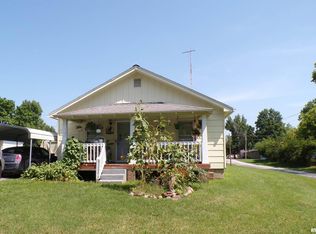
- $149,9003 bd2 ba1.1k sqft502 Broadway St, Percy, IL 62272For Sale

 MLS ID #26054449, Bonnie Ripperda, Golden Key Realty. MARIS
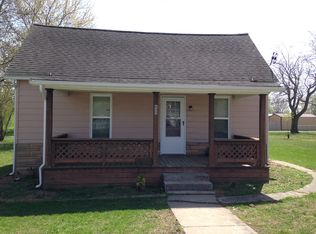
 - $147,0004 bd1 ba1.4k sqft501 E Main St, Steeleville, IL 62288For Sale
 MLS ID #26058702, Kimberly A Wesbecher, Golden Key Realty. MARIS
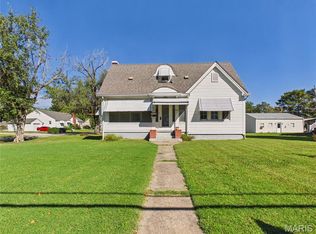
 - $175,0003 bd1 ba1.8k sqft901 E Main St, Steeleville, IL 62288For Sale
 MLS ID #26061741, Kristen L Gonzalez, Ritter Real Estate. MARIS
 - $182,0003 bd2 ba1.5k sqft907 N Sparta St, Steeleville, IL 62288For Sale
 MLS ID #26055225, Kimberly A Wesbecher, Golden Key Realty. MARIS
 - $149,9003 bd2 ba1.5k sqft1009 S Saint Louis St, Sparta, IL 62286For SaleMLS ID #26033826, Florence M Kane, Golden Key Realty. MARIS
- $149,9003 bd2 ba1.8k sqft150 W 2nd St, Sparta, IL 62286For SaleMLS ID #26047353, Bonnie Ripperda, Golden Key Realty. MARIS
- $149,9003 bd1 ba1.2k sqft504 1st St, Evansville, IL 62242For SaleMLS ID #26059134, Michelle N Miller, Miller & Associates of Waterloo. MARIS
- $152,5003 bd1 ba1.2k sqft411 Church St, Evansville, IL 62242For SaleMLS ID #26037473, Robin K Bert, Worth Clark Realty. MARIS
- $87,0003 bd2 ba1.4k sqft929 State Route 4, Willisville, IL 62997For SaleMLS ID #26057150, Jamie L Keller, Buy A Farm Land & Auction Co. MARIS
- $138,5003 bd1 ba1.3k sqft1027 William St, Chester, IL 62233For SaleMLS ID #26040465, Robin K Bert, Worth Clark Realty. MARIS
- $128,7002 bd1 ba1k sqft143 Taft St, Marissa, IL 62257For SaleMLS ID #25035821, Florence M Kane, Golden Key Realty. MARIS
- $130,0003 bd2 ba1.1k sqft630 Cypress Ln, Sparta, IL 62286For SaleMLS ID #26040338, Mesha Jackson, Coldwell Banker Brown Realtors. MARIS
- $110,0003 bd1 ba1.1k sqft413 E Broadway St, Sparta, IL 62286For SaleMLS ID #26051421, Florence M Kane, Golden Key Realty. MARIS
- $155,0004 bd2 ba1.4k sqft711 N Main St, Marissa, IL 62257For SaleMLS ID #26059291, Brad S Chandler, Property Peddler, Inc. MARIS
