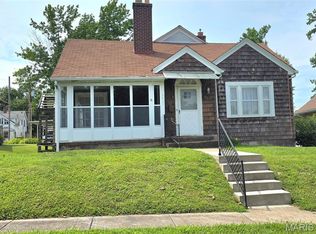
Such an adorable bungalow built in 1935 with a great front porch and back deck sitting on an acre and a half. The big living, country eat-in kitchen, and enclosed back porch give so much room for living! One bedroom and bathroom on the main level, and two more bedrooms upstairs. Full basement with walk-out. The enclosed porch on the back opens up to the 384 sf deck and the huge backyard. The Sauerhage family has lived in this home for many years and loved it. But they need to downsize a bit, mow less and no steps! The historic tile garage with a 300 foot parking in front is 1680 square feet and was a former service station. The station/car repair business closed in 1971 and there may still be some old fuel tanks in the ground there. But it makes for some great storage! Lots of updates and repairs made after the recent storm: new roof in 2023, new vinyl plank flooring and rewiring upstairs 2023, rewiring living room 2023, copper water lines replaced in 2021, furnace and a/c 2015 (high efficiency electric) and water heater 2018. Deck was built in 2015 and new shower in 2018. Come and see this one soon. Sellers are motivated and selling as-is.
Active
Listed by: Worth Clark Realty • Robin K Bert
Price cut: $10K (7/13)
$155,000
411 Church St, Evansville, IL 62242
3beds
1,278sqft
:
Get pre-qualified$1,096/mo
Single Family Residence
Built in 1935
1.17 Acres Lot
$-- Zestimate®
$121/sqft
$-- HOA
What's special
Two more bedrooms upstairsEnclosed back porchCountry eat-in kitchenHuge backyardGreat front porchBack deckFull basement with walk-out
- 50 days |
- 488 |
- 25 |
Zillow last checked:
Listing updated:
Listed by:
Robin K Bert 573-450-5149,
Worth Clark Realty
Source: MARIS,MLS#: 26037473 Originating MLS: Southwestern Illinois Board of REALTORS
Originating MLS: Southwestern Illinois Board of REALTORSFacts & features
Interior
Bedrooms & bathrooms
- Bedrooms: 3
- Bathrooms: 1
- Full bathrooms: 1
- Main level bathrooms: 1
- Main level bedrooms: 1
Bedroom
- Features: Floor Covering: Vinyl
- Level: Main
- Area: 130
- Dimensions: 13x10
Bedroom 2
- Features: Floor Covering: Wood
- Level: Upper
- Area: 234
- Dimensions: 13x18
Bedroom 3
- Features: Floor Covering: Luxury Vinyl Plank
- Level: Upper
- Area: 143
- Dimensions: 13x11
Bathroom
- Features: Floor Covering: Vinyl
- Level: Main
- Area: 35
- Dimensions: 7x5
Kitchen
- Features: Floor Covering: Laminate
- Level: Main
- Area: 195
- Dimensions: 15x13
Living room
- Features: Floor Covering: Wood
- Level: Main
- Area: 182
- Dimensions: 13x14
Sunroom
- Description: Enclosed former porch
- Features: Floor Covering: Vinyl
- Level: Main
- Area: 240
- Dimensions: 24x10
Heating
- Electric
Cooling
- Ceiling Fan(s), Central Air
Features
- Flooring: Carpet, Wood
- Basement: Full,Walk-Out Access
- Has fireplace: No
Interior area
- Total structure area: 1,278
- Total interior livable area: 1,278 sqft
- Finished area above ground: 1,278
- Finished area below ground: 0
Property
Parking
- Total spaces: 4
- Parking features: Off Street
- Garage spaces: 4
Features
- Levels: One and One Half
- Patio & porch: Deck, Front Porch
Lot
- Size: 1.17 Acres
- Dimensions: 377 x 126 x 213 x 298
- Features: Back Yard, Corner Lot, Front Yard
Details
- Additional structures: Garage(s)
- Parcel number: 1406700950
- Special conditions: Listing As Is
Construction
Type & style
- Home type: SingleFamily
- Architectural style: Bungalow
- Property subtype: Single Family Residence
Materials
- Frame
- Roof: Architectural Shingle
Condition
- Year built: 1935
Utilities & green energy
- Electric: Ameren
- Sewer: Public Sewer
- Water: Public
- Utilities for property: Electricity Connected, Natural Gas Connected, Sewer Connected, Water Available
Community & HOA
Community
- Subdivision: Evans Add
HOA
- Has HOA: No
Location
- Region: Evansville
Financial & listing details
- Price per square foot: $121/sqft
- Tax assessed value: $102,255
- Annual tax amount: $1,492
- Date on market: 6/12/2026
- Cumulative days on market: 51 days
- Listing terms: Cash,Conventional
- Electric utility on property: Yes
Estimated market value
Not available
Estimated sales range
Not available
Not available
Price history
| Date | Event | Price |
|---|---|---|
| 7/13/2026 | Price change | $155,000-6.1%$121/sqft |
Source:  MARIS #26037473 Report a problem MARIS #26037473 Report a problem | ||
| 6/12/2026 | Listed for sale | $165,000$129/sqft |
Source: MARIS #26037473 Report a problem | ||
Public tax history
| Year | Property taxes | Tax assessment |
|---|---|---|
| 2024 | $1,492 -7% | $34,085 -3.8% |
| 2023 | $1,604 -2% | $35,440 +6.1% |
| 2022 | $1,636 +2.5% | $33,400 +2.5% |
| 2021 | $1,596 -15.5% | $32,595 +1.8% |
| 2020 | $1,890 +6.3% | $32,025 +7.2% |
| 2019 | $1,779 +0.7% | $29,875 -6.3% |
| 2018 | $1,766 +2.2% | $31,872 +7.7% |
| 2017 | $1,728 +3% | $29,580 +1.3% |
| 2016 | $1,677 | $29,200 +5.4% |
| 2015 | $1,677 | $27,700 |
| 2014 | $1,677 +5.6% | $27,700 |
| 2013 | $1,588 +3.7% | $27,700 |
| 2012 | $1,532 | $27,700 |
| 2011 | $1,532 +0.5% | $27,700 -3.1% |
| 2009 | $1,524 | $28,580 |
Find assessor info on the county website
Monthly payment
Est. payment
Payment breakdown
Explore the cost of this home by adjusting the details. Changes won't be saved.Climate risks
Neighborhood: 62242
Nearby schools
GreatSchools rating
- 4/10Evansville Attendance CenterGrades: K-8Distance: 0.4 mi
- 4/10Sparta High SchoolGrades: 9-12Distance: 13.1 mi
- 6/10Sparta Lincoln SchoolGrades: PK-8Distance: 13.2 mi
Schools provided by the listing agent
- Elementary: Sparta Dist 140
- Middle: Sparta Dist 140
- High: Sparta
Source: MARIS. This data may not be complete. We recommend contacting the local school district to confirm school assignments for this home.
- $30,165-- bd-- ba-- sqft301 Church St, Evansville, IL 62242Off Market
- $50,115-- bd-- ba-- sqft510 Chester St, Evansville, IL 62242Off Market
- $269,900-- bd-- ba-- sqft8908 South St, Evansville, IL 62242Off Market
- $247,500-- bd-- ba-- sqft8737 S South St, Evansville, IL 62242Off Market
- $121,100-- bd-- ba-- sqft305 Public, Evansville, IL 62242Off Market
- $25,2003 bd1 ba-- sqft304 Public, Evansville, IL 62242Sold
- $30,465-- bd-- ba-- sqft303 Public, Evansville, IL 62242Off Market
- $144,100-- bd-- ba-- sqft302 Public, Evansville, IL 62242Off Market
A local agent can set up tours, give advice and negotiate with sellers.
A local lender can help you make sure your offer is ready when you are.
Similar homes
- $142,0002 bd1 ba1.2k sqft304 N Main St, Ellis Grove, IL 62241For Sale

 MLS ID #26036942, Robin K Bert, Worth Clark Realty. MARIS
 - $149,9003 bd2 ba1.5k sqft1009 S Saint Louis St, Sparta, IL 62286For Sale
 MLS ID #26033826, Florence M Kane, Golden Key Realty. MARIS
 - $165,0003 bd2 ba1.8k sqft150 W 2nd St, Sparta, IL 62286For Sale
 MLS ID #26047353, Bonnie Ripperda, Golden Key Realty. MARIS
 - $145,0003 bd1 ba1.3k sqft1027 William St, Chester, IL 62233For Sale
 MLS ID #26040465, Robin K Bert, Worth Clark Realty. MARIS
 - $155,9003 bd1 ba1.1k sqft1240 Market St, Sainte Genevieve, MO 63670For SaleMLS ID #26027658, Joe Steiger, Wolfe Realty. MARIS
- $146,0003 bd1 ba1.4k sqft595 Highway 61, Bloomsdale, MO 63627For SaleMLS ID #25051492, Lorene E Holst, Locals Realty, LLC. MARIS
- $135,0003 bd2 ba1k sqft501 E Broadway St, Steeleville, IL 62288For SaleMLS ID #26046051, Robin K Bert, Worth Clark Realty. MARIS
- $--3 bd2 ba1.2k sqft409 Schroeder St, Chester, IL 62233AuctionAuction.com 2
- $145,0002 bd1 ba1.5k sqft499 Roberts St, Ste Genevieve, MO 63670For SaleMLS ID #26048511, Sharon M Hasty, RE/MAX Best Choice. MARIS
- $135,0002 bd1 ba1k sqft143 Taft St, Marissa, IL 62257For SaleMLS ID #25035821, Florence M Kane, Golden Key Realty. MARIS
- $--3 bd1 ba1.3k sqft1737 Swanwick St, Chester, IL 62233AuctionServiceLink Auction
- $189,0003 bd1 ba1.8k sqft901 E Main St, Steeleville, IL 62288For SaleMLS ID #26016503, Robin K Bert, Worth Clark Realty. MARIS
- $182,4482 bd2 ba850 sqft1145 Sunset Dr, Bloomsdale, MO 63627For SaleMLS ID #26046220, Brittany N Henricks, Main Key Realty LLC. MARIS
- $188,0003 bd1 ba1k sqft328 Van Zant St, Chester, IL 62233For SaleMLS ID #26018226, Robin K Bert, Worth Clark Realty. MARIS
- $180,0003 bd2 ba1.2k sqft694 Market St, Ste Genevieve, MO 63670For SaleMLS ID #26033336, Harrison Hughes, Homebound Realty LLC. MARIS
- $119,9002 bd1 ba1.3k sqft401 S Van Buren St, New Athens, IL 62264For SaleMLS ID #26028474, Monica Lemp, Keller Williams Marquee. MARIS
- $99,0004 bd4 ba924 sqft5208 Walsh Rd, Walsh, IL 62297For SaleMLS ID #25008096, Robin K Bert, Worth Clark Realty. MARIS
- $230,0003 bd2 ba1.6k sqft628 Cypress Ln, Sparta, IL 62286For Sale By Owner
- $120,0001 bd1 ba768 sqft406 Madison St, Red Bud, IL 62278For SaleMLS ID #26025978, Karen Whelan, Strano & Associates. MARIS
- $199,9002 bd1 ba894 sqft87 Parkway Dr #B, Bloomsdale, MO 63627For SaleMLS ID #26046702, Heather A Reeves, RE/MAX Results. MARIS
