Experience modern and affordable living at 87 Parkway Drive #B, built in 2007. This ranch-style home presents an attractive opportunity for a refined lifestyle. The heart of this home is its open-plan kitchen, seamlessly integrating with the living room. It features stainless steel appliances complemented by a practical concrete peninsula that enhances both cooking and entertaining. This home offers two comfortable bedrooms and a well-appointed bathroom. The basement offers potential with an additional sleeping area and bathroom rough-in. Recent updates include roof, water heater, and water softener. Completing this property is an inviting sunroom, spacious yard, and an attached garage, offering both indoor & outdoor enjoyment and convenient parking. Discover the effortless charm of this Bloomsdale residence; schedule your appointment today!
Active
Listed by: RE/MAX Results • Heather A Reeves • 636-215-0338
$199,900
87 Parkway Dr #B, Bloomsdale, MO 63627
2beds
894sqft
Single Family Residence
Built in 2007
0.28 Acres Lot
$-- Zestimate®
$224/sqft
$-- HOA
What's special
Attached garageSpacious yardInviting sunroomWell-appointed bathroomStainless steel appliancesTwo comfortable bedroomsOpen-plan kitchen
- 36 days
- 423
- 24
Zillow last checked:
Listing updated:
Listed by:
Heather A Reeves 636-215-0338,
RE/MAX Results
Source: MARIS,MLS#: 26046702 Originating MLS: St. Louis Association of REALTORS
Originating MLS: St. Louis Association of REALTORSFacts & features
Interior
Bedrooms & bathrooms
- Bedrooms: 2
- Bathrooms: 1
- Full bathrooms: 1
- Main level bathrooms: 1
- Main level bedrooms: 2
Heating
- Forced Air
Cooling
- Central Air
Appliances
- Included: Stainless Steel Appliance(s), Microwave, Free-Standing Electric Oven, Free-Standing Electric Range, Free-Standing Refrigerator
- Laundry: In Basement, Main Level, Multiple Locations
Features
- Flooring: Luxury Vinyl
- Windows: Blinds
- Basement: Concrete,Partially Finished,Full,Sleeping Area,Storage Space
- Has fireplace: No
Interior area
- Total structure area: 894
- Total interior livable area: 894 sqft
- Finished area above ground: 894
Video & virtual tour
Property
Parking
- Total spaces: 1
- Parking features: Additional Parking, Driveway, Garage, Garage Door Opener, Garage Faces Front, On Street, Oversized, Private
- Attached garage spaces: 1
- Has uncovered spaces: Yes
Features
- Levels: One
- Exterior features: Private Entrance
- Fencing: None
- Has view: Yes
- View description: Neighborhood
Lot
- Size: 0.28 Acres
- Dimensions: 94' x 171' x 51' x 176'
- Features: Back Yard, Front Yard
Details
- Parcel number: 7700.003
- Special conditions: Standard
Construction
Type & style
- Home type: SingleFamily
- Architectural style: Ranch,Traditional
- Property subtype: Single Family Residence
Materials
- Vinyl Siding
- Foundation: Concrete Perimeter
- Roof: Architectural Shingle
Condition
- Year built: 2007
Utilities & green energy
- Electric: Single Phase
- Sewer: Public Sewer
- Water: Public
- Utilities for property: Cable Available, Phone Available
Community & HOA
Community
- Subdivision: None
HOA
- Has HOA: No
Location
- Region: Bloomsdale
Financial & listing details
- Price per square foot: $224/sqft
- Annual tax amount: $1,050
- Date on market: 7/25/2026
- Cumulative days on market: 36 days
- Listing terms: Cash,Conventional,FHA,Private,USDA Loan,VA Loan
Estimated market value
Not available
Estimated sales range
Not available
Not available
Price history
| Date | Event | Price |
|---|---|---|
| 8/30/2026 | Listed for sale | $199,900$224/sqft |
Source:  MARIS #26046702 Report a problem MARIS #26046702 Report a problem | ||
| 8/15/2026 | Contingent | $199,900$224/sqft |
Source: MARIS #26046702 Report a problem | ||
| 7/25/2026 | Listed for sale | $199,900$224/sqft |
Source: MARIS #26046702 Report a problem | ||
| 7/21/2021 | Sold | -- |
Source: MARIS #21043682 Report a problem | ||
Public tax history
Tax history is unavailable.
Monthly payment
Est. payment
Payment breakdown
Explore the cost of this home by adjusting the details. Changes won't be saved.Climate risks
Neighborhood: 63627
Nearby schools
Schools provided by the listing agent
- Elementary: Bloomsdale Elem.
- Middle: Ste. Genevieve Middle
- High: Ste. Genevieve Sr. High
Source: MARIS. This data may not be complete. We recommend contacting the local school district to confirm school assignments for this home.
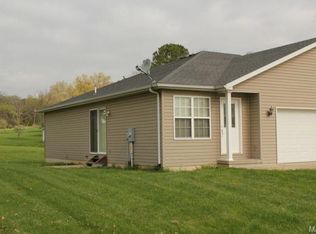
Similar homes
- $220,0003 bd2 ba1.2k sqft6051 Valley Dr, French Village, MO 63036For Sale
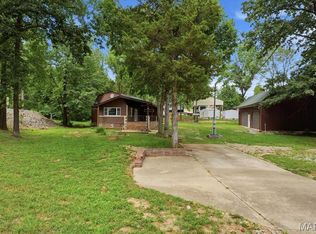
 MLS ID #26047385, Matthew Turner, Homebound Realty LLC. MARIS
 - $--3 bd2 ba1.3k sqft8762 State Route C, Sainte Genevieve, MO 63670Auction
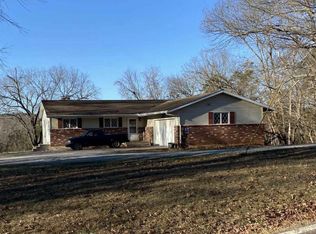 ServiceLink Auction
 - $185,0002 bd1 ba1.1k sqft2833 Parthenon Dr, De Soto, MO 63020For Sale
 MLS ID #26049121, LeAnna L Obermeyer, Locals Realty, LLC. MARIS
 - $--2 bd1 ba1.1k sqft12753 Hencher Rd, De Soto, MO 63020Auction
 Auction.com 1
 - $185,0002 bd1 ba1.1k sqft112 N Taylor Ave, Crystal City, MO 63019For SaleMLS ID #26046080, Lauren A Carver, EXP Realty, LLC. MARIS
- $229,0002 bd1 ba900 sqft8895 Victoria Ln, French Village, MO 63036New ConstructionMLS ID #26051115, Tara L Hebenstreit, Coldwell Banker Realty - Gundaker. MARIS
- $249,0003 bd1 ba984 sqft10050 67th Hwy, Valles Mines, MO 63087For SaleMLS ID #26041150, Terry L New, Faith Land & Homes Realty. MARIS
- $230,0002 bd2 ba1.1k sqft1717 Lexington Pl, Herculaneum, MO 63048For SaleMLS ID #26053598, Marie A Needy-Kohler, Coldwell Banker Realty - Gundaker. MARIS
- $149,9001 bd1 ba759 sqft11106 Panther Ridge Dr, Sainte Genevieve, MO 63670For SaleMLS ID #26018294, Steve LoPiccolo, American Realty Group. MARIS
- $125,0002 bd1 ba806 sqft9166 Mohican Dr #9162, French Village, MO 63036For SaleMLS ID #26048641, Ruth Ann Adams, RE/MAX Best Choice. MARIS
- $125,0001 bd1 ba500 sqft6510 Purple Martin Ln, French Village, MO 63036For SaleMLS ID #26048140, Donna M Warren, Realty Executives Premiere. MARIS
- $130,0001 bd1 ba804 sqft9670 E Lakeview Dr, Bonne Terre, MO 63628For SaleMLS ID #26054817, Alex Shumate, Files Realty Group, LLC. MARIS
- $218,0003 bd2 ba1.2k sqft617 N 6th St, Festus, MO 63028For SaleMLS ID #26030389, Kati A Underwood, Equity Missouri LLC. MARIS
- $244,9003 bd2 ba1.1k sqft729 Joachim St, Festus, MO 63028For SaleMLS ID #26050916, Holly A Kennedy, Exit Elite Realty. MARIS
- $155,0003 bd1 ba1.2k sqft411 Church St, Evansville, IL 62242For SaleMLS ID #26037473, Robin K Bert, Worth Clark Realty. MARIS
- $229,9002 bd2 ba1.2k sqft25 Pecan Tree Ln, Farmington, MO 63640For SaleMLS ID #26048240, Ashlyn Davis, RE/MAX Best Choice. MARIS
- $114,9002 bd1 ba1.1k sqft6540 Ginny Ln, French Village, MO 63036For SaleMLS ID #26022865, Michael A Pashos, Pashos Realty LLC. MARIS
- $129,9003 bd1 ba1.2k sqft4446 Y Hwy, Valles Mines, MO 63087For SaleMLS ID #26054602, Matthew B Stacy, Swinford Realty, LLC. MARIS
