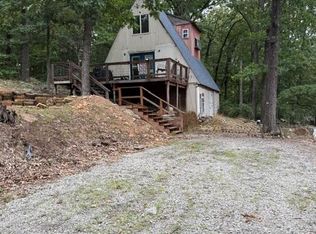
This listing has tons of potential to make it your home or weekend get-a-way!! The spacious property sits on 4 lots with a large carport & separate shed for extra storage or workspace. Come enjoy Lake life at The Goose Creek Lake Subdivision. It is a great community with tons of additional amenities to enjoy. Although the home could use some updates and TLC it can be lived-in & used right away. (Everything seems to work and is currently usable) The current owner has never occupied the home and is limited on info about it. The previous occupant fell behind on regular maintenance due to unfortunate circumstances therefore this home is being sold AS-IS. (Motivated Seller) Schedule your showing today!!
Active
Listed by: Pashos Realty LLC • Michael A Pashos • 314-717-2058
Price cut: $10K (6/13)
$114,900
6540 Ginny Ln, French Village, MO 63036
2beds
1,102sqft
:
Get pre-qualified$846/mo
Single Family Residence
Built in 1980
0.77 Acres Lot
$-- Zestimate®
$104/sqft
$63/mo HOA
What's special
Large carport
- 113 days |
- 462 |
- 28 |
Zillow last checked:
Listing updated:
Listed by:
Michael A Pashos 314-717-2058,
Pashos Realty LLC,
Joanna S Pashos 314-564-5858,
Pashos Realty LLC
Source: MARIS,MLS#: 26022865 Originating MLS: Southern Gateway Association of REALTORS
Originating MLS: Southern Gateway Association of REALTORSFacts & features
Interior
Bedrooms & bathrooms
- Bedrooms: 2
- Bathrooms: 1
- Full bathrooms: 1
- Main level bathrooms: 1
- Main level bedrooms: 2
Heating
- Electric, Forced Air
Cooling
- Ceiling Fan(s), Central Air
Appliances
- Included: Microwave
Features
- Ceiling Fan(s), Kitchen/Dining Room Combo
- Basement: Crawl Space
- Has fireplace: No
- Fireplace features: None
Interior area
- Total structure area: 1,102
- Total interior livable area: 1,102 sqft
- Finished area above ground: 1,102
- Finished area below ground: 0
Property
Parking
- Total spaces: 2
- Parking features: Carport
- Carport spaces: 2
Features
- Levels: One
- Patio & porch: Deck, Porch
- Pool features: Community, In Ground
- Body of water: Goose Creek Lake
Lot
- Size: 0.77 Acres
- Features: Back Yard, Corner Lot, Few Trees, Front Yard
Details
- Additional structures: Shed(s), Storage
- Parcel number: 1235.000
- Special conditions: Listing As Is
Construction
Type & style
- Home type: SingleFamily
- Architectural style: Ranch
- Property subtype: Single Family Residence
Materials
- Frame
- Roof: Shingle
Condition
- Year built: 1980
Utilities & green energy
- Electric: Ameren
- Sewer: Septic Tank
- Water: Well
- Utilities for property: Cable Available, Electricity Connected, Sewer Connected, Water Connected
Community & HOA
Community
- Features: Clubhouse, Fishing, Gated, Lake, Park, Playground, Pool, Restaurant
- Subdivision: Goose Creek
HOA
- Has HOA: Yes
- Amenities included: Association Management, Beach Access, Boating, Clubhouse, Common Ground, Gated, Lake, Playground
- Services included: Clubhouse, Maintenance Grounds, Maintenance Parking/Roads, Common Area Maintenance, Pool Maintenance, Management, Pool, Recreational Facilities, Security, Trash
- HOA fee: $750 annually
- HOA name: Goose Creek Lake Subdivision
Location
- Region: French Village
Financial & listing details
- Price per square foot: $104/sqft
- Tax assessed value: $67,360
- Annual tax amount: $578
- Date on market: 4/15/2026
- Cumulative days on market: 113 days
- Listing terms: Cash,Conventional
- Ownership: Private
- Electric utility on property: Yes
Estimated market value
Not available
Estimated sales range
Not available
Not available
Price history
| Date | Event | Price |
|---|---|---|
| 6/13/2026 | Price change | $114,900-8%$104/sqft |
Source:  MARIS #26022865 Report a problem MARIS #26022865 Report a problem | ||
| 4/15/2026 | Listed for sale | $124,900-16.7%$113/sqft |
Source: MARIS #26022865 Report a problem | ||
| 7/4/2025 | Listing removed | $150,000$136/sqft |
Source: MARIS #25045051 Report a problem | ||
| 6/29/2025 | Listed for sale | $150,000$136/sqft |
Source: MARIS #25045051 Report a problem | ||
Public tax history
| Year | Property taxes | Tax assessment |
|---|---|---|
| 2025 | $578 +17.8% | $12,800 +18.4% |
| 2024 | $491 +1.4% | $10,810 |
| 2023 | $484 +3.7% | $10,810 +2.5% |
| 2022 | $467 +0% | $10,550 |
| 2021 | $467 -2.3% | $10,550 -0.4% |
| 2020 | $478 +0.1% | $10,590 |
| 2018 | $477 | $10,590 -4.1% |
| 2017 | -- | $11,040 |
| 2016 | -- | $11,040 |
| 2015 | -- | $11,040 |
Find assessor info on the county website
Monthly payment
Est. payment
Payment breakdown
Explore the cost of this home by adjusting the details. Changes won't be saved.Climate risks
Neighborhood: 63036
Getting around
0 / 100
Car-DependentNearby schools
GreatSchools rating
- 8/10Bloomsdale Elementary SchoolGrades: PK-5Distance: 6.6 mi
- 7/10Ste. Genevieve Middle SchoolGrades: 6-8Distance: 15.6 mi
- 5/10Ste. Genevieve Sr. High SchoolGrades: 9-12Distance: 15.5 mi
Schools provided by the listing agent
- Elementary: Bloomsdale Elem.
- Middle: Ste. Genevieve Middle
- High: Ste. Genevieve Sr. High
Source: MARIS. This data may not be complete. We recommend contacting the local school district to confirm school assignments for this home.
- $14,830-- bd-- ba-- sqft6552 Carol Ct, French Village, MO 63036Off Market
- $126,500-- bd-- ba-- sqft8813 Monroe Dr, French Village, MO 63036Off Market
- $2,580-- bd-- ba-- sqft6552 Ginny Ln, French Village, MO 63036Off Market
- $2,440-- bd-- ba-- sqft6408 Carol Ct, French Village, MO 63036Off Market
- $140,400-- bd-- ba-- sqft6416 Carol Ct, French Village, MO 63036Off Market
- $2,580-- bd-- ba-- sqft6517 Carol Ct, French Village, MO 63036Off Market
- $3,430-- bd-- ba-- sqft6504 Carol Ct, French Village, MO 63036Off Market
- $93,500-- bd-- ba-- sqft6520 Ginny Ln, French Village, MO 63036Off Market
A local agent can set up tours, give advice and negotiate with sellers.
Similar homes
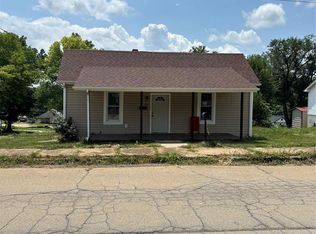
- $150,0002 bd1 ba806 sqft9166 Mohican Dr #9162, French Village, MO 63036For Sale
 MLS ID #26048641, Ruth Ann Adams, RE/MAX Best Choice. MARIS
 - $--2 bd1 ba1.1k sqft12753 Hencher Rd, De Soto, MO 63020Auction
 Auction.com 1
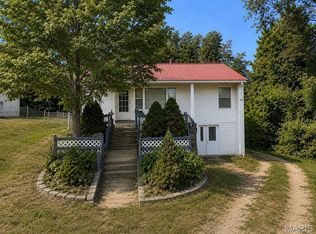
 - $110,0002 bd2 ba980 sqft401 Watts St, Park Hills, MO 63601For Sale
 MLS ID #26047783, Jon E Boyer, Keller Williams Realty Platinum. MARIS
 - $109,9003 bd1 ba834 sqft608 N Division St, Bonne Terre, MO 63628For Sale
 MLS ID #26048131, Susan E Wright, Wright Living Real Estate, LLC. MARIS
 - $119,9002 bd1 ba1k sqft309 Buckley St, Park Hills, MO 63601For SaleMLS ID #26048879, Jerett D Rion, Nash Realty, Inc.. MARIS
- $120,0003 bd1 ba1.3k sqft704 Camilla St, Park Hills, MO 63601For SaleMLS ID #26048524, Heather Bockhoff, Realty Executives of St. Louis. MARIS
- $--2 bd1 ba1.1k sqft314 Fite St, Bonne Terre, MO 63628AuctionServiceLink Auction
- $99,9001 bd2 ba668 sqft13486 Kitt Park Dr, Ste Genevieve, MO 63670For SaleMLS ID #26023651, Sarah R Crocker, Freedom Realty MO, LLC. MARIS
- $--3 bd1 ba1.6k sqft1206 Mill St, Leadwood, MO 63653AuctionServiceLink Auction
- $84,9003 bd2 ba1.3k sqft11675 Billings Rd, Ste Genevieve, MO 63670For SaleMLS ID #26013799, Kyle Cox, Triple Creek Realty LLC. MARIS
- $112,5002 bd1 ba858 sqft700 Lovett St, De Soto, MO 63020For SaleMLS ID #26041841, Nicholas Walters, Rooted Real Estate & Auction Co.. MARIS
- $110,0005 bd2 ba1.6k sqft602 Moore Ave, Farmington, MO 63640For SaleMLS ID #26043080, Tom H Weddle, Coldwell Banker Hulsey. MARIS
- $--2 bd1 ba954 sqft517 S 2nd St, De Soto, MO 63020AuctionAuction.com 2
- $149,9002 bd1 ba780 sqft5802 Highway F, Farmington, MO 63640For SaleMLS ID #26049285, Misty D Bloom, My Real Estate, LLC. MARIS
- $--2 bd1 ba790 sqft1105 Cliff Dr, Festus, MO 63028AuctionAuction.com 1
- $125,0002 bd1 ba824 sqft803 N Grant St, Desloge, MO 63601For SaleMLS ID #26045817, Brad Cary, Unrivaled Realty. MARIS
- $134,9003 bd3 ba1.3k sqft311 High St, Park Hills, MO 63601For SaleMLS ID #26038192, Michael A Zouglas, REO Xpress, LLC. MARIS
- $159,9003 bd2 ba1.2k sqft52 Linn Dr, Sainte Genevieve, MO 63670For SaleMLS ID #26050487, Cindy M Callahan, Rooted Real Estate & Auction Co.. MARIS
- $125,0002 bd1 ba994 sqft505 S Vandervoot St, Desloge, MO 63601For SaleMLS ID #26036623, Chelsea R Kitchell, Freedom Realty MO, LLC. MARIS
- $--3 bd2 ba1.2k sqft203 N School St, Desloge, MO 63601AuctionServiceLink Auction
