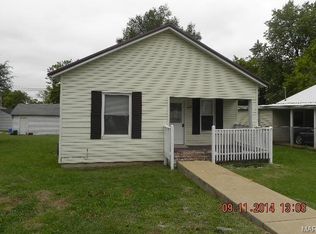
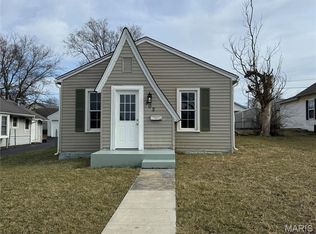
Welcome to this charming 1930-built home located at 803 N Grant St in Desloge, MO 63601. Offering 824 sq. ft. of cozy living space with 2 bedrooms and 1 bathroom, this affordable property is an ideal choice for first-time buyers or those looking to downsize. Blending historic character with practical updates, the home features a durable metal roof for added peace of mind. Outside, enjoy the convenience of a carport alongside a 1-car detached garage complete with a built-in workshop, perfect for projects and extra storage. Priced competitively at $125,000, this delightful gem represents a fantastic value and a worthwhile investment. Schedule your showing today!
Listed by: Unrivaled Realty • Brad Cary • 314-378-6939
Price cut: $10.1K (8/30)
$114,900
803 N Grant St, Desloge, MO 63601
2beds
824sqft
Single Family Residence
Built in 1930
6,141 Square Feet Lot
$-- Zestimate®
$139/sqft
$-- HOA
What's special
Built-in workshopDurable metal roof
- 45 days
- 692
- 42
Likely to sell faster than
Zillow last checked:
Listing updated:
Listed by:
Brad Cary 314-378-6939,
Unrivaled Realty,
Courtney Sokolis 314-954-2909,
Unrivaled Realty
Source: MARIS,MLS#: 26045817
Originating MLS: St. Louis Association of REALTORS
Facts & features
Interior
Bedrooms & bathrooms
- Bedrooms: 2
- Bathrooms: 1
- Full bathrooms: 1
- Main level bathrooms: 1
- Main level bedrooms: 2
Heating
- Natural Gas
Cooling
- Ceiling Fan(s), Central Air
Appliances
- Included: Dryer, Range, Refrigerator, Washer
- Laundry: Electric Dryer Hookup, Laundry Room, Main Level
Features
- Laminate Counters
- Basement: None
- Has fireplace: No
Interior area
- Total structure area: 824
- Total interior livable area: 824 sqft
- Finished area above ground: 824
- Finished area below ground: 0
Video & virtual tour
Property
Parking
- Total spaces: 2
- Parking features: Attached Carport, Garage Faces Rear
- Garage spaces: 1
- Carport spaces: 1
- Covered spaces: 2
Features
- Levels: One
- Patio & porch: Porch
- Fencing: None
Lot
- Size: 6,141 Square Feet
- Features: Level
Details
- Additional structures: Garage(s), Workshop
- Parcel number: 069031020110006.00
- Special conditions: Listing As Is
Construction
Type & style
- Home type: SingleFamily
- Architectural style: Ranch
- Property subtype: Single Family Residence
- Attached to another structure: Yes
Materials
- Vinyl Siding
- Roof: Metal
Condition
- Year built: 1930
Utilities & green energy
- Electric: Single Phase, 220 Volts
- Sewer: Public Sewer
- Water: Public
- Utilities for property: Cable Available, Electricity Connected, Natural Gas Connected, Phone Available, Sewer Connected
Community & HOA
Community
- Subdivision: None
HOA
- Has HOA: No
Location
- Region: Desloge
Financial & listing details
- Price per square foot: $139/sqft
- Tax assessed value: $43,720
- Annual tax amount: $481
- Date on market: 7/27/2026
- Cumulative days on market: 46 days
- Listing terms: Cash,Conventional,FHA,FHA 203(b),FHA 203(k),USDA Loan
- Inclusions: Personal Property
- Ownership: Private
- Electric utility on property: Yes
Estimated market value
Not available
Estimated sales range
Not available
$875/mo
Price history
| Date | Event | Price |
|---|---|---|
| 8/30/2026 | Price change | $114,900-8.1%$139/sqft |
Source: | ||
| 7/27/2026 | Listed for sale | $125,000$152/sqft |
Source: | ||
Public tax history
| Year | Property taxes | Tax assessment |
|---|---|---|
| 2025 | $481 +2.9% | $8,310 +3.4% |
| 2024 | $467 -0.1% | $8,040 |
| 2023 | $468 -0.1% | $8,040 |
| 2022 | $469 +0.2% | $8,040 |
| 2021 | $467 +5.2% | $8,040 +6.1% |
| 2020 | $444 -0.1% | $7,580 |
| 2019 | $444 | $7,580 |
| 2018 | -- | $7,580 |
| 2017 | -- | $7,580 |
| 2016 | -- | $7,580 |
| 2015 | -- | $7,580 |
| 2014 | -- | $7,580 |
| 2013 | -- | $7,580 |
| 2012 | -- | $7,580 |
| 2011 | -- | $7,580 |
Find assessor info on the county website
Monthly payment
Est. payment
Payment breakdown
Explore the cost of this home by adjusting the details. Changes won't be saved.Climate risks
Neighborhood: 63601
Nearby schools
Schools provided by the listing agent
- Elementary: West Elem.
- Middle: Central Middle
- High: Central High
Source: MARIS. This data may not be complete. We recommend contacting the local school district to confirm school assignments for this home.