Are you looking for a charming 3 bedroom 1 bath home in Desloge MO? Here is your chance to get moved in before the school year starts featuring 3 bedrooms all on one level with new carpeting and an attached carport that could be closed off to have an attached garage keeping your ride out of the weather. Schedule your showings while you can.
Active
Listed by: Freedom Realty MO, LLC • Dustin Walker • 573-330-7559
$145,000
108 N White Oak St, Desloge, MO 63601
3beds
969sqft
Single Family Residence
Built in 1900
10,497 Square Feet Lot
$-- Zestimate®
$150/sqft
$-- HOA
What's special
New carpetingAttached carport
- 40 days |
- 592 |
- 44 |
Zillow last checked:
Listing updated:
Listed by:
Dustin Walker 573-330-7559,
Freedom Realty MO, LLC
Source: MARIS,MLS#: 26042934 Originating MLS: Mineral Area Board of REALTORS
Originating MLS: Mineral Area Board of REALTORSFacts & features
Interior
Bedrooms & bathrooms
- Bedrooms: 3
- Bathrooms: 1
- Full bathrooms: 1
- Main level bathrooms: 1
- Main level bedrooms: 3
Heating
- Forced Air, Natural Gas
Cooling
- Central Air, Electric
Features
- Flooring: Carpet
- Has basement: No
- Has fireplace: No
Interior area
- Total structure area: 969
- Total interior livable area: 969 sqft
- Finished area above ground: 969
Property
Parking
- Total spaces: 1
- Parking features: Carport
- Carport spaces: 1
Features
- Levels: One
Lot
- Size: 10,497 Square Feet
- Features: City Lot
Details
- Parcel number: 077036040040004.00
- Special conditions: Standard
Construction
Type & style
- Home type: SingleFamily
- Architectural style: Bungalow
- Property subtype: Single Family Residence
Materials
- Vinyl Siding
- Foundation: Other
- Roof: Architectural Shingle
Condition
- Year built: 1900
Utilities & green energy
- Electric: 220 Volts
- Sewer: Public Sewer
- Water: Public
- Utilities for property: Electricity Connected, Water Connected
Community & HOA
Community
- Subdivision: None
HOA
- Has HOA: No
Location
- Region: Desloge
Financial & listing details
- Price per square foot: $150/sqft
- Tax assessed value: $42,950
- Annual tax amount: $472
- Date on market: 7/6/2026
- Listing terms: Cash,Conventional,FHA,USDA Loan,VA Loan
- Ownership: Private
- Electric utility on property: Yes
- Road surface type: Asphalt
Estimated market value
Not available
Estimated sales range
Not available
Not available
Price history
| Date | Event | Price |
|---|---|---|
| 7/7/2026 | Listed for sale | $145,000$150/sqft |
Source:  MARIS #26042934 Report a problem MARIS #26042934 Report a problem | ||
Public tax history
| Year | Property taxes | Tax assessment |
|---|---|---|
| 2025 | $472 +9.2% | $8,160 +9.7% |
| 2024 | $432 -0.1% | $7,440 |
| 2023 | $433 -0.1% | $7,440 |
| 2022 | $434 +0.2% | $7,440 |
| 2021 | $432 +18.6% | $7,440 +19.6% |
| 2020 | $365 -0.1% | $6,220 |
| 2019 | $365 | $6,220 |
| 2018 | -- | $6,220 |
| 2017 | -- | $6,220 |
| 2016 | -- | $6,220 |
| 2015 | -- | $6,220 |
| 2014 | -- | $6,220 |
| 2013 | -- | $6,220 |
| 2012 | -- | $6,220 |
| 2011 | -- | $6,220 |
Find assessor info on the county website
Monthly payment
Est. payment
Payment breakdown
Explore the cost of this home by adjusting the details. Changes won't be saved.Climate risks
Neighborhood: 63601
Nearby schools
GreatSchools rating
- 3/10North County Parkside Elementary SchoolGrades: 3-4Distance: 0.3 mi
- 3/10North Co. Middle SchoolGrades: 7-8Distance: 0.7 mi
- 3/10North Co. Sr. High SchoolGrades: 9-12Distance: 2.5 mi
Schools provided by the listing agent
- Elementary: Primary/Parkside/Intermediate
- Middle: North Co. Middle
- High: North Co. Sr. High
Source: MARIS. This data may not be complete. We recommend contacting the local school district to confirm school assignments for this home.
- $143,3003 bd1 ba1.1k sqft106 N White Oak St, Desloge, MO 63601Off Market
- $--2 bd1 ba2.4k sqft110 N White Oak St, Desloge, MO 63601Sold
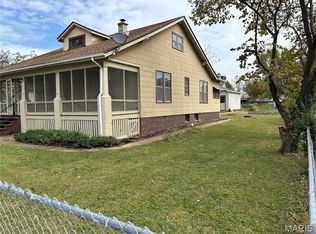
- $--5 bd2 ba1.7k sqft112 N White Oak St, Desloge, MO 63601Sold
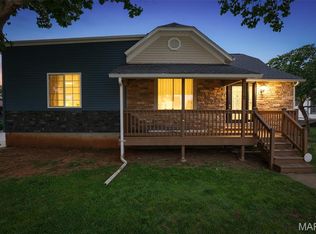
- $17,4902 bd1 ba832 sqft104 N White Oak St, Desloge, MO 63601Off Market
- $43,0704 bd1 ba1.5k sqft109 S Ravencrest St, Desloge, MO 63601Off Market
- $132,5002 bd1 ba864 sqft109 N Ravencrest St, Desloge, MO 63601Off Market
- $--3 bd2 ba1.3k sqft111 N White Oak St, Desloge, MO 63601Sold
- $197,0003 bd2 ba1.2k sqft107 N Ravencrest St, Desloge, MO 63601Off Market
A local agent can set up tours, give advice and negotiate with sellers.
Similar homes
- $--3 bd2 ba1.2k sqft203 N School St, Desloge, MO 63601Auction
 ServiceLink Auction
 - $125,0002 bd1 ba824 sqft803 N Grant St, Desloge, MO 63601For Sale

 MLS ID #26045817, Brad Cary, Unrivaled Realty. MARIS
 - $150,0003 bd2 ba784 sqft1132 State Highway 32, Park Hills, MO 63601For Sale
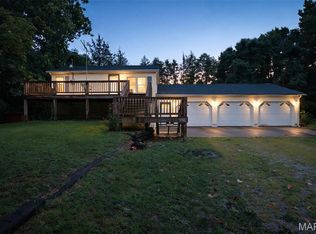 MLS ID #26050949, Cindy Backer, Coldwell Banker Hulsey. MARIS
 - $125,0002 bd1 ba994 sqft505 S Vandervoot St, Desloge, MO 63601For Sale
 MLS ID #26036623, Chelsea R Kitchell, Freedom Realty MO, LLC. MARIS
 - $134,9003 bd3 ba1.3k sqft311 High St, Park Hills, MO 63601For SaleMLS ID #26038192, Michael A Zouglas, REO Xpress, LLC. MARIS
- $147,9002 bd1 ba1k sqft27 Houser St, Park Hills, MO 63601For SaleMLS ID #26040683, Jared Gidney, Gidney Legacy Estates Realty, LLC. MARIS
- $119,9002 bd1 ba1k sqft309 Buckley St, Park Hills, MO 63601For SaleMLS ID #26048879, Jerett D Rion, Nash Realty, Inc.. MARIS
- $179,0002 bd2 ba1.3k sqft320 Davis Ct, Park Hills, MO 63601For SaleMLS ID #26051699, Morgan T Henricks, Main Key Realty LLC. MARIS
- $132,5002 bd1 ba882 sqft802 Monroe St, Park Hills, MO 63601For SaleMLS ID #26027931, Sarah Gamlin, Freedom Realty MO, LLC. MARIS
- $205,0003 bd1 ba1.1k sqft1404 E Ridge Rd, Desloge, MO 63601For SaleMLS ID #26052106, Paula Scott, Midwest Real Estate. MARIS
- $113,9002 bd1 ba840 sqft105 S Shaw St, Park Hills, MO 63601For SaleMLS ID #26051729, Donyel M Burns, Keller Williams Realty Platinum. MARIS
- $124,9003 bd1 ba816 sqft503 National St, Park Hills, MO 63601For SaleMLS ID #26041522, Angela K Christopher, The Home Team. MARIS
- $--3 bd2 ba1.1k sqft704 Ethel Ave, Park Hills, MO 63601AuctionAuction.com 1
- $110,0002 bd2 ba980 sqft401 Watts St, Park Hills, MO 63601For SaleMLS ID #26047783, Jon E Boyer, Keller Williams Realty Platinum. MARIS
- $165,0002 bd1 ba892 sqft113 7th St, Park Hills, MO 63601For SaleMLS ID #26048016, Jessica Wilson, Main Key Realty LLC. MARIS
- $143,5002 bd1 ba1.4k sqft214 Francis St, Bonne Terre, MO 63628For SaleMLS ID #26038244, Donyel M Burns, Keller Williams Realty Platinum. MARIS
- $120,0003 bd1 ba1.3k sqft704 Camilla St, Park Hills, MO 63601For SaleMLS ID #26048524, Heather Bockhoff, Realty Executives of St. Louis. MARIS
- $189,9993 bd2 ba1.1k sqft910 Camilla St, Park Hills, MO 63601For SaleMLS ID #26042810, Candace L Glore, Coldwell Banker Hulsey. MARIS
- $139,0002 bd1 ba720 sqft212 7th St, Park Hills, MO 63601For SaleMLS ID #26035236, Holly Miller, Magnolia Realty, LLC. MARIS
- $--2 bd1 ba1.1k sqft314 Fite St, Bonne Terre, MO 63628AuctionServiceLink Auction
