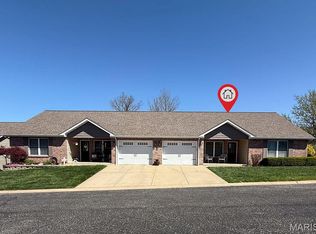
Welcome to this beautifully maintained 2-bedroom, 2-bathroom home in the highly sought-after 55+ community of Butterfield Gardens in the heart of Farmington. This home features an open-concept living and dining area, a stunning kitchen, and a spacious primary suite with a private en suite bathroom. A second bedroom and full bathroom provide the perfect space for guests or a home office.
Additional features include a one-car attached garage, extra patio storage, and a brand-new roof and gutters installed in 2026. Enjoy low-maintenance living with fantastic community amenities, including a swimming pool, clubhouse, scenic pond with a fountain, and sidewalks throughout the neighborhood.
Homes in Butterfield Gardens are rarely available—don’t miss your opportunity to make this one yours!
Active under contract
Listed by: RE/MAX Best Choice • Ashlyn Davis • 573-701-0650
Price cut: $5K (9/10)
$224,900
25 Pecan Tree Ln, Farmington, MO 63640
2beds
1,210sqft
Single Family Residence
Built in 2009
3,441 Square Feet Lot
$219,600 Zestimate®
$186/sqft
$125/mo HOA
What's special
Swimming poolOne-car attached garageExtra patio storageStunning kitchen
- 57 days
- 401
- 11
Zillow last checked:
Listing updated:
Listed by:
Ashlyn Davis 573-701-0650,
RE/MAX Best Choice
Source: MARIS,MLS#: 26048240 Originating MLS: Mineral Area Board of REALTORS
Originating MLS: Mineral Area Board of REALTORSFacts & features
Interior
Bedrooms & bathrooms
- Bedrooms: 2
- Bathrooms: 2
- Full bathrooms: 2
- Main level bathrooms: 2
- Main level bedrooms: 2
Heating
- Electric
Cooling
- Central Air
Features
- Has basement: No
- Has fireplace: No
Interior area
- Total structure area: 1,210
- Total interior livable area: 1,210 sqft
- Finished area above ground: 1,210
Property
Parking
- Parking features: Garage
- Has garage: Yes
Features
- Levels: One
Lot
- Size: 3,441 Square Feet
- Features: Paved
Details
- Parcel number: 097025000000017.53
- Special conditions: Standard
Construction
Type & style
- Home type: SingleFamily
- Architectural style: Traditional
- Property subtype: Single Family Residence
Materials
- Brick, Vinyl Siding
Condition
- Year built: 2009
Utilities & green energy
- Electric: Ameren
- Sewer: Public Sewer
- Water: Public
- Utilities for property: Water Connected
Community & HOA
Community
- Subdivision: Villas/Butterfield Gardens Amd Place
HOA
- Has HOA: Yes
- Amenities included: Association Management, Clubhouse, Pool
- Services included: Maintenance Grounds
- HOA fee: $125 monthly
- HOA name: Butterfield Gardens
Location
- Region: Farmington
Financial & listing details
- Price per square foot: $186/sqft
- Tax assessed value: $143,170
- Annual tax amount: $1,369
- Date on market: 7/31/2026
- Cumulative days on market: 58 days
- Listing terms: Cash,Conventional,FHA,USDA Loan,VA Loan
Estimated market value
$219,600
$209,000 - $231,000
$1,355/mo
Price history
| Date | Event | Price |
|---|---|---|
| 9/20/2026 | Contingent | $224,900$186/sqft |
Source:  MARIS #26048240 Report a problem MARIS #26048240 Report a problem | ||
| 9/10/2026 | Price change | $224,900-2.2%$186/sqft |
Source: MARIS #26048240 Report a problem | ||
| 7/31/2026 | Listed for sale | $229,900+17.9%$190/sqft |
Source: MARIS #26048240 Report a problem | ||
| 3/1/2024 | Sold | -- |
Source: MARIS #23070507 Report a problem | ||
| 2/4/2024 | Contingent | $195,000$161/sqft |
Source: MARIS #23070507 Report a problem | ||
| 11/29/2023 | Listed for sale | $195,000$161/sqft |
Source: MARIS #23070507 Report a problem | ||
Public tax history
| Year | Property taxes | Tax assessment |
|---|---|---|
| 2025 | $1,369 +6.8% | $27,200 +6.9% |
| 2024 | $1,282 -0.2% | $25,450 |
| 2023 | $1,284 -0.2% | $25,450 |
| 2022 | $1,286 +0.3% | $25,450 |
| 2021 | $1,282 -0.6% | $25,450 |
| 2020 | $1,290 0% | $25,450 |
| 2019 | $1,290 | $25,450 +32.8% |
| 2018 | -- | $19,160 |
| 2017 | -- | $19,160 |
| 2016 | -- | $19,160 |
| 2015 | -- | $19,160 |
| 2014 | -- | $19,160 |
| 2013 | -- | $19,160 |
| 2012 | -- | $19,160 |
| 2011 | -- | $19,160 |
| 2010 | -- | $19,160 |
Find assessor info on the county website
Monthly payment
Est. payment
Payment breakdown
Explore the cost of this home by adjusting the details. Changes won't be saved.Climate risks
Neighborhood: 63640
Nearby schools
Schools provided by the listing agent
- Elementary: Farmington R-Vii
- Middle: Farmington Middle
- High: Farmington Sr. High
Source: MARIS. This data may not be complete. We recommend contacting the local school district to confirm school assignments for this home.
Similar homes
- $229,9003 bd2 ba1.1k sqft1301 N Carleton St, Farmington, MO 63640For Sale
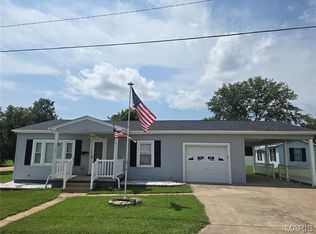
 MLS ID #26050887, Shauna M Kocher, Triple Creek Realty LLC. MARIS
 - $217,0003 bd2 ba1.3k sqft1102 N Washington St, Farmington, MO 63640For Sale
 MLS ID #26048576, Patty R Luna, Luna Realty Group. MARIS
 - $229,9003 bd2 ba1.3k sqft560 Huntleigh Ct, Farmington, MO 63640For Sale
 MLS ID #26048357, Joe Shuffler, Midwest Real Estate. MARIS
 - $244,9003 bd2 ba1.4k sqft1206 N Washington St, Farmington, MO 63640For Sale
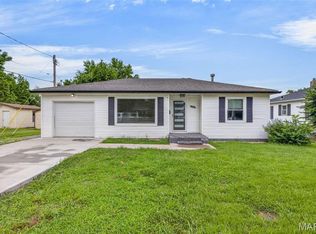 MLS ID #26046229, Donyel M Burns, Keller Williams Realty Platinum. MARIS
 - $205,0003 bd1 ba1.2k sqft808 Taylor Ave, Farmington, MO 63640For SaleMLS ID #26057585, Tyler T Blum, Whitetail Properties Real Estate, LLC. MARIS
- $179,9002 bd1 ba884 sqft505 Edward St, Farmington, MO 63640For SaleMLS ID #26061372, Michael A Zouglas, REO Xpress, LLC. MARIS
- $264,9003 bd3 ba1.5k sqft303 Smith St, Farmington, MO 63640For SaleMLS ID #26058731, Rodney G Holt, Real Broker, LLC. MARIS
- $300,0003 bd2 ba1.5k sqft507 Cobblestone Ct, Farmington, MO 63640For SaleMLS ID #26044957, Bob Weibrecht, Coldwell Banker Realty - Gundaker. MARIS
- $170,0002 bd1 ba960 sqft622 E College St, Farmington, MO 63640For SaleMLS ID #26059930, Abigael Felten, Keller Williams Realty Platinum. MARIS
- $334,9003 bd3 ba1.5k sqft20 Ava Ct, Farmington, MO 63640For SaleMLS ID #26056959, Kyle D Stephens, Swinford Realty, LLC. MARIS
- $175,0003 bd1 ba932 sqft218 N Alexander St, Farmington, MO 63640For SaleMLS ID #26050216, Abigail S Pierson, Coldwell Banker Hulsey. MARIS
- $154,0003 bd1 ba1k sqft214 Oak St, Farmington, MO 63640For SaleMLS ID #26033557, Shauna M Kocher, Triple Creek Realty LLC. MARIS
- $324,0003 bd2 ba1.6k sqft601 Park St, Farmington, MO 63640For SaleMLS ID #26054125, Matthew A Herbst, Triple Creek Realty LLC. MARIS
- $319,9002 bd1 ba1.1k sqft709 & 713 Janey Dr, Farmington, MO 63640For SaleMLS ID #26009467, Jeremy D Hinkebein, Midwest Real Estate. MARIS
- $249,9003 bd2 ba1.2k sqft810 S School St, Desloge, MO 63601For SaleMLS ID #26053240, Mike R Shanks, True Vision Realty, LLC. MARIS
- $304,9003 bd2 ba1.4k sqft203 Patterson St, Farmington, MO 63640New ConstructionMLS ID #26053867, Kim D Hutson, Coldwell Banker Hulsey. MARIS
- $269,9003 bd1 ba1.5k sqft8035 T Hwy, Farmington, MO 63640For SaleMLS ID #26021534, Matthew A Herbst, Triple Creek Realty LLC. MARIS
- $209,9003 bd2 ba1.5k sqft100 Pelican Dr, Park Hills, MO 63601For SaleMLS ID #26047687, Kyle Lewis, Sunset Realty Company. MARIS
- $279,9003 bd2 ba1.2k sqft1075 Twin Oaks Dr, Doe Run, MO 63637For SaleMLS ID #26048889, Dustin Murray, Midwest Real Estate. MARIS
