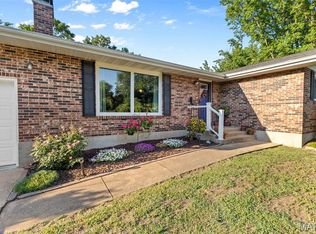
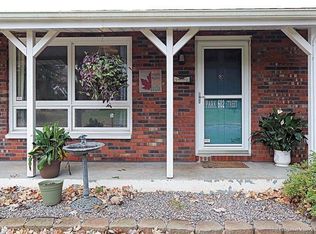
Welcome home to this super cute all-brick 3 bedroom 2 full bath home in one of Farmington's most desirable neighborhoods! Conveniently located near schools and just minutes from downtown, this charming home offers a great combination of character, updates, and everyday convenience. Recent improvements include an updated electrical panel, new insulated garage doors, new architectural shingle roof and gutters, new lighting, updated kitchen and bath flooring, new base trim with crown molding, and fresh interior paint. A new mini-split unit adds additional comfort and efficiency. You'll love the beautiful sunroom, perfect for morning coffee, relaxing or entertaining. Outside, the spacious yard features a new 12 X 16 storage shed, providing plenty of room for lawn equipment, hobbies and extra storage. With its classic brick exterior, thoughtful updates, desirable location, and undeniable charm, this home is truly move-in ready and ready for its next owner!
Active
Listed by: Triple Creek Realty LLC • Matthew A Herbst • 573-760-4635
Price cut: $5K (9/23)
$324,000
601 Park St, Farmington, MO 63640
3beds
1,600sqft
Single Family Residence
Built in 1970
0.33 Acres Lot
$315,600 Zestimate®
$203/sqft
$-- HOA
What's special
Spacious yardClassic brick exteriorNew insulated garage doorsFresh interior paintNew lighting
- 46 days
- 330
- 17
Zillow last checked:
Listing updated:
Listed by:
Matthew A Herbst 573-760-4635,
Triple Creek Realty LLC,
Sherrie L Cooper 573-631-5245,
Triple Creek Realty LLC
Source: MARIS,MLS#: 26054125 Originating MLS: Mineral Area Board of REALTORS
Originating MLS: Mineral Area Board of REALTORSFacts & features
Interior
Bedrooms & bathrooms
- Bedrooms: 3
- Bathrooms: 2
- Full bathrooms: 2
- Main level bathrooms: 1
- Main level bedrooms: 3
Heating
- Electric
Cooling
- Central Air
Appliances
- Laundry: In Basement
Features
- Has basement: Yes
- Has fireplace: No
Interior area
- Total structure area: 1,600
- Total interior livable area: 1,600 sqft
- Finished area above ground: 1,600
Property
Parking
- Total spaces: 2
- Parking features: Garage
- Garage spaces: 2
Features
- Levels: One
Lot
- Size: 0.33 Acres
- Features: Corner Lot
Details
- Parcel number: 133006020070008.00
- Special conditions: Standard
Construction
Type & style
- Home type: SingleFamily
- Architectural style: Ranch
- Property subtype: Single Family Residence
Materials
- Brick
Condition
- Year built: 1970
Utilities & green energy
- Electric: Single Phase
- Sewer: Public Sewer
- Water: Public
- Utilities for property: Electricity Connected, Natural Gas Connected
Community & HOA
Community
- Subdivision: Smiths Southgate Add
HOA
- Has HOA: No
Location
- Region: Farmington
Financial & listing details
- Price per square foot: $203/sqft
- Tax assessed value: $129,090
- Annual tax amount: $1,235
- Date on market: 8/26/2026
- Cumulative days on market: 46 days
- Listing terms: Cash,Conventional,FHA,USDA Loan,VA Loan
- Electric utility on property: Yes
Estimated market value
$315,600
$300,000 - $331,000
$1,493/mo
Price history
| Date | Event | Price |
|---|---|---|
| 9/23/2026 | Price change | $324,000-1.5%$203/sqft |
Source:  MARIS #26054125 Report a problem MARIS #26054125 Report a problem | ||
| 8/26/2026 | Listed for sale | $329,000+13.5%$206/sqft |
Source: MARIS #26054125 Report a problem | ||
| 7/16/2025 | Sold | -- |
Source: MARIS #25039904 Report a problem | ||
| 6/9/2025 | Contingent | $289,900$181/sqft |
Source: MARIS #25039904 Report a problem | ||
| 6/8/2025 | Listed for sale | $289,900$181/sqft |
Source: MARIS #25039904 Report a problem | ||
Public tax history
| Year | Property taxes | Tax assessment |
|---|---|---|
| 2025 | $1,235 +2.9% | $24,530 +2.9% |
| 2024 | $1,200 -0.2% | $23,830 |
| 2023 | $1,202 -0.2% | $23,830 |
| 2022 | $1,204 +0.3% | $23,830 |
| 2021 | $1,201 -0.6% | $23,830 |
| 2020 | $1,208 0% | $23,830 |
| 2019 | $1,208 | $23,830 +20.6% |
| 2018 | -- | $19,760 |
| 2017 | -- | $19,760 |
| 2016 | -- | $19,760 |
| 2015 | -- | $19,760 |
| 2014 | -- | $19,760 |
| 2013 | -- | $19,760 |
| 2012 | -- | $19,760 |
| 2011 | -- | $19,760 |
| 2010 | -- | $19,760 |
Find assessor info on the county website
Monthly payment
Est. payment
Payment breakdown
Explore the cost of this home by adjusting the details. Changes won't be saved.Climate risks
Neighborhood: 63640
Nearby schools
Schools provided by the listing agent
- Elementary: Farmington R-Vii
- Middle: Farmington Middle
- High: Farmington Sr. High
Source: MARIS. This data may not be complete. We recommend contacting the local school district to confirm school assignments for this home.
Similar homes
- $334,9003 bd3 ba1.5k sqft20 Ava Ct, Farmington, MO 63640For Sale
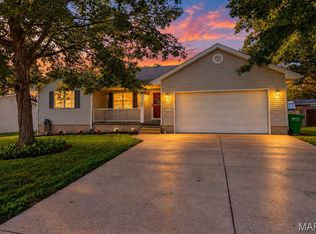
 MLS ID #26056959, Kyle D Stephens, Swinford Realty, LLC. MARIS
 - $284,9003 bd2 ba2.3k sqft303 Carter St, Farmington, MO 63640For Sale
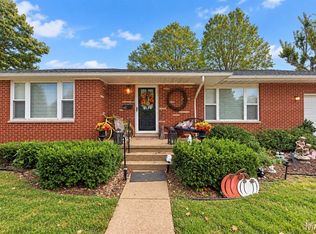 MLS ID #26061830, Mike R Shanks, True Vision Realty, LLC. MARIS
 - $--2 bd1 ba1k sqft20 S Fleming St, Farmington, MO 63640Auction
 Auction.com 2
 - $--3 bd2 ba1.5k sqft504 Walnut St, Farmington, MO 63640Auction
 Auction.com 1
 - $240,0003 bd2 ba1.4k sqft6229 Highway 32, Farmington, MO 63640For SaleMLS ID #26062239, Kim D Hutson, Coldwell Banker Hulsey. MARIS
- $319,9002 bd1 ba1.1k sqft709 & 713 Janey Dr, Farmington, MO 63640For SaleMLS ID #26009467, Jeremy D Hinkebein, Midwest Real Estate. MARIS
- $299,9004 bd3 ba1.8k sqft363 Moss Ln, Farmington, MO 63640For SaleMLS ID #26053864, Alex Shumate, Files Realty Group, LLC. MARIS
- $225,0003 bd3 ba1.1k sqft202 Kingsway St, Farmington, MO 63640For SaleMLS ID #26063545, Sonja D Wilson, Triple Creek Realty LLC. MARIS
- $304,9003 bd2 ba1.4k sqft203 Patterson St, Farmington, MO 63640New ConstructionMLS ID #26053867, Kim D Hutson, Coldwell Banker Hulsey. MARIS
- $244,9003 bd2 ba1.4k sqft1206 N Washington St, Farmington, MO 63640For SaleMLS ID #26046229, Donyel M Burns, Keller Williams Realty Platinum. MARIS
- $179,9003 bd2 ba2.3k sqft135 Pine St, Farmington, MO 63640For SaleMLS ID #26057272, Sonja D Wilson, Triple Creek Realty LLC. MARIS
- $329,9003 bd2 ba1.6k sqft617 Dogwood Ln, Farmington, MO 63640For SaleMLS ID #26020550, Kimberly E Briese, KBH Realty Group. MARIS
- $179,9003 bd2 ba1k sqft310 Krei Blvd, Farmington, MO 63640For SaleMLS ID #26060311, Mike R Shanks, True Vision Realty, LLC. MARIS
- $229,9003 bd2 ba1.1k sqft1301 N Carleton St, Farmington, MO 63640For SaleMLS ID #26050887, Shauna M Kocher, Triple Creek Realty LLC. MARIS
- $190,0002 bd1 ba1.9k sqft903 Moorland St, Farmington, MO 63640For SaleMLS ID #26062267, Gloria J Robinson, Triple Creek Realty LLC. MARIS
- $209,9003 bd2 ba1.3k sqft1102 N Washington St, Farmington, MO 63640For SaleMLS ID #26048576, Patty R Luna, Luna Realty Group. MARIS
- $179,9002 bd1 ba884 sqft505 Edward St, Farmington, MO 63640For SaleMLS ID #26061372, Michael A Zouglas, REO Xpress, LLC. MARIS
- $225,0003 bd1 ba1.6k sqft208 E 1st St, Farmington, MO 63640For SaleMLS ID #26062369, Randi Welch, Coldwell Banker Realty - Gundaker. MARIS
- $429,0003 bd2 ba1.8k sqft1090 Aspen, Farmington, MO 63640For SaleMLS ID #26051232, Vanessa L Trokey, Keller Williams Realty Platinum. MARIS
