If you have finally realized that owning a lawnmower is a lifestyle choice you no longer wish to make, this three bedroom and two bath villa is your way out. It is designed for anyone who wants the home and the attached garage without the endless weekend to-do list. With lawn care and snow removal fully handled for the entire community, you can spend your winters watching a professional crew clear the street while you stay inside where it is warm.
The interior is centered around a living room with vaulted ceilings that make the entire home feel incredibly spacious. This area opens directly into a kitchen featuring a massive island. It is the perfect spot for laying out a spread of food or just leaning against while you wait for your coffee to brew. Everything is clean and modern, which leaves you with more time to do literally anything other than home repairs.
The primary suite is built for anyone who is tired of sharing their personal space. The bathroom features a double vanity so you can have your own sink and your own peace of mind. You also get a walk in closet that can actually fit your entire wardrobe without a struggle. The two additional bedrooms are available for guests or a home office for the job that pays for this maintenance free lifestyle.
When you want to enjoy the outdoors without the work, you can head out to the concrete back patio. It is the ideal spot for a grill or some comfortable chairs where you can sit and appreciate the fact that you are not the one trimming the hedges. There is also a community pond with a paved sidewalk that loops the water for when you need a scenic stroll. Since the neighbors also have their maintenance handled, you can all enjoy the view together without a single lawnmower in sight. If you are ready to stop spending your free time on manual labor, this villa is the move.
Active
Listed by: KBH Realty Group • Kimberly E Briese • 573-631-9818
Price cut: $10.1K (8/10)
$329,900
617 Dogwood Ln, Farmington, MO 63640
3beds
1,684sqft
Single Family Residence
Built in 2024
6,664 Square Feet Lot
$-- Zestimate®
$196/sqft
$83/mo HOA
What's special
Attached garageTwo additional bedroomsPrimary suite
- 125 days |
- 390 |
- 14 |
Zillow last checked:
Listing updated:
Listed by:
Kimberly E Briese 573-631-9818,
KBH Realty Group
Source: MARIS,MLS#: 26020550 Originating MLS: Mineral Area Board of REALTORS
Originating MLS: Mineral Area Board of REALTORSFacts & features
Interior
Bedrooms & bathrooms
- Bedrooms: 3
- Bathrooms: 2
- Full bathrooms: 2
- Main level bathrooms: 2
- Main level bedrooms: 3
Heating
- Electric, Forced Air
Cooling
- Ceiling Fan(s), Central Air, Electric
Appliances
- Included: Dishwasher, Microwave, Electric Oven, Electric Range, Refrigerator
- Laundry: Laundry Room, Main Level
Features
- Ceiling Fan(s), Double Vanity, Eat-in Kitchen, High Ceilings, Kitchen Island, Kitchen/Dining Room Combo, Solid Surface Countertop(s), Vaulted Ceiling(s), Walk-In Closet(s)
- Flooring: Luxury Vinyl
- Windows: Blinds
- Basement: None
- Has fireplace: No
- Fireplace features: None
Interior area
- Total structure area: 1,684
- Total interior livable area: 1,684 sqft
- Finished area above ground: 1,684
Property
Parking
- Total spaces: 2
- Parking features: Garage - Attached
- Attached garage spaces: 2
Accessibility
- Accessibility features: Accessible Entrance
Features
- Levels: One
- Patio & porch: Rear Porch
- Fencing: None
Lot
- Size: 6,664 Square Feet
- Features: Back Yard, Front Yard
Details
- Parcel number: 109031010010001.12
- Special conditions: Standard
Construction
Type & style
- Home type: SingleFamily
- Architectural style: Traditional
- Property subtype: Single Family Residence
Materials
- Brick Veneer, Vinyl Siding
- Foundation: Concrete Perimeter, Slab
- Roof: Asphalt
Condition
- Year built: 2024
Utilities & green energy
- Electric: 220 Volts, Ameren
- Sewer: Public Sewer
- Water: Public
- Utilities for property: Electricity Connected, Sewer Connected, Water Connected
Community & HOA
Community
- Subdivision: Dogwood Villas
HOA
- Has HOA: Yes
- Amenities included: None
- Services included: Maintenance Grounds, Snow Removal
- HOA fee: $83 monthly
- HOA name: Dogwood Villas
Location
- Region: Farmington
Financial & listing details
- Price per square foot: $196/sqft
- Tax assessed value: $209,200
- Annual tax amount: $2,001
- Date on market: 4/8/2026
- Cumulative days on market: 125 days
- Listing terms: Cash,Conventional
- Ownership: Private
- Electric utility on property: Yes
Estimated market value
Not available
Estimated sales range
Not available
Not available
Price history
| Date | Event | Price |
|---|---|---|
| 8/10/2026 | Price change | $329,900-3%$196/sqft |
Source:  MARIS #26020550 Report a problem MARIS #26020550 Report a problem | ||
| 7/3/2026 | Price change | $340,000-1.4%$202/sqft |
Source: MARIS #26020550 Report a problem | ||
| 5/5/2026 | Price change | $345,000-1.4%$205/sqft |
Source: MARIS #26020550 Report a problem | ||
| 4/8/2026 | Listed for sale | $349,900$208/sqft |
Source: MARIS #26020550 Report a problem | ||
Public tax history
| Year | Property taxes | Tax assessment |
|---|---|---|
| 2025 | $2,001 +55.2% | $39,750 +55.9% |
| 2024 | $1,289 | $25,490 |
Find assessor info on the county website
Monthly payment
Est. payment
Payment breakdown
Explore the cost of this home by adjusting the details. Changes won't be saved.Climate risks
Neighborhood: 63640
Nearby schools
GreatSchools rating
- 5/10Washington-Franklin Elementary SchoolGrades: 1-4Distance: 0.9 mi
- 6/10Farmington Middle SchoolGrades: 7-8Distance: 1.2 mi
- 5/10Farmington Sr. High SchoolGrades: 9-12Distance: 1.9 mi
Schools provided by the listing agent
- Elementary: Farmington R-Vii
- Middle: Farmington Middle
- High: Farmington Sr. High
Source: MARIS. This data may not be complete. We recommend contacting the local school district to confirm school assignments for this home.
- $322,900-- bd2 ba1.6k sqft613 Dogwood Ln, Farmington, MO 63640Off Market
- $323,7003 bd2 ba1.6k sqft621 Dogwood Ln, Farmington, MO 63640Off Market
- $--3 bd2 ba1.7k sqft625 Dogwood Ln, Farmington, MO 63640Sold

- $324,300-- bd2 ba1.6k sqft605 Dogwood Ln, Farmington, MO 63640Off Market
- $--3 bd2 ba1.7k sqft613 Dogwood Ln, Farmington, MO 63640Sold
- $327,7003 bd2 ba1.6k sqft601 Dogwood Ln, Farmington, MO 63640Off Market
- $--3 bd2 ba1.7k sqft605 Dogwood Ln, Farmington, MO 63640Sold
- $--3 bd2 ba1.7k sqft601 Dogwood Ln, Farmington, MO 63640Sold
A local agent can set up tours, give advice and negotiate with sellers.
Similar homes
- $299,9003 bd3 ba1.9k sqft799 Isabella, Farmington, MO 63640For Sale
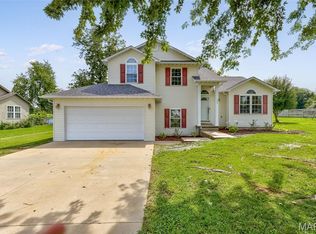
 MLS ID #26050038, Kim D Hutson, Coldwell Banker Hulsey. MARIS
 - $254,9003 bd2 ba1.4k sqft1206 N Washington St, Farmington, MO 63640For Sale
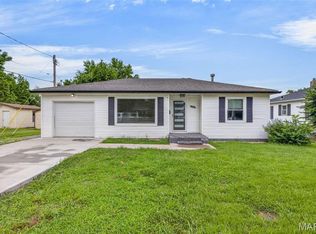 MLS ID #26046229, Donyel M Burns, Keller Williams Realty Platinum. MARIS
 - $270,0002 bd3 ba2.2k sqft305 W Hillside Dr, Farmington, MO 63640For Sale
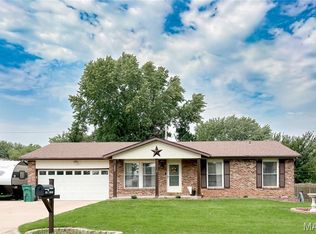 MLS ID #26051471, Lauryn D Sheets, Files Realty Group, LLC. MARIS
 - $--3 bd2 ba2.2k sqft620 Sumpter Dr, Farmington, MO 63640Auction
 Auction.com 2
 - $229,9003 bd2 ba1.1k sqft1301 N Carleton St, Farmington, MO 63640For SaleMLS ID #26050887, Shauna M Kocher, Triple Creek Realty LLC. MARIS
- $319,9003 bd2 ba1.4k sqft6229 State Highway 32, Farmington, MO 63640For SaleMLS ID #26008465, Kelly R Bailey, Gateway Real Estate. MARIS
- $259,9003 bd2 ba2k sqft205 Pell St, Farmington, MO 63640For SaleMLS ID #26050209, Abi G Feltner, Triple Creek Realty LLC. MARIS
- $320,0003 bd3 ba2.1k sqft70 Swan Ln, Farmington, MO 63640For SaleMLS ID #26046192, Natalia Hibbert, Midwest Real Estate. MARIS
- $359,5003 bd2 ba1.5k sqftHarper, Farmington, MO 63640New ConstructionMLS ID #25056301, Kathryn Jewell, RE/MAX Results. MARIS
- $219,0003 bd1 ba1k sqft207 Carter St, Farmington, MO 63640For SaleMLS ID #26047058, Vanessa L Trokey, Coldwell Banker Hulsey. MARIS
- $329,9002 bd1 ba1.1k sqft709 & 713 Janey Dr, Farmington, MO 63640For SaleMLS ID #26009467, Jeremy D Hinkebein, Midwest Real Estate. MARIS
- $299,0004 bd3 ba1.9k sqft109 Sunset Ct, Farmington, MO 63640For SaleMLS ID #26044411, Rhonda Gilliam, R Gilliam Real Estate LLC. MARIS
- $180,0003 bd1 ba932 sqft218 N Alexander St, Farmington, MO 63640For SaleMLS ID #26050216, Abigail S Pierson, Coldwell Banker Hulsey. MARIS
- $229,9002 bd2 ba1.2k sqft25 Pecan Tree Ln, Farmington, MO 63640For SaleMLS ID #26048240, Ashlyn Davis, RE/MAX Best Choice. MARIS
- $255,9003 bd2 ba1.6k sqft14 Pheasant Dr, Farmington, MO 63640For SaleMLS ID #26034280, Chelsea House, Coldwell Banker Hulsey. MARIS
- $399,0004 bd3 ba2k sqft4715 Tillman Trl, Farmington, MO 63640For SaleMLS ID #26040753, Josh Chapman, EXP Realty LLC. MARIS
- $349,9005 bd3 ba1.4k sqft96 Fox Dr, Farmington, MO 63640For SaleMLS ID #26019006, Jeremy D Hinkebein, Midwest Real Estate. MARIS
- $250,0003 bd2 ba1.2k sqft5255 Hillsboro Rd, Farmington, MO 63640For SaleMLS ID #25074401, Zoe Johns, Triple Creek Realty LLC. MARIS
- $239,9003 bd2 ba1.3k sqft560 Huntleigh Ct, Farmington, MO 63640For SaleMLS ID #26048357, Joe Shuffler, Midwest Real Estate. MARIS
- $325,0004 bd2 ba1.6k sqft407 N Division St, Bonne Terre, MO 63628For SaleMLS ID #26039213, Regina Harbison, Nettwork Global. MARIS
