Welcome to 407 N. Division Street in Bonne Terre, Missouri! Pride of ownership shines throughout this immaculate 4-bedroom, 2-bath home that has been lovingly maintained and is truly move-in ready. Step inside to find spacious living areas, comfortable bedrooms, and a functional layout designed for everyday living. The well-kept interior reflects the care and attention this home has received over the years, creating a warm and inviting atmosphere from the moment you walk through the door. Outside, you'll find an above-ground pool perfect for cooling off on hot summer days, entertaining family and friends, or simply relaxing in your own backyard oasis. The fully fenced backyard provides privacy, security, and plenty of room for children, pets, gardening, or outdoor gatherings. Whether you're hosting a barbecue, enjoying a quiet evening by the pool, or watching the kids play, this backyard is designed to be enjoyed. Conveniently located in the heart of Bonne Terre, this property offers the perfect combination of comfort, functionality, and outdoor living. If you're looking for a home that has been meticulously cared for and is ready for its next owner, this one is a must-see. Don't miss your opportunity to own this exceptional home—schedule your showing today!
Active
Listed by: Nettwork Global • Regina Harbison • 573-330-0373
$325,000
407 N Division St, Bonne Terre, MO 63628
4beds
1,664sqft
Single Family Residence
Built in 1910
10,280 Square Feet Lot
$-- Zestimate®
$195/sqft
$-- HOA
What's special
- 129 days
- 128
- 7
Zillow last checked:
Listing updated:
Listed by:
Regina Harbison 573-330-0373,
Nettwork Global
Source: MARIS,MLS#: 26039213 Originating MLS: Mineral Area Board of REALTORS
Originating MLS: Mineral Area Board of REALTORSFacts & features
Interior
Bedrooms & bathrooms
- Bedrooms: 4
- Bathrooms: 2
- Full bathrooms: 2
- Main level bathrooms: 1
Heating
- Forced Air
Cooling
- Ceiling Fan(s), Central Air
Appliances
- Included: Dishwasher, Dryer, Microwave, Electric Range, Refrigerator, Washer, Water Softener
Features
- Basement: Concrete,Partial,Storage Space,Sump Pump
- Has fireplace: No
Interior area
- Total structure area: 1,664
- Total interior livable area: 1,664 sqft
- Finished area above ground: 1,664
Property
Features
- Levels: Two
- Has private pool: Yes
- Pool features: Above Ground, Fenced
- Fencing: Back Yard
Lot
- Size: 10,280 Square Feet
- Features: Back Yard, City Lot, Front Yard, Level
Details
- Parcel number: 071011040240006.00
- Special conditions: Standard
Construction
Type & style
- Home type: SingleFamily
- Architectural style: Traditional
- Property subtype: Single Family Residence
Materials
- Vinyl Siding
Condition
- Year built: 1910
Utilities & green energy
- Electric: 220 Volts
- Sewer: Public Sewer
- Water: Public
- Utilities for property: Cable Available, Electricity Available, Sewer Connected, Water Connected
Community & HOA
Community
- Subdivision: Fullertons Sub
HOA
- Has HOA: No
Location
- Region: Bonne Terre
Financial & listing details
- Price per square foot: $195/sqft
- Tax assessed value: $106,050
- Annual tax amount: $1,189
- Date on market: 6/19/2026
- Cumulative days on market: 129 days
- Listing terms: Cash,Conventional,FHA,VA Loan
- Electric utility on property: Yes
Estimated market value
Not available
Estimated sales range
Not available
Not available
Price history
| Date | Event | Price |
|---|---|---|
| 6/20/2026 | Listed for sale | $325,000$195/sqft |
Source:  MARIS #26039213 Report a problem MARIS #26039213 Report a problem | ||
| 6/18/2026 | Listing removed | $325,000$195/sqft |
Source:  JCMLS #10072856 Report a problem JCMLS #10072856 Report a problem | ||
| 4/22/2026 | Listed for sale | $325,000$195/sqft |
Source: JCMLS #10072856 Report a problem | ||
Public tax history
| Year | Property taxes | Tax assessment |
|---|---|---|
| 2025 | $1,189 +125.2% | $20,150 +126.2% |
| 2024 | $528 -0.1% | $8,910 |
| 2023 | $529 -0.6% | $8,910 |
| 2022 | $532 +0.1% | $8,910 |
| 2021 | $531 +4.2% | $8,910 +5.1% |
| 2020 | $510 -0.1% | $8,480 |
| 2019 | $510 | $8,480 |
| 2018 | -- | $8,480 |
| 2017 | -- | $8,480 |
| 2016 | -- | $8,480 |
| 2015 | -- | $8,480 |
| 2014 | -- | $8,480 |
| 2013 | -- | $8,480 |
| 2012 | -- | $8,480 |
| 2011 | -- | $8,480 |
| 2010 | -- | $8,480 |
Find assessor info on the county website
Monthly payment
Est. payment
Payment breakdown
Explore the cost of this home by adjusting the details. Changes won't be saved.Climate risks
Neighborhood: 63628
Nearby schools
Schools provided by the listing agent
- Elementary: North County Parkside Elem.
- Middle: North Co. Middle
- High: North Co. Sr. High
Source: MARIS. This data may not be complete. We recommend contacting the local school district to confirm school assignments for this home.


Similar homes
- $295,0003 bd2 ba1.7k sqft1485 Rue Riviera, Bonne Terre, MO 63628For Sale
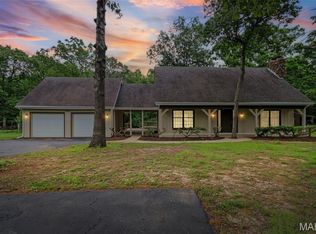
 MLS ID #26037498, Patricia Weaver, Nettwork Global. MARIS
 - $249,9004 bd3 ba1.7k sqft105 SW Main St, Bonne Terre, MO 63628For Sale
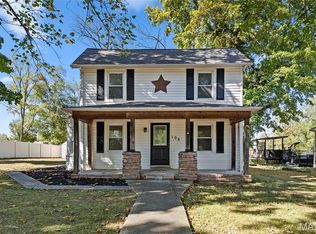 MLS ID #25082855, Michael C Maxson, Triple Creek Realty LLC. MARIS
 - $179,9003 bd1 ba1.2k sqft304 Ash St, Bonne Terre, MO 63628For Sale
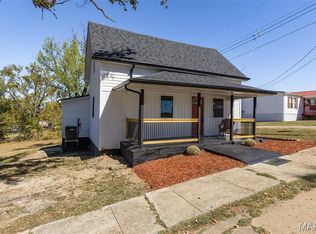 MLS ID #26064862, Donyel M Burns, Keller Williams Realty Platinum. MARIS
 - $261,0005 bd3 ba2.2k sqft322 Saint Pierre St, Bonne Terre, MO 63628For Sale
 MLS ID #26036044, Vanessa L Trokey, Keller Williams Realty Platinum. MARIS
 - $259,0003 bd2 ba1.8k sqft638 Rue Claudine, Bonne Terre, MO 63628For SaleMLS ID #26059265, Martin Lerczak, Wolfe Realty. MARIS
- $279,9003 bd1 ba1.8k sqft9434 Joan Ct, Bonne Terre, MO 63628For SaleMLS ID #26055071, Nicholas J Huscroft, Chosen Realty, LLC. MARIS
- $180,0003 bd2 ba1.1k sqft105 Twin St, Bonne Terre, MO 63628For SaleMLS ID #26060815, Andrea Tidwell, Gateway Real Estate. MARIS
- $394,5004 bd2 ba2.1k sqft7920 Marvin Chapel Rd, Bonne Terre, MO 63628For SaleMLS ID #26036175, Dustin Walker, Freedom Realty MO, LLC. MARIS
- $219,9003 bd2 ba1.8k sqft1513 Charmaine Ct, Bonne Terre, MO 63628For SaleMLS ID #26049748, Candace L Glore, Keller Williams Realty Platinum. MARIS
- $217,5003 bd2 ba1.8k sqft250 Mont Rouge Dr, Bonne Terre, MO 63628For SaleMLS ID #26037124, Jerett D Rion, Nash Realty, Inc.. MARIS
- $309,9003 bd2 ba1.4k sqft410 Darcie Dr, Bonne Terre, MO 63628New ConstructionMLS ID #26066240, Susan Jennewein, Heartland Realty. MARIS
- $371,9004 bd3 ba1.7k sqft5312 Wiggins Mtn, Farmington, MO 63640For SaleMLS ID #26068346, Joshua M Boyer, Heartland Realty. MARIS
- $250,0003 bd3 ba1.6k sqft4549 State Road V, De Soto, MO 63020For SaleMLS ID #26059945, Wendy Haglin, RE/MAX Results. MARIS
- $360,0004 bd2 ba2.4k sqft10548 W State Highway 8, Potosi, MO 63664For SaleMLS ID #26054685, Abraham M Aubuchon, Triple Creek Realty LLC. MARIS
- $324,0003 bd2 ba1.6k sqft601 Park St, Farmington, MO 63640For SaleMLS ID #26054125, Matthew A Herbst, Triple Creek Realty LLC. MARIS
- $270,0003 bd2 ba1.8k sqft3 Bradley Ct, Desloge, MO 63601For SaleMLS ID #26063606, Nicholas Walters, Rooted Real Estate & Auction Co.. MARIS
- $325,0004 bd3 ba2.2k sqft1535 Kiesha Ln, Farmington, MO 63640For SaleMLS ID #26068065, Matt Files, Files Realty Group, LLC. MARIS
- $339,0003 bd2 ba1.3k sqft416 Trenton Dr, De Soto, MO 63020For SaleMLS ID #26047869, Amy L Kent, Faith Land & Homes Realty. MARIS
- $300,0003 bd3 ba1.8k sqft3220 Baisch Dr, De Soto, MO 63020For SaleMLS ID #26031802, Jennifer R Jones, Rooted Real Estate & Auction Co.. MARIS
