Nestled on a quiet cul-de-sac, this beautifully updated home offers a level of privacy that's hard to find in the Terre du Lac market. Situated on a double lot, the peaceful setting is surrounded by nature, creating a secluded retreat you'll love coming home to. Inside, you'll find tasteful updates throughout, blending comfort and charm. Just off the living room, a cozy sitting room with a beautiful fireplace provides the perfect place to relax while taking in the scenic views.
The private primary suite is tucked away on the lower level, offering a quiet retreat separate from the main living areas.Step outside onto the spacious deck and enjoy the peaceful natural surroundings. The patio is complete with a brick, wood-fired pizza oven, adding a unique touch that's perfect for entertaining or enjoying cozy evenings at home.
If you've been searching for a home with privacy, character, quality updates, and a setting that stands apart, this Terre du Lac gem is one you won't want to miss.
Active
Listed by: Coldwell Banker Hulsey • Candace L Glore • 573-366-8739
$239,900
1513 Charmaine Ct, Bonne Terre, MO 63628
3beds
1,864sqft
Single Family Residence
Built in 1976
0.63 Acres Lot
$-- Zestimate®
$129/sqft
$68/mo HOA
What's special
- 13 days |
- 624 |
- 47 |
Likely to sell faster than
Zillow last checked:
Listing updated:
Listed by:
Candace L Glore 573-366-8739,
Coldwell Banker Hulsey
Source: MARIS,MLS#: 26049748 Originating MLS: Mineral Area Board of REALTORS
Originating MLS: Mineral Area Board of REALTORSFacts & features
Interior
Bedrooms & bathrooms
- Bedrooms: 3
- Bathrooms: 2
- Full bathrooms: 2
- Main level bathrooms: 1
- Main level bedrooms: 2
Bedroom
- Level: Main
- Area: 80
- Dimensions: 10x8
Bedroom 2
- Level: Main
- Area: 80
- Dimensions: 10x8
Bedroom 3
- Level: Lower
- Area: 234
- Dimensions: 18x13
Bathroom
- Level: Main
- Area: 49
- Dimensions: 7x7
Bathroom 2
- Level: Lower
- Area: 64
- Dimensions: 8x8
Family room
- Level: Lower
- Area: 420
- Dimensions: 30x14
Kitchen
- Level: Main
- Area: 195
- Dimensions: 15x13
Laundry
- Level: Lower
- Area: 132
- Dimensions: 12x11
Sunroom
- Level: Main
- Area: 171
- Dimensions: 19x9
Heating
- Forced Air
Cooling
- Central Air
Appliances
- Included: Dishwasher, Microwave, Range, Refrigerator
- Laundry: In Basement
Features
- Built-in Features, Dining/Living Room Combo
- Basement: Full,Sleeping Area
- Number of fireplaces: 1
- Fireplace features: Den
Interior area
- Total structure area: 1,864
- Total interior livable area: 1,864 sqft
- Finished area above ground: 932
Property
Features
- Levels: One
- Patio & porch: Deck, Patio
- Has view: Yes
- View description: Trees/Woods
Lot
- Size: 0.63 Acres
- Features: Adjoins Wooded Area
Details
- Parcel number: 079029030040013.00
- Special conditions: Standard
Construction
Type & style
- Home type: SingleFamily
- Architectural style: Traditional
- Property subtype: Single Family Residence
Materials
- Vinyl Siding
Condition
- Year built: 1976
Utilities & green energy
- Electric: 220 Volts
- Sewer: Public Sewer
- Water: Community
- Utilities for property: Sewer Connected, Water Connected
Community & HOA
Community
- Subdivision: Terre Du Lac
HOA
- Has HOA: Yes
- Amenities included: Beach Access, Boating, Dog Park, Golf Course, Lake, Pickleball Court(s), Picnic Area, Playground, Storage, Trail(s)
- Services included: Maintenance Parking/Roads
- HOA fee: $815 annually
- HOA name: Terre Du Lac
Location
- Region: Bonne Terre
Financial & listing details
- Price per square foot: $129/sqft
- Tax assessed value: $98,890
- Annual tax amount: $944
- Date on market: 8/3/2026
- Cumulative days on market: 13 days
- Listing terms: Cash,Conventional,FHA
- Ownership: Private
- Road surface type: Gravel
Estimated market value
Not available
Estimated sales range
Not available
Not available
Price history
| Date | Event | Price |
|---|---|---|
| 8/4/2026 | Listed for sale | $239,900+140.1%$129/sqft |
Source:  MARIS #26049748 Report a problem MARIS #26049748 Report a problem | ||
| 3/26/2019 | Sold | -- |
Source: MARIS #19005283 Report a problem | ||
| 2/7/2019 | Pending sale | $99,900$54/sqft |
Source: RE/MAX Best Choice #19005283 Report a problem | ||
| 2/2/2019 | Listed for sale | $99,900$54/sqft |
Source: RE/MAX Best Choice #19005283 Report a problem | ||
Public tax history
| Year | Property taxes | Tax assessment |
|---|---|---|
| 2025 | $944 +12.2% | $18,790 +12.2% |
| 2024 | $841 -0.2% | $16,740 |
| 2023 | $843 -0.2% | $16,740 |
| 2022 | $844 +0.3% | $16,740 |
| 2021 | $842 -0.7% | $16,740 |
| 2020 | $847 -0.1% | $16,740 |
| 2019 | $848 | $16,740 |
| 2018 | -- | $16,740 |
| 2017 | -- | $16,740 +0.2% |
| 2016 | -- | $16,710 |
| 2015 | -- | $16,710 |
| 2014 | -- | $16,710 |
| 2013 | -- | $16,710 |
| 2012 | -- | $16,710 |
| 2011 | -- | $16,710 |
| 2010 | -- | $16,710 |
Find assessor info on the county website
Monthly payment
Est. payment
Payment breakdown
Explore the cost of this home by adjusting the details. Changes won't be saved.Climate risks
Neighborhood: Terre du Lac
Nearby schools
GreatSchools rating
- 6/10West County Elementary SchoolGrades: PK-5Distance: 2.2 mi
- 5/10West County Middle SchoolGrades: 6-8Distance: 1.9 mi
- 7/10West County High SchoolGrades: 9-12Distance: 1.9 mi
Schools provided by the listing agent
- Elementary: West County Elem.
- Middle: West County Middle
- High: West County High
Source: MARIS. This data may not be complete. We recommend contacting the local school district to confirm school assignments for this home.
- $302,3003 bd3 ba2.2k sqft1521 Charmaine Ct, Bonne Terre, MO 63628Off Market
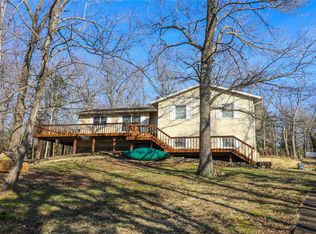
- $216,5003 bd3 ba1.2k sqft1522 Charmaine Dr, Bonne Terre, MO 63628Off Market

- $2,500-- bd-- ba-- sqftCharmaine, Bonne terre, MO 63628Off Market
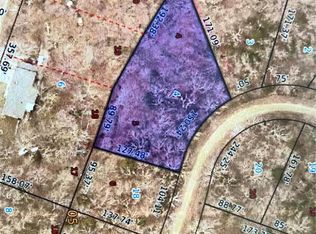
- $--0.78 acres0 Charmaine Dr, Bonne Terre, MO 63628Off Market
- $419,5004 bd4 ba2.3k sqft1303 Napoleon Dr, Bonne Terre, MO 63628Off Market
- $--2 bd2 ba1.3k sqft1531 Charmaine Dr, Bonne Terre, MO 63628Sold
- $161,8002 bd2 ba1.3k sqft1519 Charmaine Dr, Bonne Terre, MO 63628Off Market
- $161,5002 bd2 ba1.3k sqft1523 Charmaine Dr, Bonne Terre, MO 63628Off Market
A local agent can set up tours, give advice and negotiate with sellers.
Similar homes
- $219,9003 bd2 ba1.8k sqft250 Mont Rouge Dr, Bonne Terre, MO 63628For Sale
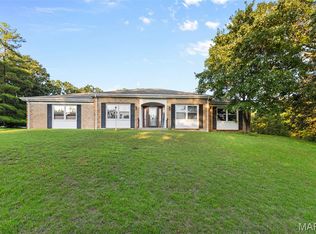
 MLS ID #26037124, Jerett D Rion, Nash Realty, Inc.. MARIS
 - $265,0003 bd3 ba2.7k sqft509 Rue De Leon, Bonne Terre, MO 63628For Sale
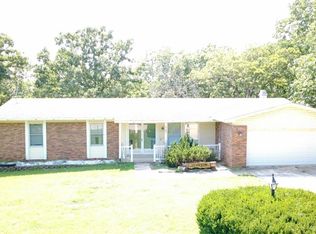 MLS ID #2636573, Brian Owen, Platinum Realty LLC. Heartland MLS as distributed by MLS GRID
 - $295,0003 bd2 ba1.7k sqft1485 Rue Riviera, Bonne Terre, MO 63628For Sale
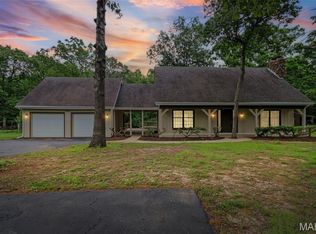 MLS ID #26037498, Patricia Weaver, Nettwork Global. MARIS
 - $199,0003 bd3 ba2.7k sqft1614 Brittany Dr, Bonne Terre, MO 63628For Sale
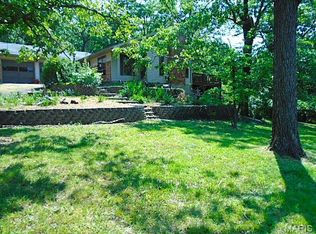 MLS ID #26046953, Tammy Fadler, Signature Properties. MARIS
 - $235,0003 bd2 ba2.5k sqft304 Summit Street, Cabool, MO 65689Active
 MLS ID #60331266, EA Group, Keller Williams Local. SOMOMLS as distributed by MLS GRID
 - $350,0004 bd2 ba2.2k sqft1625 Rue Orleans, Bonne Terre, MO 63628For SaleMLS ID #26050417, Michael C Maxson, Triple Creek Realty LLC. MARIS
- $274,9003 bd3 ba1.5k sqft6 Tower Ct, Bonne Terre, MO 63628For SaleMLS ID #26047516, Michael Hostetter, EXP Realty, LLC. MARIS
- $295,0004 bd3 ba1.9k sqft842 Ridgeview Dr, Bonne Terre, MO 63628For SaleMLS ID #26023857, Donyel M Burns, Keller Williams Realty Platinum. MARIS
- $249,9003 bd2 ba2.3k sqft11354 W State Highway 8, Potosi, MO 63664For SaleMLS ID #26050650, Hunter Belfield, Keller Williams Realty Platinum. MARIS
- $268,0004 bd2 ba1.4k sqft1809 Saint Francois Rd, Bonne Terre, MO 63628For SaleMLS ID #26037715, Misty M Whetstone, Hearth 2 Home LLC. MARIS
- $244,9003 bd1 ba2.1k sqft13 Russell Dr, Bismarck, MO 63624For SaleMLS ID #26047833, Misty Castleberry, Triple Creek Realty LLC. MARIS
- $325,0004 bd2 ba1.6k sqft407 N Division St, Bonne Terre, MO 63628For SaleMLS ID #26039213, Regina Harbison, Nettwork Global. MARIS
- $349,0004 bd4 ba2.2k sqft1514 E Mont Carmel St, Bonne Terre, MO 63628For SaleMLS ID #26032665, Donyel M Burns, Keller Williams Realty Platinum. MARIS
- $184,9003 bd1 ba1.3k sqft409 A St, Bonne Terre, MO 63628For SaleMLS ID #26044241, Carla M DuVall, RE/MAX Best Choice. MARIS
- $259,9003 bd2 ba1.9k sqft109 Madison St, Desloge, MO 63601For SaleMLS ID #26048564, Angela K Christopher, The Home Team. MARIS
- $169,9002 bd2 ba1.7k sqft208 Rue Marne, Bonne Terre, MO 63628For SaleMLS ID #26038142, Donyel M Burns, Keller Williams Realty Platinum. MARIS
- $269,9003 bd2 ba1.2k sqft810 S School St, Desloge, MO 63601For SaleMLS ID #26053240, Mike R Shanks, True Vision Realty, LLC. MARIS
- $219,9004 bd3 ba1.7k sqft105 SW Main St, Bonne Terre, MO 63628For SaleMLS ID #25082855, Michael C Maxson, Triple Creek Realty LLC. MARIS
- $169,9003 bd2 ba1.2k sqft214 S Pine St, Bonne Terre, MO 63628For SaleMLS ID #26050495, Michael A Zouglas, REO Xpress, LLC. MARIS
- $239,9003 bd2 ba1.9k sqft4033 Lakewood Dr, De Soto, MO 63020For SaleMLS ID #26045882, Tyler M Schmitz, EXP Realty, LLC. MARIS
