Step into timeless charm with modern updates in this beautifully renovated 1,936 sq ft home. This home is located in one of the most sought-after neighborhoods in Desloge. This move in ready home offers the perfect blend of character, comfort, and convenience. You will appreciate the natural lighting throughout. The large living room also features stone/electric fireplace.
Highlights include:
*Energy efficient HVAC system with heat pump
* Fresh interior paint
* COREtec Manila Oak luxury vinyl plank flooring
* Remodeled kitchen featuring new cabinetry, countertops, and top of the line stainless steel appliances
*Primary bedroom with a private bath and sitting area/nursery or whatever may suit your needs
* 2 other bedrooms share a bath
* A four seasons sun porch adds to the charm of this gorgeous home
1 car attached carport and off street parking. Detached garage with alley access.
*Exceptional location , near Brightwell Park and within walking distance to NC Middle School. Brightwell Park offers playgrounds, walking, jogging paths, soccer fields, outdoor batting cages, and three baseball diamonds. Dog Park is nearby and pickle ball complex is in the future .
Pending
Listed by: The Home Team • Angela K Christopher • 573-760-5575
Price cut: $10K (8/25)
$249,900
109 Madison St, Desloge, MO 63601
3beds
1,936sqft
Single Family Residence
Built in 1959
0.35 Acres Lot
$-- Zestimate®
$129/sqft
$-- HOA
What's special
Four seasons sun porchOff street parkingFresh interior paintNatural lighting throughout
- 70 days
- 30
- 0
Zillow last checked:
Listing updated:
Listed by:
Angela K Christopher 573-760-5575,
The Home Team
Source: MARIS,MLS#: 26048564 Originating MLS: Mineral Area Board of REALTORS
Originating MLS: Mineral Area Board of REALTORSFacts & features
Interior
Bedrooms & bathrooms
- Bedrooms: 3
- Bathrooms: 2
- Full bathrooms: 2
- Main level bathrooms: 2
- Main level bedrooms: 3
Heating
- Heat Pump
Cooling
- Ceiling Fan(s), Central Air
Appliances
- Included: Dishwasher, Microwave, Convection Oven, Free-Standing Electric Oven, Refrigerator
- Laundry: Main Level
Features
- Breakfast Bar, Ceiling Fan(s), Kitchen/Dining Room Combo, Pantry
- Flooring: Luxury Vinyl
- Windows: Blinds
- Basement: Crawl Space,Partial,Sump Pump,Unfinished
- Number of fireplaces: 1
- Fireplace features: Living Room
Interior area
- Total structure area: 1,936
- Total interior livable area: 1,936 sqft
- Finished area above ground: 1,936
- Finished area below ground: 0
Property
Parking
- Total spaces: 2
- Parking features: Additional Parking, Alley Access, Attached Carport, Detached, Garage
- Garage spaces: 1
- Carport spaces: 1
- Covered spaces: 2
Features
- Levels: One
- Patio & porch: Patio
- Has view: Yes
- View description: Neighborhood
Lot
- Size: 0.35 Acres
- Dimensions: 90 x 173
- Features: Back Yard, Front Yard
Details
- Additional structures: Garage(s)
- Parcel number: 069031040110011.00
- Special conditions: Standard
Construction
Type & style
- Home type: SingleFamily
- Architectural style: Ranch
- Property subtype: Single Family Residence
Materials
- Stone Veneer, Wood Siding
- Foundation: Concrete Perimeter
- Roof: Architectural Shingle
Condition
- Updated/Remodeled
- New construction: No
- Year built: 1959
Utilities & green energy
- Electric: 220 Volts
- Sewer: Public Sewer
- Water: Public
- Utilities for property: Cable Available, Electricity Connected, Natural Gas Available, Sewer Connected, Water Connected
Community & HOA
Community
- Subdivision: N
HOA
- Has HOA: No
Location
- Region: Desloge
Financial & listing details
- Price per square foot: $129/sqft
- Tax assessed value: $99,240
- Annual tax amount: $1,091
- Date on market: 8/4/2026
- Cumulative days on market: 70 days
- Listing terms: 1031 Exchange,Cash,Conventional,FHA,USDA Loan,VA Loan
- Ownership: Private
- Electric utility on property: Yes
- Road surface type: Asphalt
Estimated market value
Not available
Estimated sales range
Not available
Not available
Price history
| Date | Event | Price |
|---|---|---|
| 9/5/2026 | Pending sale | $249,900$129/sqft |
Source:  MARIS #26048564 Report a problem MARIS #26048564 Report a problem | ||
| 8/25/2026 | Price change | $249,900-3.8%$129/sqft |
Source: MARIS #26048564 Report a problem | ||
| 8/4/2026 | Listed for sale | $259,900+30%$134/sqft |
Source: MARIS #26048564 Report a problem | ||
| 4/23/2026 | Sold | -- |
Source: MARIS #26009491 Report a problem | ||
| 4/3/2026 | Pending sale | $199,900$103/sqft |
Source: MARIS #26009491 Report a problem | ||
| 3/21/2026 | Price change | $199,900-7%$103/sqft |
Source: MARIS #26009491 Report a problem | ||
| 3/6/2026 | Listed for sale | $215,000$111/sqft |
Source: MARIS #26009491 Report a problem | ||
| 3/2/2026 | Contingent | $215,000$111/sqft |
Source: MARIS #26009491 Report a problem | ||
| 2/20/2026 | Listed for sale | $215,000$111/sqft |
Source: MARIS #26009491 Report a problem | ||
Public tax history
| Year | Property taxes | Tax assessment |
|---|---|---|
| 2025 | $1,091 -2.4% | $18,860 -2% |
| 2024 | $1,118 -0.1% | $19,240 |
| 2023 | $1,120 -0.1% | $19,240 |
| 2022 | $1,121 +0.2% | $19,240 |
| 2021 | $1,118 +8.2% | $19,240 +9.1% |
| 2020 | $1,033 -0.1% | $17,630 |
| 2019 | $1,034 | $17,630 |
| 2018 | -- | $17,630 |
| 2017 | -- | $17,630 +0.1% |
| 2016 | -- | $17,620 |
| 2015 | -- | $17,620 |
| 2014 | -- | $17,620 |
| 2013 | -- | $17,620 |
| 2012 | -- | $17,620 |
| 2011 | -- | $17,620 |
Find assessor info on the county website
Monthly payment
Est. payment
Payment breakdown
Explore the cost of this home by adjusting the details. Changes won't be saved.Climate risks
Neighborhood: 63601
Nearby schools
Schools provided by the listing agent
- Elementary: North County Parkside Elem.
- Middle: North Co. Middle
- High: North Co. Sr. High
Source: MARIS. This data may not be complete. We recommend contacting the local school district to confirm school assignments for this home.


Similar homes
- $270,0003 bd2 ba1.8k sqft3 Bradley Ct, Desloge, MO 63601For Sale
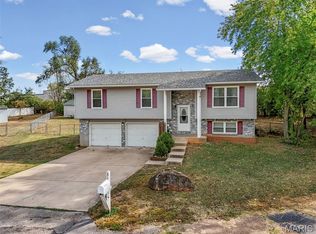
 MLS ID #26063606, Nicholas Walters, Rooted Real Estate & Auction Co.. MARIS
 - $249,9003 bd2 ba1.2k sqft810 S School St, Desloge, MO 63601For Sale
 MLS ID #26053240, Mike R Shanks, True Vision Realty, LLC. MARIS
 - $299,9003 bd2 ba1.6k sqft405 Chadrick Dr, Desloge, MO 63601For Sale
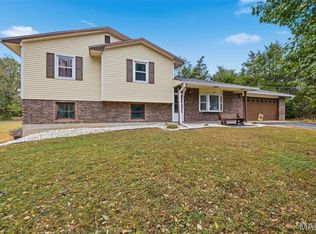 MLS ID #26064261, Cynthia L Deason, Keller Williams Realty Platinum. MARIS
 - $257,9004 bd3 ba2.2k sqft218 Cypress St, Park Hills, MO 63601For Sale
 MLS ID #26052800, Mike R Shanks, True Vision Realty, LLC. MARIS
 - $260,0003 bd2 ba1.5k sqft608 Monroe St, Desloge, MO 63601New ConstructionMLS ID #26065578, Matthew A Herbst, Triple Creek Realty LLC. MARIS
- $235,0003 bd2 ba2.5k sqft304 Summit Street, Cabool, MO 65689Active
 MLS ID #60331266, EA Group, Keller Williams Local. SOMOMLS as distributed by MLS GRID
 - $259,0003 bd2 ba1.8k sqft638 Rue Claudine, Bonne Terre, MO 63628For SaleMLS ID #26059265, Martin Lerczak, Wolfe Realty. MARIS
- $261,0005 bd3 ba2.2k sqft322 Saint Pierre St, Bonne Terre, MO 63628For SaleMLS ID #26036044, Vanessa L Trokey, Coldwell Banker Hulsey. MARIS
- $219,9003 bd2 ba1.8k sqft1513 Charmaine Ct, Bonne Terre, MO 63628For SaleMLS ID #26049748, Candace L Glore, Keller Williams Realty Platinum. MARIS
- $145,0002 bd1 ba1.3k sqft401 S Grant St, Desloge, MO 63601For SaleMLS ID #26056883, Lauryn D Sheets, Files Realty Group, LLC. MARIS
- $244,9003 bd2 ba1.4k sqft1206 N Washington St, Farmington, MO 63640For SaleMLS ID #26046229, Donyel M Burns, Keller Williams Realty Platinum. MARIS
- $149,9003 bd2 ba1.1k sqft405 N Desloge Dr, Desloge, MO 63601For SaleMLS ID #26043634, Eric M Kofron, Midwest Real Estate. MARIS
- $240,0003 bd2 ba1.4k sqft6229 Highway 32, Farmington, MO 63640For SaleMLS ID #26062239, Kim D Hutson, Coldwell Banker Hulsey. MARIS
- $214,0002 bd2 ba1.4k sqftT2 Magnolia St APT T2, Park Hills, MO 63601For SaleMLS ID #26035338, Vanessa L Trokey, Coldwell Banker Hulsey. MARIS
- $135,0003 bd1 ba969 sqft108 N White Oak St, Desloge, MO 63601For SaleMLS ID #26042934, Dustin Walker, Freedom Realty MO, LLC. MARIS
- $234,9003 bd2 ba1.9k sqft4033 Lakewood Dr, De Soto, MO 63020For SaleMLS ID #26045882, Tyler M Schmitz, EXP Realty, LLC. MARIS
- $149,0003 bd1 ba1.4k sqft607 N Desloge Dr, Desloge, MO 63601For SaleMLS ID #26056645, Janine L Wilson, RE/MAX Best Choice. MARIS
