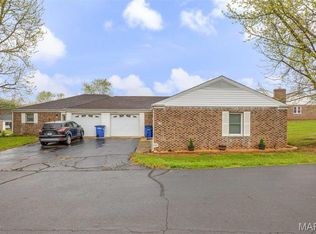
Welcome home to this beautifully maintained townhouse in a desirable 55+ community! Tastefully decorated and move-in ready, this inviting home offers comfortable, low-maintenance living in a convenient location.
The main level features a spacious living room, dining area, efficient kitchen, and a convenient half bath for guests. Upstairs, you’ll find two comfortable bedrooms and a full bath, creating a private retreat separate from the main living areas. A professionally installed chairlift system provides easy access to the upper level, adding convenience and accessibility while allowing you to enjoy the benefits of a two-story floor plan.
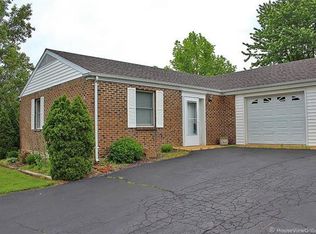
An attached one-car garage offers additional storage and convenience, while the community’s excellent location places you just minutes from shopping, dining, medical facilities, and everyday amenities. Whether you’re looking to downsize or simply enjoy a carefree lifestyle, this attractive townhouse offers comfort, convenience, and a welcoming place to call home.
Active
Listed by: Coldwell Banker Hulsey • Vanessa L Trokey • 573-330-6261
$219,000
T2 Magnolia St APT T2, Park Hills, MO 63601
2beds
1,470sqft
Townhouse
Built in 1984
-- sqft lot
$211,500 Zestimate®
$149/sqft
$225/mo HOA
What's special
Comfortable low-maintenance livingInviting homeAttached one-car garageBeautifully maintained townhouseProfessionally installed chairlift systemEfficient kitchenTwo-story floor plan
- 85 days
- 132
- 6
Zillow last checked:
Listing updated:
Listed by:
Vanessa L Trokey 573-330-6261,
Coldwell Banker Hulsey
Source: MARIS,MLS#: 26035338 Originating MLS: Mineral Area Board of REALTORS
Originating MLS: Mineral Area Board of REALTORSFacts & features
Interior
Bedrooms & bathrooms
- Bedrooms: 2
- Bathrooms: 2
- Full bathrooms: 1
- 1/2 bathrooms: 1
- Main level bathrooms: 1
Bedroom
- Features: Floor Covering: Luxury Vinyl Plank
- Level: Upper
- Area: 187
- Dimensions: 17x11
Bedroom 2
- Features: Floor Covering: Luxury Vinyl Plank
- Level: Upper
- Area: 198
- Dimensions: 11x18
Bathroom
- Features: Floor Covering: Ceramic Tile
- Level: Upper
- Area: 90
- Dimensions: 10x9
Bathroom 2
- Features: Floor Covering: Ceramic Tile
- Level: Main
- Area: 21
- Dimensions: 3x7
Dining room
- Features: Floor Covering: Luxury Vinyl Plank
- Level: Main
- Area: 132
- Dimensions: 11x12
Kitchen
- Features: Floor Covering: Ceramic Tile
- Level: Main
- Area: 81
- Dimensions: 9x9
Laundry
- Level: Upper
- Area: 18
- Dimensions: 3x6
Living room
- Features: Floor Covering: Luxury Vinyl Plank
- Level: Main
- Area: 260
- Dimensions: 20x13
Heating
- Electric, Forced Air
Cooling
- Central Air, Electric
Appliances
- Included: Dishwasher, Disposal, Microwave, Electric Oven, Refrigerator
- Laundry: Laundry Closet, Upper Level
Features
- Separate Dining, Walk-In Closet(s)
- Flooring: Ceramic Tile, Luxury Vinyl
- Windows: Bay Window(s)
- Basement: None
- Number of fireplaces: 1
- Fireplace features: Living Room, Masonry, Wood Burning
Interior area
- Total structure area: 1,470
- Total interior livable area: 1,470 sqft
- Finished area above ground: 1,470
Property
Parking
- Total spaces: 1
- Parking features: Garage - Attached
- Attached garage spaces: 1
Features
- Levels: Two
- Patio & porch: Covered, Patio
- Pool features: In Ground
- Fencing: Back Yard,Fenced,Vinyl
Lot
- Features: Paved
Details
- Additional structures: Shed(s)
- Parcel number: 069030040010001.07
- Special conditions: Standard
Construction
Type & style
- Home type: Townhouse
- Architectural style: Traditional
- Property subtype: Townhouse
Materials
- Brick, Vinyl Siding
Condition
- Year built: 1984
Utilities & green energy
- Electric: Three Phase
- Sewer: Public Sewer
- Water: Public
- Utilities for property: Electricity Connected, Sewer Connected
Community & HOA
Community
- Subdivision: Pt Sugar Maple Estates
HOA
- Has HOA: Yes
- Amenities included: Clubhouse, Pool
- Services included: Clubhouse, Pool, Snow Removal
- HOA fee: $225 monthly
- HOA name: Sugar Maple Estates
Location
- Region: Park Hills
Financial & listing details
- Price per square foot: $149/sqft
- Annual tax amount: $1,477
- Date on market: 6/17/2026
- Cumulative days on market: 86 days
- Listing terms: Cash,Conventional,FHA,USDA Loan,VA Loan
- Ownership: Private
- Electric utility on property: Yes
Estimated market value
$211,500
$201,000 - $222,000
$1,450/mo
Price history
| Date | Event | Price |
|---|---|---|
| 6/17/2026 | Listed for sale | $219,000$149/sqft |
Source:  MARIS #26035338 Report a problem MARIS #26035338 Report a problem | ||
Public tax history
Tax history is unavailable.
Monthly payment
Est. payment
Payment breakdown
Explore the cost of this home by adjusting the details. Changes won't be saved.Climate risks
Neighborhood: 63601
Nearby schools
Schools provided by the listing agent
- Elementary: North County Parkside Elem.
- Middle: North Co. Middle
- High: North Co. Sr. High
Source: MARIS. This data may not be complete. We recommend contacting the local school district to confirm school assignments for this home.

Similar homes
- $249,9003 bd2 ba1.2k sqft810 S School St, Desloge, MO 63601For Sale

 MLS ID #26053240, Mike R Shanks, True Vision Realty, LLC. MARIS
 - $209,9003 bd2 ba1.5k sqft100 Pelican Dr, Park Hills, MO 63601For Sale
 MLS ID #26047687, Kyle Lewis, Sunset Realty Company. MARIS
 - $239,9003 bd2 ba1.8k sqft1513 Charmaine Ct, Bonne Terre, MO 63628For Sale
 MLS ID #26049748, Candace L Glore, Coldwell Banker Hulsey. MARIS
 - $154,9003 bd1 ba1.8k sqft600 S School St, Desloge, MO 63601For Sale
 MLS ID #26033614, Cindy Backer, Coldwell Banker Hulsey. MARIS
 - $219,9003 bd2 ba1.8k sqft250 Mont Rouge Dr, Bonne Terre, MO 63628For SaleMLS ID #26037124, Jerett D Rion, Nash Realty, Inc.. MARIS
- $175,0003 bd2 ba1.5k sqft2563 Kastner Rd, Bonne Terre, MO 63628For SaleMLS ID #26046133, Cheryl R McClain, Realty Executives Premiere. MARIS
- $250,0003 bd2 ba1.2k sqft5255 Hillsboro Rd, Farmington, MO 63640For SaleMLS ID #25074401, Zoe Johns, Triple Creek Realty LLC. MARIS
- $149,9003 bd2 ba1.1k sqft405 N Desloge Dr, Desloge, MO 63601For SaleMLS ID #26043634, Eric M Kofron, Midwest Real Estate. MARIS
- $217,0003 bd2 ba1.3k sqft1001 King Arthur Ct, French Village, MO 63036For SaleMLS ID #26044649, Donna M Warren, Realty Executives Premiere. MARIS
- $260,0003 bd2 ba1.4k sqft608 Monroe St, Desloge, MO 63601New ConstructionMLS ID #26049684, Jonathan Minerick, HomeCoin.com. MARIS
- $124,0002 bd1 ba1.2k sqft205 S Jackson St, Desloge, MO 63601For SaleMLS ID #26055774, Nicholas W Woods, Coldwell Banker Hulsey. MARIS
- $114,9002 bd1 ba824 sqft803 N Grant St, Desloge, MO 63601For SaleMLS ID #26045817, Brad Cary, Unrivaled Realty. MARIS
- $232,0003 bd2 ba1.6k sqft819 Krei Blvd, Farmington, MO 63640For SaleMLS ID #26054965, Kevin P Boyer, Real Broker LLC. MARIS
- $120,0002 bd1 ba994 sqft505 S Vandervoot St, Desloge, MO 63601For SaleMLS ID #26036623, Chelsea R Kitchell, Freedom Realty MO, LLC. MARIS
- $164,9003 bd1 ba1.7k sqft6 Crane St, Park Hills, MO 63601For SaleMLS ID #26039434, Roberta House, RE/MAX Best Choice. MARIS
- $189,0003 bd1 ba1.7k sqft511 7th St #A, Park Hills, MO 63601For SaleMLS ID #25082359, Holly Miller, Magnolia Realty, LLC. MARIS
- $220,0005 bd2 ba1.6k sqft1111 Richeson Rd, Potosi, MO 63664For SaleMLS ID #26056020, Kshe Germanceri, Main Key Realty LLC. MARIS
- $160,0004 bd2 ba1.7k sqft111 Watts St, Park Hills, MO 63601For SaleMLS ID #26053961, MiNaya N McConnell, Main Key Realty LLC. MARIS
- $139,9003 bd1 ba969 sqft108 N White Oak St, Desloge, MO 63601For SaleMLS ID #26042934, Dustin Walker, Freedom Realty MO, LLC. MARIS
- $129,9003 bd1 ba1.2k sqft301 9th St, Park Hills, MO 63601For SaleMLS ID #26052917, Kim D Hutson, Coldwell Banker Hulsey. MARIS
