Here is a great opportunity. Located in the heart of Bonne Terre. This 3 bed 2 bath home has so much character. Very well maintained and cared for. Spacious kitchen and eating area. Comes with all appliances. Washer and dryer included. There are 3 large bedrooms and 2 nice bathrooms which have nice appointments. There is a 1 car garage and a nicely landscaped yard.
Active under contract
Listed by: RE/MAX Best Choice • Tracey Wibbenmeyer
$145,000
420 Murrill Ct, Bonne Terre, MO 63628
3beds
1,372sqft
:
Get pre-qualified$968/mo
Single Family Residence
Built in 1940
9,408 Square Feet Lot
$-- Zestimate®
$106/sqft
$-- HOA
What's special
Nicely landscaped yardSo much characterWasher and dryer includedComes with all appliances
- 67 days |
- 380 |
- 18 |
Zillow last checked:
Listing updated:
Listed by:
Tracey Wibbenmeyer 573-218-3310,
RE/MAX Best Choice
Source: MARIS,MLS#: 26030163 Originating MLS: St. Louis Association of REALTORS
Originating MLS: St. Louis Association of REALTORSFacts & features
Interior
Bedrooms & bathrooms
- Bedrooms: 3
- Bathrooms: 2
- Full bathrooms: 2
- Main level bathrooms: 2
- Main level bedrooms: 3
Bedroom
- Description: master
- Features: Floor Covering: Laminate
- Level: Main
- Area: 180
- Dimensions: 12x15
Bedroom 2
- Features: Floor Covering: Carpeting
- Level: Main
- Area: 143
- Dimensions: 13x11
Bedroom 3
- Features: Floor Covering: Carpeting
- Level: Main
- Area: 144
- Dimensions: 12x12
Bathroom
- Features: Floor Covering: Ceramic Tile
- Level: Main
- Area: 35
- Dimensions: 7x5
Bathroom 2
- Features: Floor Covering: Ceramic Tile
- Level: Main
- Area: 48
- Dimensions: 8x6
Heating
- Forced Air, Natural Gas
Cooling
- Central Air
Appliances
- Included: Range, Free-Standing Electric Range, Refrigerator, Water Heater
Features
- Flooring: Carpet, Vinyl, Wood
- Has basement: Yes
- Has fireplace: No
Interior area
- Total structure area: 1,372
- Total interior livable area: 1,372 sqft
- Finished area above ground: 1,372
- Finished area below ground: 0
Property
Parking
- Total spaces: 1
- Parking features: Concrete
- Garage spaces: 1
Features
- Levels: One
- Patio & porch: Deck, Side Porch
- Exterior features: Private Yard
- Fencing: None
- Has view: Yes
- View description: City
Lot
- Size: 9,408 Square Feet
- Features: Back Yard, City Lot, Other, Private
Details
- Parcel number: 076014010460004.00
- Special conditions: Standard
Construction
Type & style
- Home type: SingleFamily
- Architectural style: Traditional
- Property subtype: Single Family Residence
- Attached to another structure: Yes
Materials
- Frame
- Foundation: Brick/Mortar
- Roof: Shingle
Condition
- Year built: 1940
Utilities & green energy
- Electric: 220 Volts
- Sewer: Public Sewer
- Water: Public
- Utilities for property: Cable Available, Electricity Connected, Natural Gas Connected, Sewer Connected, Water Connected
Community & HOA
Community
- Subdivision: City
HOA
- Has HOA: No
Location
- Region: Bonne Terre
Financial & listing details
- Price per square foot: $106/sqft
- Tax assessed value: $60,430
- Annual tax amount: $677
- Date on market: 5/20/2026
- Cumulative days on market: 67 days
- Listing terms: Cash,Conventional
- Electric utility on property: Yes
Estimated market value
Not available
Estimated sales range
Not available
Not available
Price history
| Date | Event | Price |
|---|---|---|
| 7/22/2026 | Contingent | $145,000$106/sqft |
Source:  MARIS #26030163 Report a problem MARIS #26030163 Report a problem | ||
| 7/12/2026 | Listed for sale | $145,000$106/sqft |
Source: MARIS #26030163 Report a problem | ||
| 6/24/2026 | Contingent | $145,000$106/sqft |
Source: MARIS #26030163 Report a problem | ||
| 5/20/2026 | Listed for sale | $145,000$106/sqft |
Source: MARIS #26030163 Report a problem | ||
| 9/3/2014 | Sold | -- |
Source: MARIS #14015225 Report a problem | ||
Public tax history
| Year | Property taxes | Tax assessment |
|---|---|---|
| 2025 | $677 +10.6% | $11,480 +11% |
| 2024 | $613 -0.1% | $10,340 |
| 2023 | $613 -0.6% | $10,340 |
| 2022 | $617 +0.1% | $10,340 |
| 2021 | $616 +7.6% | $10,340 +8.5% |
| 2020 | $573 -0.1% | $9,530 |
| 2019 | $573 | $9,530 |
| 2018 | -- | $9,530 |
| 2017 | -- | $9,530 |
| 2016 | -- | $9,530 |
| 2015 | -- | $9,530 |
| 2014 | -- | $9,530 |
| 2013 | -- | $9,530 |
| 2012 | -- | $9,530 |
| 2011 | -- | $9,530 |
| 2010 | -- | $9,530 |
Find assessor info on the county website
Monthly payment
Est. payment
Payment breakdown
Explore the cost of this home by adjusting the details. Changes won't be saved.Climate risks
Neighborhood: 63628
Nearby schools
GreatSchools rating
- NANorth County Primary SchoolGrades: PK-2Distance: 1.5 mi
- 3/10North Co. Middle SchoolGrades: 7-8Distance: 3.8 mi
- 3/10North Co. Sr. High SchoolGrades: 9-12Distance: 1.9 mi
Schools provided by the listing agent
- Elementary: North County Parkside Elem.
- Middle: North Co. Middle
- High: North Co. Sr. High
Source: MARIS. This data may not be complete. We recommend contacting the local school district to confirm school assignments for this home.
- $--3 bd1 ba1.2k sqft416 Murrill Ct, Bonne Terre, MO 63628Sold

- $9402 bd2 ba780 sqft2 Murrill St #2C, Bonne Terre, MO 63628For Rent
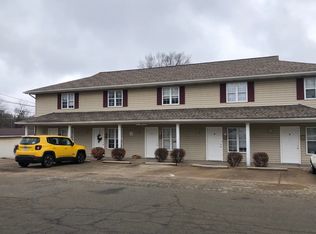
- $9402 bd2 ba780 sqft2 Murrill St, Bonne Terre, MO 63628For Rent
- $127,8002 bd1 ba892 sqft419 Murrill Ct, Bonne Terre, MO 63628Off Market
- $123,8002 bd1 ba786 sqft415 Murrill Ct, Bonne Terre, MO 63628Off Market
- $196,0004 bd2 ba1.6k sqft11 Murrill St, Bonne Terre, MO 63628Off Market
- $121,3002 bd1 ba972 sqft144 SW Main St, Bonne Terre, MO 63628Off Market
- $103,9003 bd1 ba1.1k sqft151 Middle St, Bonne Terre, MO 63628Off Market
A local agent can set up tours, give advice and negotiate with sellers.
A local lender can help you make sure your offer is ready when you are.
Similar homes
- $--3 bd2 ba1.2k sqft20 C St, Bonne Terre, MO 63628Auction
 Auction.com 2
 - $--3 bd2 ba1.1k sqft103 N B St, Bonne Terre, MO 63628Auction
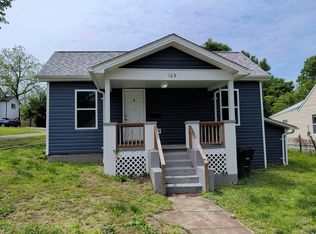 Auction.com 1
 - $143,5002 bd1 ba1.4k sqft214 Francis St, Bonne Terre, MO 63628For Sale

 MLS ID #26038244, Donyel M Burns, Keller Williams Realty Platinum. MARIS
 - $184,9003 bd1 ba1.3k sqft409 A St, Bonne Terre, MO 63628For Sale
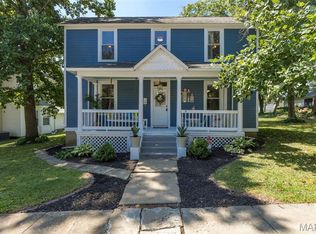 MLS ID #26044241, Carla M DuVall, RE/MAX Best Choice. MARIS
 - $--2 bd1 ba1.1k sqft314 Fite St, Bonne Terre, MO 63628AuctionServiceLink Auction
- $174,9003 bd2 ba1.2k sqft204 Wesley Dr, Bonne Terre, MO 63628For SaleMLS ID #26043957, Alicia Sierra, EXP Realty, LLC. MARIS
- $109,9002 bd1 ba824 sqft207 Church St, Bonne Terre, MO 63628For SaleMLS ID #26044038, Jerett D Rion, Nash Realty, Inc.. MARIS
- $185,0003 bd2 ba1.5k sqft2563 Kastner Rd, Bonne Terre, MO 63628For SaleMLS ID #26046133, Cheryl R McClain, Realty Executives Premiere. MARIS
- $99,0004 bd2 ba1.5k sqft30 Benham St, Bonne Terre, MO 63628For SaleMLS ID #26022340, Ashlyn Davis, RE/MAX Best Choice. MARIS
- $199,9003 bd1 ba1.1k sqft612 N Division St, Bonne Terre, MO 63628For SaleMLS ID #26043418, Jennifer Pueschner, Freedom Realty MO, LLC. MARIS
- $145,0003 bd1 ba969 sqft108 N White Oak St, Desloge, MO 63601For SaleMLS ID #26042934, Dustin Walker, Freedom Realty MO, LLC. MARIS
- $189,9003 bd1 ba960 sqft211 Columbia St, Bonne Terre, MO 63628For SaleMLS ID #26044398, Macy L Busenbark, Coldwell Banker Hulsey. MARIS
- $169,9002 bd2 ba1.7k sqft208 Rue Marne, Bonne Terre, MO 63628For SaleMLS ID #26038142, Donyel M Burns, Keller Williams Realty Platinum. MARIS
- $134,9003 bd3 ba1.3k sqft311 High St, Park Hills, MO 63601For SaleMLS ID #26038192, Michael A Zouglas, REO Xpress, LLC. MARIS
- $189,0003 bd1 ba1.3k sqft208 Spring Dr, Bonne Terre, MO 63628For SaleMLS ID #26029674, Pamela Chyba, ListWithFreedom.com Inc. MARIS
- $154,9003 bd1 ba1.8k sqft600 S School St, Desloge, MO 63601For SaleMLS ID #26033614, Cindy Backer, Coldwell Banker Hulsey. MARIS
- $--3 bd2 ba1.2k sqft203 N School St, Desloge, MO 63601AuctionServiceLink Auction
- $159,9004 bd2 ba1.1k sqft907 Tyler St, Park Hills, MO 63601For SaleMLS ID #26043102, Mike R Shanks, True Vision Realty, LLC. MARIS
- $158,0002 bd2 ba962 sqft720 W Buckley St, Park Hills, MO 63601For SaleMLS ID #26046317, Misty D Bloom, My Real Estate, LLC. MARIS
- $147,9002 bd1 ba1k sqft27 Houser St, Park Hills, MO 63601For SaleMLS ID #26040683, Jared Gidney, Gidney Legacy Estates Realty, LLC. MARIS
