Completely remodeled and move-in ready, this 3-bedroom, 2-bath home offers stylish updates and a functional layout in a convenient Bonne Terre location. The spacious kitchen is the heart of the home, featuring beautiful butcher block countertops, brand-new appliances, and an adjoining dining area that's perfect for everyday meals or entertaining. Fresh interior paint and new flooring throughout give the home a clean, modern feel, while the primary bedroom offers the convenience of a private en-suite bath. Outside, a storage shed provides additional space for tools, lawn equipment, or seasonal storage. You will love the concrete patio as well! Situated just off Highway K with quick access to Highway 47, this home offers an ideal balance of accessibility and small-town living. Thoughtfully updated from top to bottom, it's ready for its next owner to move right in.
Pending
Listed by: EXP Realty, LLC • Alicia Sierra • 314-766-0847
$174,900
204 Wesley Dr, Bonne Terre, MO 63628
3beds
1,248sqft
:
Get pre-qualified$1,169/mo
Single Family Residence
Built in 1972
-- sqft lot
$175,200 Zestimate®
$140/sqft
$-- HOA
What's special
Beautiful butcher block countertopsFresh interior paintSpacious kitchenNew flooring throughoutBrand-new appliances
- 15 days |
- 975 |
- 90 |
Likely to sell faster than
Zillow last checked:
Listing updated:
Listed by:
Alicia Sierra 314-766-0847,
EXP Realty, LLC
Source: MARIS,MLS#: 26043957 Originating MLS: St. Louis Association of REALTORS
Originating MLS: St. Louis Association of REALTORSFacts & features
Interior
Bedrooms & bathrooms
- Bedrooms: 3
- Bathrooms: 2
- Full bathrooms: 2
- Main level bathrooms: 2
- Main level bedrooms: 3
Heating
- Forced Air
Cooling
- Ceiling Fan(s), Central Air
Appliances
- Included: Dishwasher, Microwave, Range
Features
- Tub
- Has basement: No
- Has fireplace: No
Interior area
- Total structure area: 1,248
- Total interior livable area: 1,248 sqft
- Finished area above ground: 1,248
Property
Parking
- Parking features: Off Street
Features
- Levels: One
- Exterior features: Storage
Lot
- Features: Back Yard
Details
- Parcel number: 076013010170003.00
- Special conditions: Standard
Construction
Type & style
- Home type: SingleFamily
- Architectural style: Traditional
- Property subtype: Single Family Residence
Materials
- Vinyl Siding
Condition
- Year built: 1972
Utilities & green energy
- Electric: Ameren
- Sewer: Public Sewer
- Water: Public
- Utilities for property: Electricity Available
Community & HOA
Community
- Subdivision: Hillcrest Sub
HOA
- Has HOA: No
Location
- Region: Bonne Terre
Financial & listing details
- Price per square foot: $140/sqft
- Tax assessed value: $56,570
- Annual tax amount: $634
- Date on market: 7/22/2026
- Cumulative days on market: 16 days
- Listing terms: Cash,Conventional,FHA,VA Loan
- Electric utility on property: Yes
Estimated market value
$175,200
$166,000 - $184,000
$1,313/mo
Price history
| Date | Event | Price |
|---|---|---|
| 7/27/2026 | Pending sale | $174,900$140/sqft |
Source:  MARIS #26043957 Report a problem MARIS #26043957 Report a problem | ||
| 7/22/2026 | Listed for sale | $174,900+361.5%$140/sqft |
Source: MARIS #26043957 Report a problem | ||
| 6/9/2026 | Sold | -- |
Source: MARIS #26030033 Report a problem | ||
| 9/11/2017 | Sold | -- |
Source: MARIS #17062578 Report a problem | ||
| 8/14/2017 | Pending sale | $37,900$30/sqft |
Source: Vicky Crocker Realty #17062578 Report a problem | ||
| 8/8/2017 | Listed for sale | $37,900$30/sqft |
Source: Vicky Crocker Realty #17062578 Report a problem | ||
Public tax history
| Year | Property taxes | Tax assessment |
|---|---|---|
| 2025 | $634 +11.2% | $10,750 +11.6% |
| 2024 | $570 -0.1% | $9,630 |
| 2023 | $571 -0.6% | $9,630 |
| 2022 | $575 +0.1% | $9,630 |
| 2021 | $574 +1.7% | $9,630 +2.6% |
| 2020 | $564 -0.1% | $9,390 |
| 2019 | $565 | $9,390 |
| 2018 | -- | $9,390 |
| 2017 | -- | $9,390 |
| 2016 | -- | $9,390 |
| 2015 | -- | $9,390 |
| 2014 | -- | $9,390 |
| 2013 | -- | $9,390 |
| 2012 | -- | $9,390 |
| 2011 | -- | $9,390 |
Find assessor info on the county website
Monthly payment
Est. payment
Payment breakdown
Explore the cost of this home by adjusting the details. Changes won't be saved.Climate risks
Neighborhood: 63628
Nearby schools
GreatSchools rating
- NANorth County Primary SchoolGrades: PK-2Distance: 0.2 mi
- 3/10North Co. Middle SchoolGrades: 7-8Distance: 3.4 mi
- 3/10North Co. Sr. High SchoolGrades: 9-12Distance: 0.9 mi
Schools provided by the listing agent
- Elementary: Primary/Parkside/Intermediate
- Middle: North Co. Middle
- High: North Co. Sr. High
Source: MARIS. This data may not be complete. We recommend contacting the local school district to confirm school assignments for this home.
- $141,5003 bd1 ba1.2k sqft202 Wesley Dr, Bonne Terre, MO 63628Off Market
- $133,2003 bd1 ba960 sqft206 Wesley Dr, Bonne Terre, MO 63628Off Market
- $--3 bd1 ba1k sqft207 Easton St, Bonne Terre, MO 63628Sold

- $143,4003 bd1 ba1.2k sqft200 Wesley Dr, Bonne Terre, MO 63628Off Market
- $--3 bd1 ba1.4k sqft208 Wesley Dr, Bonne Terre, MO 63628Sold
- $114,0002 bd1 ba960 sqft205 Wesley Dr, Bonne Terre, MO 63628Off Market
- $138,0003 bd1 ba960 sqft207 Wesley Dr, Bonne Terre, MO 63628Off Market
- $150,8003 bd1 ba1.2k sqft203 Wesley Dr, Bonne Terre, MO 63628Off Market
A local agent can set up tours, give advice and negotiate with sellers.
Similar homes
- $169,9003 bd2 ba1.2k sqft214 S Pine St, Bonne Terre, MO 63628For Sale

 MLS ID #26050495, Michael A Zouglas, REO Xpress, LLC. MARIS
 - $179,0003 bd1 ba1.3k sqft208 Spring Dr, Bonne Terre, MO 63628For Sale
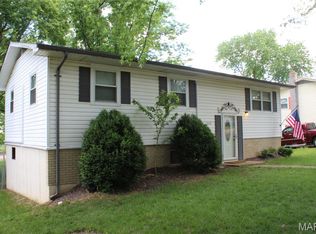 MLS ID #26029674, Pamela Chyba, ListWithFreedom.com Inc. MARIS
 - $--2 bd2 ba1.3k sqft315 Rue Terre Bonne, Bonne Terre, MO 63628Auction
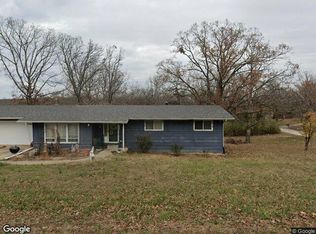 Xome
Xome - $189,9003 bd1 ba960 sqft211 Columbia St, Bonne Terre, MO 63628For Sale
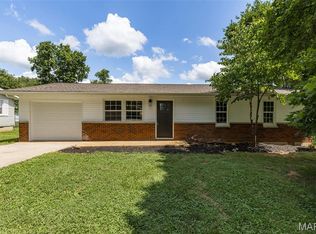 MLS ID #26044398, Macy L Busenbark, Coldwell Banker Hulsey. MARIS
 - $175,0002 bd2 ba956 sqft1650 Woodhill Dr, Bonne Terre, MO 63628For SaleMLS ID #26050320, Michelle Quade, Century 21 Ashland Realty. MARIS
- $195,0003 bd3 ba1.6k sqft1149 Riverwoods Dr, Desloge, MO 63628For SaleMLS ID #26047073, Dominic J Franke, Homebound Realty LLC. MARIS
- $--3 bd2 ba1.1k sqft103 N B St, Bonne Terre, MO 63628AuctionAuction.com 1
- $184,9003 bd1 ba1.3k sqft409 A St, Bonne Terre, MO 63628For SaleMLS ID #26044241, Carla M DuVall, RE/MAX Best Choice. MARIS
- $175,0002 bd1 ba980 sqft1811 2nd St, Bonne Terre, MO 63628For SaleMLS ID #26048873, Lisa D Casey-Rush, Coldwell Banker Realty - Gundaker. MARIS
- $169,9002 bd2 ba1.7k sqft208 Rue Marne, Bonne Terre, MO 63628For SaleMLS ID #26038142, Donyel M Burns, Keller Williams Realty Platinum. MARIS
- $184,9003 bd1 ba1.1k sqft612 N Division St, Bonne Terre, MO 63628For SaleMLS ID #26043418, Jennifer Pueschner, Freedom Realty MO, LLC. MARIS
- $239,9003 bd2 ba1.8k sqft1513 Charmaine Ct, Bonne Terre, MO 63628For SaleMLS ID #26049748, Candace L Glore, Coldwell Banker Hulsey. MARIS
- $189,9003 bd2 ba1k sqft114 S White Oak St, Desloge, MO 63601For SaleMLS ID #26047250, Susan E Wright, Wright Living Real Estate, LLC. MARIS
- $145,0003 bd2 ba1.3k sqft420 Murrill Ct, Bonne Terre, MO 63628For SaleMLS ID #26030163, Tracey Wibbenmeyer, RE/MAX Best Choice. MARIS
- $190,0003 bd3 ba1.5k sqft902 Westwind Dr, Park Hills, MO 63601For SaleMLS ID #26048980, Ronni Conley, KBH Realty Group. MARIS
- $--2 bd1 ba1.6k sqft542 W Capri Dr, Bonne Terre, MO 63628AuctionServiceLink Auction
- $109,9003 bd1 ba834 sqft608 N Division St, Bonne Terre, MO 63628For SaleMLS ID #26048131, Susan E Wright, Wright Living Real Estate, LLC. MARIS
- $219,9003 bd2 ba1.8k sqft250 Mont Rouge Dr, Bonne Terre, MO 63628For SaleMLS ID #26037124, Jerett D Rion, Nash Realty, Inc.. MARIS
- $199,9003 bd2 ba1.1k sqft910 Camilla St, Park Hills, MO 63601For SaleMLS ID #26042810, Candace L Glore, Coldwell Banker Hulsey. MARIS
- $--2 bd1 ba1.1k sqft12753 Hencher Rd, De Soto, MO 63020AuctionAuction.com 1
