Rare opportunity to own a 3-bedroom, 3-full-bath ranch situated on approximately 1.78 acres with the property extending all the way to the Big River! This spacious property offers solid bones and plenty of potential but will need updating and some rehabilitation, making it an excellent opportunity for investors, rehabbers, or buyers looking to create their own vision. The home features a large, open kitchen with an abundance of oak cabinetry and plenty of room for gathering, along with a partially finished basement offering additional space and potential. Outside, the expansive backyard provides plenty of room to enjoy the acreage and take advantage of the property's unique river access and setting. With three full baths, generous living space, substantial acreage, and a rare riverfront backdrop, this property offers tremendous potential for the right buyer. Property is being sold as-is; seller will make no repairs. Utilities are currently in process.
Pending
Listed by: Homebound Realty LLC • Dominic J Franke • 314-320-5075
$195,000
1149 Riverwoods Dr, Desloge, MO 63628
3beds
1,692sqft
Single Family Residence
Built in 2006
1.78 Acres Lot
$-- Zestimate®
$115/sqft
$-- HOA
What's special
Rare riverfront backdropSubstantial acreageExpansive backyardGenerous living spaceLarge open kitchenAbundance of oak cabinetry
- 18 days |
- 259 |
- 3 |
Likely to sell faster than
Zillow last checked:
Listing updated:
Listed by:
Dominic J Franke 314-320-5075,
Homebound Realty LLC,
Adam Hoff 636-466-4216,
Homebound Realty LLC
Source: MARIS,MLS#: 26047073 Originating MLS: St. Charles County Association of REALTORS
Originating MLS: St. Charles County Association of REALTORSFacts & features
Interior
Bedrooms & bathrooms
- Bedrooms: 3
- Bathrooms: 3
- Full bathrooms: 3
- Main level bathrooms: 2
- Main level bedrooms: 3
Heating
- Forced Air
Cooling
- Central Air, Electric
Features
- Has basement: No
- Number of fireplaces: 1
- Fireplace features: Basement
Interior area
- Total structure area: 1,692
- Total interior livable area: 1,692 sqft
- Finished area above ground: 1,169
- Finished area below ground: 1,000
Property
Parking
- Total spaces: 1
- Parking features: Garage
- Garage spaces: 1
Features
- Levels: One
Lot
- Size: 1.78 Acres
- Features: Back Yard, Front Yard
Details
- Parcel number: 069030020020001.05
- Special conditions: Listing As Is
Construction
Type & style
- Home type: SingleFamily
- Architectural style: Traditional
- Property subtype: Single Family Residence
Materials
- Brick Veneer, Frame, Vinyl Siding
Condition
- Year built: 2006
Utilities & green energy
- Electric: Ameren
- Sewer: Public Sewer
- Water: Public
- Utilities for property: Electricity Connected, Sewer Connected, Water Connected
Community & HOA
Community
- Subdivision: Riverwoods Sub
HOA
- Has HOA: No
Location
- Region: Desloge
Financial & listing details
- Price per square foot: $115/sqft
- Tax assessed value: $137,630
- Annual tax amount: $1,513
- Date on market: 7/23/2026
- Cumulative days on market: 18 days
- Listing terms: Cash,Conventional
- Electric utility on property: Yes
Estimated market value
Not available
Estimated sales range
Not available
Not available
Price history
| Date | Event | Price |
|---|---|---|
| 8/7/2026 | Pending sale | $195,000$115/sqft |
Source:  MARIS #26047073 Report a problem MARIS #26047073 Report a problem | ||
| 7/23/2026 | Listed for sale | $195,000$115/sqft |
Source: MARIS #26047073 Report a problem | ||
Public tax history
| Year | Property taxes | Tax assessment |
|---|---|---|
| 2025 | $1,512 +9.5% | $26,150 +10% |
| 2024 | $1,381 -0.1% | $23,770 |
| 2023 | $1,383 -0.1% | $23,770 |
| 2022 | $1,385 +0.2% | $23,770 |
| 2021 | $1,382 +15.6% | $23,770 +16.6% |
| 2020 | $1,195 -0.5% | $20,390 -0.5% |
| 2019 | $1,202 | $20,490 |
| 2018 | -- | $20,490 |
| 2017 | -- | $20,490 |
| 2016 | -- | $20,490 |
| 2015 | -- | $20,490 |
| 2014 | -- | $20,490 |
| 2013 | -- | $20,490 |
| 2012 | -- | $20,490 |
| 2011 | -- | $20,490 |
| 2010 | -- | $20,490 |
Find assessor info on the county website
Monthly payment
Est. payment
Payment breakdown
Explore the cost of this home by adjusting the details. Changes won't be saved.Climate risks
Neighborhood: 63628
Nearby schools
GreatSchools rating
- 6/10Intermediate SchoolGrades: 5-6Distance: 1 mi
- 3/10North Co. Middle SchoolGrades: 7-8Distance: 1.1 mi
- 3/10North Co. Sr. High SchoolGrades: 9-12Distance: 1.5 mi
Schools provided by the listing agent
- Elementary: North County Primary
- Middle: North Co. Middle
- High: North Co. Sr. High
Source: MARIS. This data may not be complete. We recommend contacting the local school district to confirm school assignments for this home.
- $309,4003 bd2 ba1.8k sqft1155 Riverwoods Dr, Desloge, MO 63628Off Market

- $299,4003 bd2 ba1.5k sqft1161 Riverwoods Dr, Desloge, MO 63628Off Market
- $285,9004 bd2 ba2k sqft1143 Riverwoods Dr, Desloge, MO 63628Off Market
- $281,2003 bd2 ba1.8k sqft1167 Riverwoods Dr, Desloge, MO 63628Off Market
- $301,6003 bd2 ba1.7k sqft1137 Riverwoods Dr, Desloge, MO 63628Off Market
- $--5 bd4 ba3.2k sqft1154 Riverwoods Dr, Desloge, MO 63628Sold
- $252,7003 bd2 ba1.5k sqft1148 Riverwoods Dr, Desloge, MO 63628Off Market
- $234,1003 bd2 ba1.5k sqft1160 Riverwoods Dr, Desloge, MO 63628Off Market
A local agent can set up tours, give advice and negotiate with sellers.
Similar homes
- $184,9003 bd1 ba1.3k sqft409 A St, Bonne Terre, MO 63628For Sale
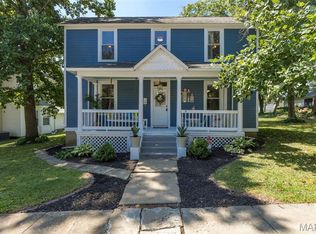
 MLS ID #26044241, Carla M DuVall, RE/MAX Best Choice. MARIS
 - $199,0003 bd1 ba1.1k sqft1404 E Ridge Rd, Desloge, MO 63601For Sale
 MLS ID #26052106, Paula Scott, Midwest Real Estate. MARIS
 - $219,9004 bd3 ba1.7k sqft105 SW Main St, Bonne Terre, MO 63628For Sale
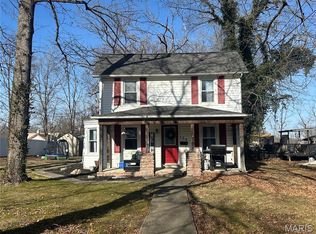 MLS ID #25082855, Michael C Maxson, Triple Creek Realty LLC. MARIS
 - $164,9003 bd1 ba1.7k sqft6 Crane St, Park Hills, MO 63601For Sale
 MLS ID #26039434, Roberta House, RE/MAX Best Choice. MARIS
 - $239,9003 bd2 ba1.8k sqft1513 Charmaine Ct, Bonne Terre, MO 63628For SaleMLS ID #26049748, Candace L Glore, Coldwell Banker Hulsey. MARIS
- $154,9003 bd1 ba1.8k sqft600 S School St, Desloge, MO 63601For SaleMLS ID #26033614, Cindy Backer, Coldwell Banker Hulsey. MARIS
- $190,0003 bd3 ba1.5k sqft902 Westwind Dr, Park Hills, MO 63601For SaleMLS ID #26048980, Ronni Conley, KBH Realty Group. MARIS
- $--2 bd1 ba1.1k sqft314 Fite St, Bonne Terre, MO 63628AuctionServiceLink Auction
- $235,0003 bd2 ba2.5k sqft304 Summit Street, Cabool, MO 65689Active
 MLS ID #60331266, EA Group, Keller Williams Local. SOMOMLS as distributed by MLS GRID
 - $269,9003 bd2 ba1.2k sqft810 S School St, Desloge, MO 63601For SaleMLS ID #26053240, Mike R Shanks, True Vision Realty, LLC. MARIS
- $189,9993 bd2 ba1.1k sqft910 Camilla St, Park Hills, MO 63601For SaleMLS ID #26042810, Candace L Glore, Coldwell Banker Hulsey. MARIS
- $219,9003 bd2 ba1.8k sqft250 Mont Rouge Dr, Bonne Terre, MO 63628For SaleMLS ID #26037124, Jerett D Rion, Nash Realty, Inc.. MARIS
- $274,9003 bd3 ba1.5k sqft6 Tower Ct, Bonne Terre, MO 63628For SaleMLS ID #26047516, Michael Hostetter, EXP Realty, LLC. MARIS
- $215,0005 bd2 ba1.9k sqft317 Marty Dr, Desloge, MO 63601For SaleMLS ID #26036018, Jacinta Weidenbenner, Mossy Oak Properties Mozark Re. MARIS
- $--3 bd1 ba1.6k sqft1206 Mill St, Leadwood, MO 63653AuctionServiceLink Auction
- $179,0002 bd2 ba1.3k sqft320 Davis Ct, Park Hills, MO 63601For SaleMLS ID #26051699, Morgan T Henricks, Main Key Realty LLC. MARIS
- $220,0004 bd3 ba1.7k sqft1307 E Chestnut St, Desloge, MO 63601For SaleMLS ID #26034539, LeeAnna R Newkirk, Freedom Realty MO, LLC. MARIS
- $169,9002 bd2 ba1.7k sqft208 Rue Marne, Bonne Terre, MO 63628For SaleMLS ID #26038142, Donyel M Burns, Keller Williams Realty Platinum. MARIS
- $--3 bd2 ba1.2k sqft203 N School St, Desloge, MO 63601AuctionServiceLink Auction
- $145,0003 bd1 ba969 sqft108 N White Oak St, Desloge, MO 63601For SaleMLS ID #26042934, Dustin Walker, Freedom Realty MO, LLC. MARIS
