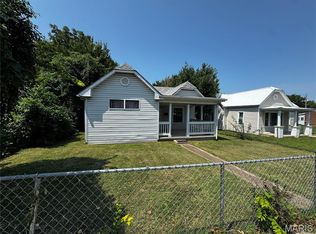
This home features an open living room & dining room combination with a lovely wood-burning fireplace. Good-sized kitchen with a bonus room attached for breakfast room, office, or a sun room! The largest bedroom has built-in cabinets and a walk-in closet large enough to add another bathroom. Laundry room off the kitchen. Large fenced back yard that's perfect for entertaining. Cozy covered front porch. There is a full basement and plenty of off-street parking. Call for your tour to see if this will be your next move.
Active
Listed by: RE/MAX Best Choice • Roberta House • 573-760-7563
$164,900
6 Crane St, Park Hills, MO 63601
3beds
1,700sqft
Single Family Residence
Built in 1920
0.28 Acres Lot
$161,700 Zestimate®
$97/sqft
$-- HOA
What's special
Lovely wood-burning fireplaceCozy covered front porchGood-sized kitchenWalk-in closet
- 16 days
- 236
- 20
Zillow last checked:
Listing updated:
Listed by:
Roberta House 573-760-7563,
RE/MAX Best Choice
Source: MARIS,MLS#: 26039434 Originating MLS: St. Louis Association of REALTORS
Originating MLS: St. Louis Association of REALTORSFacts & features
Interior
Bedrooms & bathrooms
- Bedrooms: 3
- Bathrooms: 1
- Full bathrooms: 1
- Main level bathrooms: 1
- Main level bedrooms: 3
Bedroom
- Features: Floor Covering: Carpeting
- Level: Main
Bedroom 2
- Features: Floor Covering: Carpeting
- Level: Main
Bedroom 3
- Features: Floor Covering: Carpeting
- Level: Main
Bathroom
- Features: Floor Covering: Ceramic Tile
- Level: Main
Dining room
- Features: Floor Covering: Wood
- Level: Main
Kitchen
- Features: Floor Covering: Ceramic Tile
- Level: Main
Laundry
- Features: Floor Covering: Concrete
- Level: Main
Living room
- Features: Floor Covering: Wood
- Level: Main
Heating
- Electric, Forced Air
Cooling
- Central Air
Appliances
- Included: Dishwasher, Microwave, Range
- Laundry: Main Level
Features
- Breakfast Room, Built-in Features, Ceiling Fan(s), Dining/Living Room Combo, Open Floorplan, Separate Dining
- Flooring: Carpet, Ceramic Tile, Wood
- Doors: Storm Door(s)
- Basement: Full
- Number of fireplaces: 1
- Fireplace features: Living Room
Interior area
- Total structure area: 1,700
- Total interior livable area: 1,700 sqft
- Finished area above ground: 1,700
- Finished area below ground: 1,700
Property
Parking
- Total spaces: 6
- Parking features: Off Street
Features
- Levels: One
- Patio & porch: Patio, Porch
- Exterior features: Private Entrance, Private Yard, Storage
- Fencing: Back Yard,Chain Link
- Has view: Yes
- View description: Neighborhood
Lot
- Size: 0.28 Acres
- Dimensions: 60 x 205
- Features: Back Yard
Details
- Additional structures: Shed(s)
- Parcel number: 093007010050006.00
- Special conditions: Standard
Construction
Type & style
- Home type: SingleFamily
- Architectural style: Bungalow
- Property subtype: Single Family Residence
- Attached to another structure: Yes
Materials
- Frame, Vinyl Siding
- Foundation: Concrete Perimeter
- Roof: Architectural Shingle
Condition
- Year built: 1920
Utilities & green energy
- Electric: 220 Volts
- Sewer: Public Sewer
- Water: Public
- Utilities for property: Cable Available, Electricity Connected, Natural Gas Available, Sewer Connected, Water Connected
Community & HOA
Community
- Subdivision: None
HOA
- Has HOA: No
Location
- Region: Park Hills
Financial & listing details
- Price per square foot: $97/sqft
- Tax assessed value: $82,300
- Annual tax amount: $932
- Date on market: 6/22/2026
- Listing terms: Cash,Conventional,FHA,USDA Loan,VA Loan
- Ownership: Private
- Electric utility on property: Yes
Estimated market value
$161,700
$154,000 - $170,000
$1,467/mo
Price history
| Date | Event | Price |
|---|---|---|
| 6/22/2026 | Listed for sale | $164,900+108.7%$97/sqft |
Source:  MARIS #26039434 Report a problem MARIS #26039434 Report a problem | ||
| 4/28/2016 | Sold | -- |
Source: MARIS #16012510 Report a problem | ||
| 3/24/2016 | Pending sale | $79,000$46/sqft |
Source: Goodson Realty #16012510 Report a problem | ||
| 3/4/2016 | Listed for sale | $79,000$46/sqft |
Source: Goodson Realty #16012510 Report a problem | ||
Public tax history
| Year | Property taxes | Tax assessment |
|---|---|---|
| 2025 | $932 +8% | $15,640 +11.1% |
| 2024 | $863 -0.1% | $14,080 |
| 2023 | $864 +5% | $14,080 +5% |
| 2022 | $823 +8.1% | $13,410 |
| 2021 | $761 +4.8% | $13,410 +8.3% |
| 2020 | $726 +0.1% | $12,380 |
| 2019 | $725 | $12,380 |
| 2018 | -- | $12,380 |
| 2017 | -- | $12,380 +77.1% |
| 2016 | -- | $6,990 |
| 2015 | -- | $6,990 -17.7% |
| 2014 | -- | $8,490 |
| 2013 | -- | $8,490 |
| 2012 | -- | $8,490 |
| 2011 | -- | $8,490 |
| 2010 | -- | $8,490 |
Find assessor info on the county website
Monthly payment
Est. payment
Payment breakdown
Explore the cost of this home by adjusting the details. Changes won't be saved.Climate risks
Neighborhood: 63601
Nearby schools
Schools provided by the listing agent
- Elementary: Central Elem.
- Middle: Central Middle
- High: Central High
Source: MARIS. This data may not be complete. We recommend contacting the local school district to confirm school assignments for this home.

Similar homes
- $165,0003 bd1 ba1.2k sqft304 Poe St, Park Hills, MO 63601For Sale

 MLS ID #26054225, Thomas Mosley, Keller Williams Realty St. Louis. MARIS
 - $154,9003 bd1 ba1.8k sqft600 S School St, Desloge, MO 63601For Sale
 MLS ID #26033614, Cindy Backer, Coldwell Banker Hulsey. MARIS
 - $147,9002 bd1 ba1k sqft27 Houser St, Park Hills, MO 63601For Sale
 MLS ID #26040683, Jared Gidney, Gidney Legacy Estates Realty, LLC. MARIS
 - $149,9003 bd2 ba1.1k sqft405 N Desloge Dr, Desloge, MO 63601For Sale
 MLS ID #26043634, Eric M Kofron, Midwest Real Estate. MARIS
 - $124,9003 bd3 ba1.3k sqft311 High St, Park Hills, MO 63601For SaleMLS ID #26038192, Michael A Zouglas, REO Xpress, LLC. MARIS
- $189,0003 bd1 ba1.7k sqft511 7th St #A, Park Hills, MO 63601For SaleMLS ID #25082359, Holly Miller, Magnolia Realty, LLC. MARIS
- $160,0002 bd1 ba892 sqft113 7th St, Park Hills, MO 63601For SaleMLS ID #26048016, Jessica Wilson, Main Key Realty LLC. MARIS
- $125,0002 bd1 ba924 sqft705 4th St, Park Hills, MO 63601For SaleMLS ID #26054690, Janine L Wilson, RE/MAX Best Choice. MARIS
- $146,000-- bd2 ba1.7k sqft215 8th St, Park Hills, MO 63601For SaleMLS ID #26035247, Holly Miller, Magnolia Realty, LLC. MARIS
- $119,9002 bd1 ba1k sqft309 Buckley St, Park Hills, MO 63601For SaleMLS ID #26048879, Jerett D Rion, Nash Realty, Inc.. MARIS
- $120,0003 bd1 ba1.3k sqft704 Camilla St, Park Hills, MO 63601For SaleMLS ID #26048524, Heather Bockhoff, Realty Executives of St. Louis. MARIS
- $124,0002 bd1 ba1.2k sqft205 S Jackson St, Desloge, MO 63601For SaleMLS ID #26055774, Nicholas W Woods, Coldwell Banker Hulsey. MARIS
- $94,4764 bd2 ba1.6k sqft710 5th St, Park Hills, MO 63601For SaleMLS ID #26041553, Angela E Ong, Vylla Home. MARIS
- $235,0003 bd2 ba1.4k sqft402 Houser St, Park Hills, MO 63601For SaleMLS ID #26055316, Rodney Wallner, Berkshire Hathaway HomeServices Select Properties. MARIS
- $130,0002 bd1 ba882 sqft802 Monroe St, Park Hills, MO 63601For SaleMLS ID #26027931, Sarah Gamlin, Freedom Realty MO, LLC. MARIS
- $109,0002 bd2 ba980 sqft401 Watts St, Park Hills, MO 63601For SaleMLS ID #26047783, Jon E Boyer, Keller Williams Realty Platinum. MARIS
