Welcome to this charming split-level home offering the perfect combination of comfort, space, and convenience. Featuring 3 bedrooms, 2 bathrooms, a spacious living area, an attached garage, and a large yard, this home is ideal for families, first-time buyers, or anyone looking for extra room to spread out. The functional layout provides plenty of living space, while the established neighborhood offers a peaceful setting close to schools, shopping, parks, and everyday amenities. Don’t miss your opportunity to make this move-in-ready home your own!
Listing is agent owned
Active
Listed by: Sunset Realty Company • Kyle Lewis • 636-287-2203
Price cut: $9.1K (9/3)
$209,900
100 Pelican Dr, Park Hills, MO 63601
3beds
1,557sqft
Single Family Residence
Built in 1979
7,927 Square Feet Lot
$207,600 Zestimate®
$135/sqft
$-- HOA
What's special
Attached garageLarge yardFunctional layout
- 45 days
- 588
- 57
Zillow last checked:
Listing updated:
Listed by:
Kyle Lewis 636-287-2203,
Sunset Realty Company
Source: MARIS,MLS#: 26047687 Originating MLS: Southern Gateway Association of REALTORS
Originating MLS: Southern Gateway Association of REALTORSFacts & features
Interior
Bedrooms & bathrooms
- Bedrooms: 3
- Bathrooms: 2
- Full bathrooms: 1
- 1/2 bathrooms: 1
- Main level bathrooms: 1
- Main level bedrooms: 3
Heating
- Electric
Cooling
- Central Air
Features
- Has basement: Yes
- Has fireplace: No
Interior area
- Total structure area: 1,557
- Total interior livable area: 1,557 sqft
- Finished area above ground: 1,157
Property
Parking
- Parking features: Garage
- Has garage: Yes
Features
- Levels: One and One Half
Lot
- Size: 7,927 Square Feet
- Features: Corner Lot
Details
- Parcel number: 093005220040005.00
- Special conditions: Standard
Construction
Type & style
- Home type: SingleFamily
- Architectural style: Split Level
- Property subtype: Single Family Residence
Materials
- Brick, Concrete, Vinyl Siding
Condition
- Year built: 1979
Utilities & green energy
- Electric: Ameren
- Sewer: Public Sewer
- Water: Public
- Utilities for property: Electricity Available
Community & HOA
Community
- Subdivision: Norside Estates
HOA
- Has HOA: No
Location
- Region: Park Hills
Financial & listing details
- Price per square foot: $135/sqft
- Tax assessed value: $92,380
- Annual tax amount: $1,048
- Date on market: 7/27/2026
- Cumulative days on market: 46 days
- Listing terms: Cash,Conventional,FHA,USDA Loan
- Electric utility on property: Yes
Estimated market value
$207,600
$197,000 - $218,000
$1,599/mo
Price history
| Date | Event | Price |
|---|---|---|
| 9/3/2026 | Price change | $209,900-4.2%$135/sqft |
Source:  MARIS #26047687 Report a problem MARIS #26047687 Report a problem | ||
| 8/24/2026 | Price change | $219,000-4.4%$141/sqft |
Source: MARIS #26047687 Report a problem | ||
| 8/9/2026 | Price change | $229,000-4.5%$147/sqft |
Source: MARIS #26047687 Report a problem | ||
| 7/31/2026 | Price change | $239,900-3.7%$154/sqft |
Source: MARIS #26047687 Report a problem | ||
| 7/25/2026 | Listed for sale | $249,000+256.2%$160/sqft |
Source: MARIS #26047687 Report a problem | ||
| 8/10/2018 | Sold | -- |
Source: MARIS #18053399 Report a problem | ||
| 7/13/2018 | Pending sale | $69,900$45/sqft |
Source: Coldwell Banker Hulsey Real Estate #18053399 Report a problem | ||
| 7/10/2018 | Price change | $69,900-12.5%$45/sqft |
Source: Coldwell Banker Hulsey Real Estate #18053399 Report a problem | ||
| 7/2/2018 | Listed for sale | $79,900$51/sqft |
Source: Coldwell Banker Hulsey #18053399 Report a problem | ||
Public tax history
| Year | Property taxes | Tax assessment |
|---|---|---|
| 2025 | $1,048 +9.5% | $17,550 +12.6% |
| 2024 | $957 -0.1% | $15,590 |
| 2023 | $958 +0% | $15,590 |
| 2022 | $957 +8.1% | $15,590 |
| 2021 | $886 +6.1% | $15,590 +9.5% |
| 2020 | $835 -0.1% | $14,240 |
| 2019 | $835 | $14,240 |
| 2018 | -- | $14,240 |
| 2017 | -- | $14,240 |
| 2016 | -- | $14,240 |
| 2015 | -- | $14,240 |
| 2014 | -- | $14,240 |
| 2013 | -- | $14,240 |
| 2012 | -- | $14,240 |
| 2011 | -- | $14,240 |
| 2010 | -- | $14,240 |
Find assessor info on the county website
Monthly payment
Est. payment
Payment breakdown
Explore the cost of this home by adjusting the details. Changes won't be saved.Climate risks
Neighborhood: 63601
Nearby schools
Schools provided by the listing agent
- Elementary: Central Elem.
- Middle: Central Middle
- High: Central High
Source: MARIS. This data may not be complete. We recommend contacting the local school district to confirm school assignments for this home.


Similar homes
- $249,9003 bd2 ba1.2k sqft810 S School St, Desloge, MO 63601For Sale

 MLS ID #26053240, Mike R Shanks, True Vision Realty, LLC. MARIS
 - $164,9003 bd1 ba1.7k sqft6 Crane St, Park Hills, MO 63601For Sale
 MLS ID #26039434, Roberta House, RE/MAX Best Choice. MARIS
 - $189,0003 bd1 ba1.7k sqft511 7th St #A, Park Hills, MO 63601For Sale
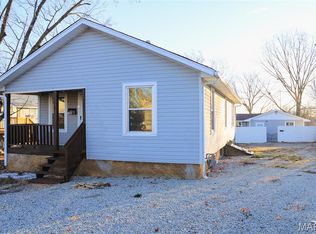 MLS ID #25082359, Holly Miller, Magnolia Realty, LLC. MARIS
 - $--3 bd2 ba1.1k sqft704 Ethel Ave, Park Hills, MO 63601Auction
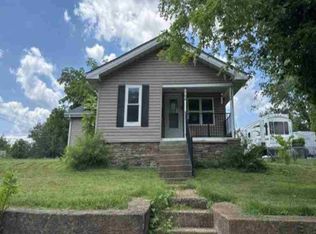 Auction.com 1
 - $262,9004 bd3 ba2.2k sqft218 Cypress St, Park Hills, MO 63601For SaleMLS ID #26052800, Mike R Shanks, True Vision Realty, LLC. MARIS
- $160,0004 bd2 ba1.7k sqft111 Watts St, Park Hills, MO 63601For SaleMLS ID #26053961, MiNaya N McConnell, Main Key Realty LLC. MARIS
- $120,0003 bd1 ba816 sqft503 National St, Park Hills, MO 63601For SaleMLS ID #26041522, Angela K Christopher, The Home Team. MARIS
- $154,9003 bd1 ba1.8k sqft600 S School St, Desloge, MO 63601For SaleMLS ID #26033614, Cindy Backer, Coldwell Banker Hulsey. MARIS
- $149,9003 bd2 ba1.1k sqft405 N Desloge Dr, Desloge, MO 63601For SaleMLS ID #26043634, Eric M Kofron, Midwest Real Estate. MARIS
- $124,9003 bd3 ba1.3k sqft311 High St, Park Hills, MO 63601For SaleMLS ID #26038192, Michael A Zouglas, REO Xpress, LLC. MARIS
- $129,9003 bd1 ba1.2k sqft301 9th St, Park Hills, MO 63601For SaleMLS ID #26052917, Kim D Hutson, Coldwell Banker Hulsey. MARIS
- $109,0002 bd2 ba980 sqft401 Watts St, Park Hills, MO 63601For SaleMLS ID #26047783, Jon E Boyer, Keller Williams Realty Platinum. MARIS
- $147,9002 bd1 ba1k sqft27 Houser St, Park Hills, MO 63601For SaleMLS ID #26040683, Jared Gidney, Gidney Legacy Estates Realty, LLC. MARIS
- $117,5002 bd1 ba1k sqft309 Buckley St, Park Hills, MO 63601For SaleMLS ID #26048879, Jerett D Rion, Nash Realty, Inc.. MARIS
- $219,0002 bd2 ba1.4k sqftT2 Magnolia St APT T2, Park Hills, MO 63601For SaleMLS ID #26035338, Vanessa L Trokey, Coldwell Banker Hulsey. MARIS
- $239,9003 bd2 ba1.8k sqft1513 Charmaine Ct, Bonne Terre, MO 63628For SaleMLS ID #26049748, Candace L Glore, Coldwell Banker Hulsey. MARIS
- $232,0003 bd2 ba1.6k sqft819 Krei Blvd, Farmington, MO 63640For SaleMLS ID #26054965, Kevin P Boyer, Real Broker LLC. MARIS
- $125,0002 bd1 ba924 sqft705 4th St, Park Hills, MO 63601For SaleMLS ID #26054690, Janine L Wilson, RE/MAX Best Choice. MARIS
- $199,9003 bd2 ba2k sqft703 Burks Rd, Farmington, MO 63640For SaleMLS ID #26053723, Shauna M Kocher, Triple Creek Realty LLC. MARIS
- $217,0003 bd2 ba1.3k sqft1102 N Washington St, Farmington, MO 63640For SaleMLS ID #26048576, Patty R Luna, Luna Realty Group. MARIS
