This 2-bedroom, 1-bath home in Park Hills offers a comfortable layout with plenty of living space. Inside, you'll find a large living room, separate dining room, and two bedrooms. Enjoy relaxing outdoors on the covered front porch or deck, with a shed providing additional storage space. With its convenient location and functional floor plan, this home is ready for its next owner. Schedule your showing today!
Active
Listed by: Coldwell Banker Hulsey • Nicholas W Woods • 573-631-4927
Price cut: $12.4K (11/13)
$142,600
505 W Main St, Park Hills, MO 63601
2beds
1,193sqft
Single Family Residence
Built in 1920
0.3 Acres Lot
$-- Zestimate®
$120/sqft
$-- HOA
What's special
Covered front porchFunctional floor planPlenty of living spaceSeparate dining roomComfortable layout
- 59 days
- 242
- 24
Likely to sell faster than
Zillow last checked:
Listing updated:
Listed by:
Nicholas W Woods 573-631-4927,
Coldwell Banker Hulsey
Source: MARIS,MLS#: 26060330 Originating MLS: Mineral Area Board of REALTORS
Facts & features
Interior
Bedrooms & bathrooms
- Bedrooms: 2
- Bathrooms: 1
- Full bathrooms: 1
- Main level bathrooms: 1
- Main level bedrooms: 2
Heating
- Forced Air
Cooling
- Central Air
Features
- Has basement: No
- Has fireplace: No
Interior area
- Total structure area: 1,193
- Total interior livable area: 1,193 sqft
- Finished area above ground: 1,193
Property
Parking
- Total spaces: 1
- Parking features: Carport
- Carport spaces: 1
Features
- Levels: One
Lot
- Size: 0.3 Acres
- Features: City Lot
Details
- Parcel number: 093006030240015.00
- Special conditions: HUD Owned
Construction
Type & style
- Home type: SingleFamily
- Architectural style: Bungalow
- Property subtype: Single Family Residence
Materials
- Frame
Condition
- Year built: 1920
Utilities & green energy
- Electric: Ameren
- Sewer: Public Sewer
- Water: Public
- Utilities for property: Electricity Available
Community & HOA
Community
- Subdivision: Town/Flat River
HOA
- Has HOA: No
Location
- Region: Park Hills
Financial & listing details
- Price per square foot: $120/sqft
- Tax assessed value: $83,860
- Annual tax amount: $950
- Date on market: 9/17/2026
- Cumulative days on market: 59 days
- Listing terms: Cash,Conventional,FHA,USDA Loan
- Electric utility on property: Yes
Estimated market value
Not available
Estimated sales range
Not available
Not available
Price history
| Date | Event | Price |
|---|---|---|
| 11/13/2026 | Price change | $142,600-8%$120/sqft |
Source:  MARIS #26060330 Report a problem | ||
| 9/17/2026 | Listed for sale | $155,000+4.7%$130/sqft |
Source: MARIS #26060330 Report a problem | ||
| 6/9/2023 | Pending sale | $148,000$124/sqft |
Source: MARIS #23010415 Report a problem | ||
| 6/8/2023 | Sold | -- |
Source: MARIS #23010415 Report a problem | ||
| 5/9/2023 | Contingent | $148,000$124/sqft |
Source: MARIS #23010415 Report a problem | ||
| 4/19/2023 | Listed for sale | $148,000$124/sqft |
Source: MARIS #23010415 Report a problem | ||
| 4/7/2023 | Pending sale | $148,000$124/sqft |
Source: MARIS #23010415 Report a problem | ||
| 3/10/2023 | Contingent | $148,000$124/sqft |
Source: MARIS #23010415 Report a problem | ||
| 3/4/2023 | Listed for sale | $148,000+179.8%$124/sqft |
Source: MARIS #23010415 Report a problem | ||
| 11/16/2014 | Listing removed | $52,900$44/sqft |
Source: Goodson Realty #13062796 Report a problem | ||
| 9/14/2014 | Price change | $52,900-8.6%$44/sqft |
Source: Goodson Realty #13062796 Report a problem | ||
| 5/21/2014 | Listed for sale | $57,900-6.5%$49/sqft |
Source: Goodson Realty #13062796 Report a problem | ||
| 11/16/2013 | Listed for sale | $61,900$52/sqft |
Source: Goodson Realty #13062796 Report a problem | ||
Public tax history
| Year | Property taxes | Tax assessment |
|---|---|---|
| 2025 | $950 +7.1% | $15,940 +10.2% |
| 2024 | $887 -0.1% | $14,470 |
| 2023 | $888 +1.9% | $14,470 +1.9% |
| 2022 | $871 +30.2% | $14,200 +20.4% |
| 2021 | $669 +5.2% | $11,790 +8.7% |
| 2020 | $636 +0.1% | $10,850 |
| 2019 | $636 | $10,850 |
| 2018 | -- | $10,850 |
| 2017 | -- | $10,850 |
| 2016 | -- | $10,850 |
| 2015 | -- | $10,850 |
| 2014 | -- | $10,850 |
| 2013 | -- | $10,850 |
| 2012 | -- | $10,850 |
| 2011 | -- | $10,850 |
| 2010 | -- | $10,850 |
Find assessor info on the county website
Monthly payment
Est. payment
Payment breakdown
Explore the cost of this home by adjusting the details. Changes won't be saved.Climate risks
Neighborhood: 63601
Nearby schools
Schools provided by the listing agent
- Elementary: Central Elem.
- Middle: Central Middle
- High: Central High
Source: MARIS. This data may not be complete. We recommend contacting the local school district to confirm school assignments for this home.

Similar homes
- $115,0001 bd2 ba980 sqft401 Watts St, Park Hills, MO 63601For Sale
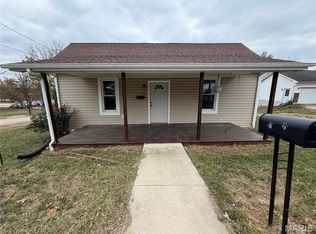
 MLS ID #26071881, Ashlie N Leiweke, Locals Realty, LLC. MARIS
- $120,0002 bd1 ba1.1k sqft7 Norwine St, Park Hills, MO 63601For Sale
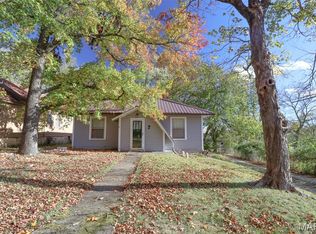 MLS ID #26070507, Heather L Brewer, Wolfe Realty. MARIS
- $--2 bd1 ba1k sqft427 Camilla St, Park Hills, MO 63601Auction
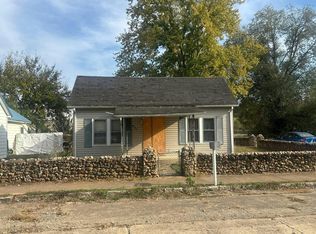 Auction.com 2
- $99,9002 bd1 ba1.1k sqft906 W Main St, Park Hills, MO 63601For Sale
 MLS ID #26072353, Mark Prizer, Vylla Home. MARIS
- $114,9003 bd3 ba1.3k sqft311 High St, Park Hills, MO 63601For SaleMLS ID #26038192, Michael A Zouglas, REO Xpress, LLC. MARIS
- $165,0003 bd1 ba1.2k sqft304 Poe St, Park Hills, MO 63601For SaleMLS ID #26054225, Thomas Mosley, Keller Williams Realty St. Louis. MARIS
- $154,9992 bd1 ba832 sqft625 Ethel Ave, Park Hills, MO 63601For SaleMLS ID #26069884, Josh Cliff, True Vision Realty, LLC. MARIS
- $142,9003 bd2 ba1.1k sqft405 N Desloge Dr, Desloge, MO 63601For SaleMLS ID #26043634, Eric M Kofron, Midwest Real Estate. MARIS
- $114,9002 bd1 ba1k sqft309 Buckley St, Park Hills, MO 63601For SaleMLS ID #26048879, Jerett D Rion, Nash Realty, Inc.. MARIS
- $139,0002 bd1 ba720 sqft212 7th St, Park Hills, MO 63601For SaleMLS ID #26035236, Holly Miller, Magnolia Realty, LLC. MARIS
- $146,000-- bd2 ba1.7k sqft215 8th St, Park Hills, MO 63601For SaleMLS ID #26035247, Holly Miller, Magnolia Realty, LLC. MARIS
- $114,0802 bd1 ba1.2k sqft205 S Jackson St, Desloge, MO 63601For SaleMLS ID #26055774, Nicholas W Woods, Coldwell Banker Hulsey. MARIS
- $175,0002 bd1 ba1.1k sqft13 Dalton St, Leadington, MO 63601For SaleMLS ID #26059497, Brandon Byington, RE/MAX Best Choice. MARIS
- $174,5004 bd1 ba1.2k sqft703 1st St, Park Hills, MO 63601For SaleMLS ID #26066961, Vanessa L Trokey, Keller Williams Realty Platinum. MARIS
- $147,9003 bd1 ba1.4k sqft807 W Liberty St, Farmington, MO 63640AuctionMLS ID #26069844, Angela E Ong, Vylla Home. MARIS
