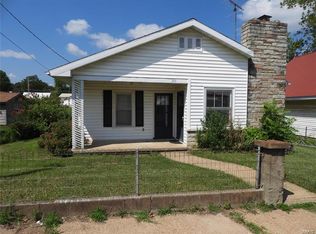
Welcome to 205 S Jackson St in Desloge! This home offers a comfortable layout with spacious living areas, abundant natural light, and a functional floor plan that's perfect for everyday living. The kitchen provides ample cabinet and counter space, while the bedrooms are generously sized for comfort. Enjoy a large yard with plenty of room for outdoor entertaining, gardening, or pets. Conveniently located near schools, parks, shopping, and local amenities with easy access to major highways. Whether you're a first-time homebuyer, looking to downsize, or searching for an investment opportunity, this property is ready to welcome its next owner. Schedule your private showing today!
Active
Listed by: Coldwell Banker Hulsey • Nicholas W Woods • 573-631-4927
$124,000
205 S Jackson St, Desloge, MO 63601
2beds
1,281sqft
Single Family Residence
Built in 1940
0.27 Acres Lot
$-- Zestimate®
$97/sqft
$-- HOA
What's special
Functional floor planAbundant natural lightComfortable layout
- 47 days
- 285
- 30
Zillow last checked:
Listing updated:
Listed by:
Nicholas W Woods 573-631-4927,
Coldwell Banker Hulsey
Source: MARIS,MLS#: 26055774 Originating MLS: Mineral Area Board of REALTORS
Originating MLS: Mineral Area Board of REALTORSFacts & features
Interior
Bedrooms & bathrooms
- Bedrooms: 2
- Bathrooms: 1
- Full bathrooms: 1
- Main level bathrooms: 1
- Main level bedrooms: 2
Heating
- Forced Air
Cooling
- Central Air
Features
- Has basement: No
- Has fireplace: No
Interior area
- Total structure area: 1,281
- Total interior livable area: 1,281 sqft
- Finished area above ground: 1,281
Property
Parking
- Total spaces: 2
- Parking features: Garage
- Garage spaces: 2
Features
- Levels: One
Lot
- Size: 0.27 Acres
- Features: City Lot
Details
- Parcel number: 069031030260006.00
- Special conditions: HUD Owned
Construction
Type & style
- Home type: SingleFamily
- Architectural style: Ranch
- Property subtype: Single Family Residence
Materials
- Frame
Condition
- Year built: 1940
Utilities & green energy
- Electric: Ameren
- Sewer: Public Sewer
- Water: Public
- Utilities for property: Electricity Available
Community & HOA
Community
- Subdivision: Town/Leadville
HOA
- Has HOA: No
Location
- Region: Desloge
Financial & listing details
- Price per square foot: $97/sqft
- Tax assessed value: $62,440
- Annual tax amount: $686
- Date on market: 8/28/2026
- Cumulative days on market: 47 days
- Listing terms: Cash,Conventional
- Electric utility on property: Yes
Estimated market value
Not available
Estimated sales range
Not available
Not available
Price history
| Date | Event | Price |
|---|---|---|
| 10/5/2026 | Listed for sale | $124,000$97/sqft |
Source:  MARIS #26055774 Report a problem MARIS #26055774 Report a problem | ||
| 9/15/2026 | Contingent | $124,000$97/sqft |
Source: MARIS #26055774 Report a problem | ||
| 8/28/2026 | Listed for sale | $124,000-27%$97/sqft |
Source: MARIS #26055774 Report a problem | ||
| 11/3/2023 | Sold | -- |
Source: MARIS #23048411 Report a problem | ||
| 9/21/2023 | Contingent | $169,900$133/sqft |
Source: MARIS #23048411 Report a problem | ||
| 8/25/2023 | Price change | $169,900-5.6%$133/sqft |
Source: MARIS #23048411 Report a problem | ||
| 8/15/2023 | Listed for sale | $179,900$140/sqft |
Source: MARIS #23048411 Report a problem | ||
Public tax history
| Year | Property taxes | Tax assessment |
|---|---|---|
| 2025 | $686 +12.2% | $11,870 +12.7% |
| 2024 | $612 -0.1% | $10,530 |
| 2023 | $613 -0.1% | $10,530 |
| 2022 | $614 +0.2% | $10,530 |
| 2021 | $612 +1.5% | $10,530 +2.3% |
| 2020 | $603 -0.1% | $10,290 |
| 2019 | $603 | $10,290 |
| 2018 | -- | $10,290 |
| 2017 | -- | $10,290 |
| 2016 | -- | $10,290 |
| 2015 | -- | $10,290 |
| 2014 | -- | $10,290 |
| 2013 | -- | $10,290 |
| 2012 | -- | $10,290 |
| 2011 | -- | $10,290 |
Find assessor info on the county website
Monthly payment
Est. payment
Payment breakdown
Explore the cost of this home by adjusting the details. Changes won't be saved.Climate risks
Neighborhood: 63601
Nearby schools
Schools provided by the listing agent
- Elementary: Primary/Parkside/Intermediate
- Middle: North Co. Middle
- High: North Co. Sr. High
Source: MARIS. This data may not be complete. We recommend contacting the local school district to confirm school assignments for this home.
Similar homes
- $--3 bd2 ba1.2k sqft203 N School St, Desloge, MO 63601Auction
 ServiceLink Auction
 - $--4 bd1 ba1.8k sqft302 S Lincoln St, Desloge, MO 63601Auction
 Auction.com 2
 - $114,9002 bd2 ba980 sqft401 Watts St, Park Hills, MO 63601For Sale
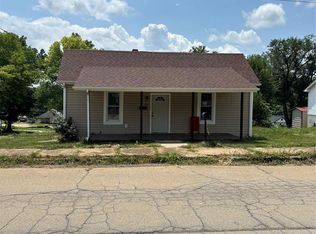
 MLS ID #26047783, Jon E Boyer, Keller Williams Realty Platinum. MARIS
 - $119,9003 bd3 ba1.3k sqft311 High St, Park Hills, MO 63601For Sale
 MLS ID #26038192, Michael A Zouglas, REO Xpress, LLC. MARIS
 - $120,0002 bd1 ba994 sqft505 S Vandervoot St, Desloge, MO 63601For SaleMLS ID #26036623, Chelsea R Kitchell, Freedom Realty MO, LLC. MARIS
- $135,0003 bd1 ba969 sqft108 N White Oak St, Desloge, MO 63601For SaleMLS ID #26042934, Dustin Walker, Freedom Realty MO, LLC. MARIS
- $117,5002 bd1 ba1k sqft309 Buckley St, Park Hills, MO 63601For SaleMLS ID #26048879, Jerett D Rion, Nash Realty, Inc.. MARIS
- $149,9003 bd2 ba1.1k sqft405 N Desloge Dr, Desloge, MO 63601For SaleMLS ID #26043634, Eric M Kofron, Midwest Real Estate. MARIS
- $115,0002 bd1 ba1.8k sqft5935 Maple St, Park Hills, MO 63601For SaleMLS ID #26064415, Misty D Bloom, My Real Estate, LLC. MARIS
- $125,0002 bd1 ba924 sqft705 4th St, Park Hills, MO 63601For SaleMLS ID #26054690, Janine L Wilson, RE/MAX Best Choice. MARIS
- $155,0002 bd1 ba1.1k sqft505 W Main St, Park Hills, MO 63601For SaleMLS ID #26060330, Nicholas W Woods, Coldwell Banker Hulsey. MARIS
- $149,0003 bd1 ba1.4k sqft607 N Desloge Dr, Desloge, MO 63601For SaleMLS ID #26056645, Janine L Wilson, RE/MAX Best Choice. MARIS
- $120,0003 bd1 ba816 sqft503 National St, Park Hills, MO 63601For SaleMLS ID #26041522, Angela K Christopher, The Home Team. MARIS
- $149,9002 bd1 ba840 sqft507 Adams St, Park Hills, MO 63601For SaleMLS ID #26064716, Tim Cox, Platinum Realty of St. Louis. MARIS
- $147,9002 bd1 ba1k sqft27 Houser St, Park Hills, MO 63601For SaleMLS ID #26040683, Jared Gidney, Gidney Legacy Estates Realty, LLC. MARIS
- $139,0002 bd1 ba720 sqft212 7th St, Park Hills, MO 63601For SaleMLS ID #26035236, Holly Miller, Magnolia Realty, LLC. MARIS
- $139,0003 bd4 ba1.2k sqft212 Middle St, Bonne Terre, MO 63628For SaleMLS ID #26049915, Tammy Fadler, Signature Properties. MARIS
- $70,0002 bd1 ba1.2k sqft206 Glendale St, Park Hills, MO 63601For SaleMLS ID #26061702, Donyel M Burns, Keller Williams Realty Platinum. MARIS
