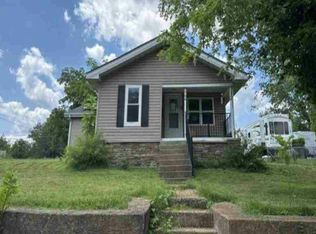
Here's an affordable and move in ready home in Park Hills. Featuring 2 Bedrooms and 1 Full bath. Located in town and within walking distance to many amenities. There's nothing to do but bring your personal belongings and move in. This home was completely remodeled just a few years ago and has been meticulously maintained. There's also off-street parking and a private backyard that has a nice concrete firepit area. Nice affordable homes like this are getting hard to find. Make an appointment to see this home today before it's too late. Additional Rooms: Sun Room
Active under contract
Listed by: Platinum Realty of St. Louis • Tim Cox • 573-934-1996
$149,900
507 Adams St, Park Hills, MO 63601
2beds
840sqft
Single Family Residence
Built in 1920
10,802 Square Feet Lot
$146,700 Zestimate®
$178/sqft
$-- HOA
What's special
Private backyardSun roomMeticulously maintainedOff-street parkingCompletely remodeled
- 15 days
- 386
- 49
Likely to sell faster than
Zillow last checked:
Listing updated:
Listed by:
Tim Cox 573-934-1996,
Platinum Realty of St. Louis
Source: MARIS,MLS#: 26064716 Originating MLS: Mineral Area Board of REALTORS
Originating MLS: Mineral Area Board of REALTORSFacts & features
Interior
Bedrooms & bathrooms
- Bedrooms: 2
- Bathrooms: 1
- Full bathrooms: 1
- Main level bathrooms: 1
- Main level bedrooms: 2
Bedroom
- Features: Floor Covering: Laminate, Wall Covering: Some
- Level: Main
- Area: 168
- Dimensions: 14x12
Bedroom
- Features: Floor Covering: Laminate, Wall Covering: Some
- Level: Main
- Area: 144
- Dimensions: 12x12
Bathroom
- Features: Floor Covering: Laminate, Wall Covering: None
- Level: Main
- Area: 48
- Dimensions: 8x6
Kitchen
- Features: Floor Covering: Laminate, Wall Covering: Some
- Level: Main
- Area: 168
- Dimensions: 14x12
Laundry
- Features: Floor Covering: Ceramic Tile, Wall Covering: None
- Level: Main
- Area: 84
- Dimensions: 12x7
Living room
- Features: Floor Covering: Laminate, Wall Covering: Some
- Level: Main
- Area: 156
- Dimensions: 13x12
Sunroom
- Features: Floor Covering: Laminate, Wall Covering: None
- Level: Main
- Area: 114
- Dimensions: 19x6
Heating
- Forced Air, Electric
Cooling
- Central Air, Electric
Appliances
- Included: Electric Water Heater, Dishwasher, Microwave, Electric Range, Electric Oven, Refrigerator, Stainless Steel Appliance(s)
Features
- Eat-in Kitchen, High Speed Internet, Kitchen/Dining Room Combo
- Doors: Panel Door(s)
- Windows: Insulated Windows, Tilt-In Windows
- Basement: Partial,Concrete,Sump Pump
- Has fireplace: No
- Fireplace features: None
Interior area
- Total structure area: 840
- Total interior livable area: 840 sqft
- Finished area above ground: 840
- Finished area below ground: 0
Property
Parking
- Parking features: Off Street
Features
- Levels: One
Lot
- Size: 10,802 Square Feet
- Dimensions: 141 x 85
- Features: Adjoins Wooded Area
Details
- Additional structures: Shed(s)
- Parcel number: 093008020220009.00
- Special conditions: Standard
Construction
Type & style
- Home type: SingleFamily
- Architectural style: Traditional,Bungalow
- Property subtype: Single Family Residence
Materials
- Vinyl Siding
Condition
- Year built: 1920
Utilities & green energy
- Electric: 220 Volts
- Sewer: Public Sewer
- Water: Public
- Utilities for property: Electricity Connected, Sewer Connected, Water Connected
Community & HOA
Community
- Subdivision: Town/Crawley
HOA
- Has HOA: No
Location
- Region: Park Hills
Financial & listing details
- Price per square foot: $178/sqft
- Tax assessed value: $41,790
- Annual tax amount: $443
- Date on market: 10/7/2026
- Cumulative days on market: 15 days
- Listing terms: Cash,Conventional,FHA,USDA Loan,VA Loan
- Electric utility on property: Yes
- Road surface type: Aggregate, Asphalt
Estimated market value
$146,700
$139,000 - $154,000
$889/mo
Price history
| Date | Event | Price |
|---|---|---|
| 10/18/2026 | Contingent | $149,900$178/sqft |
Source:  MARIS #26064716 Report a problem MARIS #26064716 Report a problem | ||
| 10/7/2026 | Listed for sale | $149,900$178/sqft |
Source: MARIS #26064716 Report a problem | ||
| 3/17/2025 | Listing removed | $149,900$178/sqft |
Source: MARIS #25001737 Report a problem | ||
| 2/22/2025 | Contingent | $149,900$178/sqft |
Source: MARIS #25001737 Report a problem | ||
| 2/19/2025 | Listed for sale | $149,900$178/sqft |
Source: MARIS #25001737 Report a problem | ||
| 2/10/2025 | Contingent | $149,900$178/sqft |
Source: MARIS #25001737 Report a problem | ||
| 1/26/2025 | Listed for sale | $149,900$178/sqft |
Source: MARIS #25001737 Report a problem | ||
| 1/19/2025 | Contingent | $149,900$178/sqft |
Source: MARIS #25001737 Report a problem | ||
| 1/13/2025 | Listed for sale | $149,900+41.5%$178/sqft |
Source: MARIS #25001737 Report a problem | ||
| 12/28/2020 | Sold | -- |
Source: MARIS #20082909 Report a problem | ||
| 11/17/2020 | Pending sale | $105,900$126/sqft |
Source: Wright Living Real Estate, LLC #20082909 Report a problem | ||
| 11/13/2020 | Listed for sale | $105,900$126/sqft |
Source: Wright Living Real Estate, LLC #20082909 Report a problem | ||
Public tax history
| Year | Property taxes | Tax assessment |
|---|---|---|
| 2025 | $473 +6.8% | $7,940 +9.8% |
| 2024 | $443 -0.1% | $7,230 |
| 2023 | $444 +0% | $7,230 |
| 2022 | $444 +8.1% | $7,230 |
| 2021 | $410 +21.9% | $7,230 +26% |
| 2020 | $337 +0.1% | $5,740 |
| 2019 | $336 | $5,740 -14.7% |
| 2018 | -- | $6,730 |
| 2017 | -- | $6,730 |
| 2016 | -- | $6,730 |
| 2015 | -- | $6,730 |
| 2014 | -- | $6,730 |
| 2013 | -- | $6,730 |
| 2012 | -- | $6,730 |
| 2011 | -- | $6,730 |
| 2010 | -- | $6,730 |
Find assessor info on the county website
Monthly payment
Est. payment
Payment breakdown
Explore the cost of this home by adjusting the details. Changes won't be saved.Climate risks
Neighborhood: 63601
Nearby schools
Schools provided by the listing agent
- Elementary: Central Elem.
- Middle: Central Middle
- High: Central High
Source: MARIS. This data may not be complete. We recommend contacting the local school district to confirm school assignments for this home.

Similar homes
- $165,0003 bd1 ba1.2k sqft304 Poe St, Park Hills, MO 63601For Sale

 MLS ID #26054225, Thomas Mosley, Keller Williams Realty St. Louis. MARIS
 - $155,0002 bd1 ba1.1k sqft505 W Main St, Park Hills, MO 63601For Sale
 MLS ID #26060330, Nicholas W Woods, Coldwell Banker Hulsey. MARIS
 - $139,0002 bd1 ba720 sqft212 7th St, Park Hills, MO 63601For Sale
 MLS ID #26035236, Holly Miller, Magnolia Realty, LLC. MARIS
 - $--3 bd2 ba1.1k sqft704 Ethel Ave, Park Hills, MO 63601Auction
 Auction.com 1
 - $147,9003 bd2 ba1.1k sqft405 N Desloge Dr, Desloge, MO 63601For SaleMLS ID #26043634, Eric M Kofron, Midwest Real Estate. MARIS
- $114,9002 bd2 ba980 sqft401 Watts St, Park Hills, MO 63601For SaleMLS ID #26047783, Jon E Boyer, Keller Williams Realty Platinum. MARIS
- $120,0002 bd1 ba924 sqft705 4th St, Park Hills, MO 63601For SaleMLS ID #26054690, Janine L Wilson, RE/MAX Best Choice. MARIS
- $120,0003 bd1 ba816 sqft503 National St, Park Hills, MO 63601For SaleMLS ID #26041522, Angela K Christopher, The Home Team. MARIS
- $175,0002 bd1 ba1.1k sqft13 Dalton St, Leadington, MO 63601For SaleMLS ID #26059497, Brandon Byington, RE/MAX Best Choice. MARIS
- $189,0003 bd2 ba768 sqft987 N Front St, Park Hills, MO 63601New ConstructionMLS ID #26066660, Donyel M Burns, Keller Williams Realty Platinum. MARIS
- $114,9002 bd1 ba1k sqft309 Buckley St, Park Hills, MO 63601For SaleMLS ID #26048879, Jerett D Rion, Nash Realty, Inc.. MARIS
- $124,9003 bd1 ba969 sqft108 N White Oak St, Desloge, MO 63601For SaleMLS ID #26042934, Dustin Walker, Freedom Realty MO, LLC. MARIS
- $149,0002 bd1 ba977 sqft708 Yale St, Farmington, MO 63640For SaleMLS ID #26009556, Natalia Hibbert, Midwest Real Estate. MARIS
- $139,0003 bd4 ba1.2k sqft212 Middle St, Bonne Terre, MO 63628For SaleMLS ID #26049915, Tammy Fadler, Signature Properties. MARIS
- $159,9003 bd2 ba1.2k sqft214 S Pine St, Bonne Terre, MO 63628For SaleMLS ID #26050495, Michael A Zouglas, REO Xpress, LLC. MARIS
- $142,0003 bd2 ba1k sqft103 N B St, Bonne Terre, MO 63628For SaleMLS ID #26056910, Nicholas W Woods, Coldwell Banker Hulsey. MARIS
