Welcome to 212 Middle St. This beautifully updated 3-bedroom, 2-full bath home offers the perfect blend of comfort and convenience. You'll love the spacious kitchen with plenty of room for cooking and gathering, along with the convenience of main-floor laundry. Relax on the covered front porch or enjoy the privacy of the fenced backyard—perfect for pets, play, or entertaining. Off-street parking adds even more convenience to this move-in-ready home. Don't miss the opportunity to make this charming property your own!
Active
Listed by: Signature Properties • Tammy Fadler • 636-931-9100
$139,000
212 Middle St, Bonne Terre, MO 63628
3beds
1,210sqft
Single Family Residence
Built in 1920
9,365 Square Feet Lot
$136,400 Zestimate®
$115/sqft
$-- HOA
What's special
Covered front porchOff-street parkingMain-floor laundry
- 29 days
- 775
- 69
Likely to sell faster than
Zillow last checked:
Listing updated:
Listed by:
Tammy Fadler 636-931-9100,
Signature Properties
Source: MARIS,MLS#: 26049915 Originating MLS: St. Louis Association of REALTORS
Facts & features
Interior
Bedrooms & bathrooms
- Bedrooms: 3
- Bathrooms: 2
- Full bathrooms: 2
- Main level bathrooms: 1
- Main level bedrooms: 2
Primary bedroom
- Level: Main
Heating
- Electric
Cooling
- Central Air
Features
- Has basement: No
- Has fireplace: No
Interior area
- Total structure area: 1,210
- Total interior livable area: 1,210 sqft
- Finished area above ground: 1,210
Property
Features
- Levels: One and One Half
Lot
- Size: 9,365 Square Feet
- Features: Level
Details
- Parcel number: 076014040080003.00
- Special conditions: Listing As Is
Construction
Type & style
- Home type: SingleFamily
- Architectural style: Traditional
- Property subtype: Single Family Residence
Materials
- Vinyl Siding
Condition
- Year built: 1920
Utilities & green energy
- Electric: Ameren
- Sewer: Public Sewer
- Water: Public
- Utilities for property: Cable Available, Phone Available, Sewer Connected, Water Connected
Community & HOA
Community
- Subdivision: Town/Bonne Terre
HOA
- Has HOA: No
Location
- Region: Bonne Terre
Financial & listing details
- Price per square foot: $115/sqft
- Tax assessed value: $64,680
- Annual tax amount: $725
- Date on market: 10/9/2026
- Cumulative days on market: 29 days
- Listing terms: Cash,FHA,Private,VA Loan
Estimated market value
$136,400
$130,000 - $143,000
$1,539/mo
Price history
| Date | Event | Price |
|---|---|---|
| 10/9/2026 | Listed for sale | $139,000-12.6%$115/sqft |
Source:  MARIS #26049915 Report a problem | ||
| 2/18/2026 | Listing removed | $159,000$131/sqft |
Source: MARIS #25054578 Report a problem | ||
| 12/29/2025 | Price change | $159,000-3.6%$131/sqft |
Source: MARIS #25054578 Report a problem | ||
| 11/25/2025 | Price change | $164,900-2.1%$136/sqft |
Source: MARIS #25054578 Report a problem | ||
| 11/2/2025 | Price change | $168,500-0.8%$139/sqft |
Source: MARIS #25054578 Report a problem | ||
| 10/16/2025 | Price change | $169,900-1.5%$140/sqft |
Source: MARIS #25054578 Report a problem | ||
| 8/29/2025 | Price change | $172,500-1.4%$143/sqft |
Source: MARIS #25054578 Report a problem | ||
| 8/7/2025 | Listed for sale | $174,900+9.7%$145/sqft |
Source: MARIS #25054578 Report a problem | ||
| 2/10/2024 | Pending sale | $159,500$132/sqft |
Source: MARIS #23075009 Report a problem | ||
| 2/9/2024 | Sold | -- |
Source: MARIS #23075009 Report a problem | ||
| 1/4/2024 | Contingent | $159,500$132/sqft |
Source: MARIS #23075009 Report a problem | ||
| 12/23/2023 | Listed for sale | $159,500$132/sqft |
Source: MARIS #23075009 Report a problem | ||
Public tax history
| Year | Property taxes | Tax assessment |
|---|---|---|
| 2025 | $725 +8.8% | $12,290 +9.2% |
| 2024 | $666 +57.8% | $11,250 +58% |
| 2023 | $422 -0.6% | $7,120 |
| 2022 | $425 +0.1% | $7,120 |
| 2021 | $424 +7.5% | $7,120 +8.4% |
| 2020 | $395 -0.1% | $6,570 |
| 2019 | $395 | $6,570 |
| 2018 | -- | $6,570 |
| 2017 | -- | $6,570 |
| 2016 | -- | $6,570 |
| 2015 | -- | $6,570 |
| 2014 | -- | $6,570 |
| 2013 | -- | $6,570 |
| 2012 | -- | $6,570 |
| 2011 | -- | $6,570 |
| 2010 | -- | $6,570 |
Find assessor info on the county website
Monthly payment
Est. payment
Payment breakdown
Explore the cost of this home by adjusting the details. Changes won't be saved.Climate risks
Neighborhood: 63628
Nearby schools
Schools provided by the listing agent
- Elementary: North County Primary
- Middle: North Co. Middle
- High: North Co. Sr. High
Source: MARIS. This data may not be complete. We recommend contacting the local school district to confirm school assignments for this home.

Similar homes
- $--3 bd1 ba1.1k sqft117 Twin St, Bonne Terre, MO 63628Auction
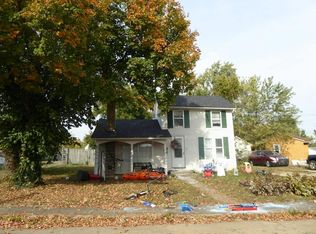 Auction.com 2
- $142,0003 bd2 ba1k sqft103 N B St, Bonne Terre, MO 63628For Sale
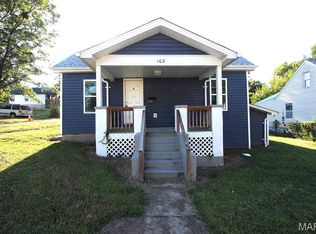
 MLS ID #26056910, Nicholas W Woods, Coldwell Banker Hulsey. MARIS
- $150,0003 bd1 ba960 sqft204 Lorraine St, Bonne Terre, MO 63628For Sale
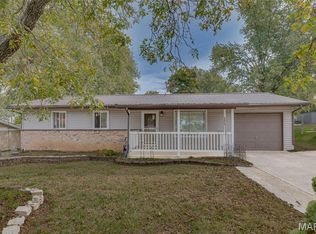 MLS ID #26069602, Andriana G Kruszka, KBH Realty Group. MARIS
- $145,0004 bd1 ba1.6k sqft311 Fite St, Bonne Terre, MO 63628For Sale
 MLS ID #26069822, Janine L Wilson, RE/MAX Best Choice. MARIS
- $199,9803 bd2 ba1.3k sqft420 Murrill Ct, Bonne Terre, MO 63628For SaleMLS ID #26068239, Alicia Sierra, EXP Realty, LLC. MARIS
- $175,0003 bd2 ba1.1k sqft105 Twin St, Bonne Terre, MO 63628For SaleMLS ID #26060815, Andrea Tidwell, Gateway Real Estate. MARIS
- $179,9003 bd1 ba1.2k sqft304 Ash St, Bonne Terre, MO 63628For SaleMLS ID #26064862, Donyel M Burns, Keller Williams Realty Platinum. MARIS
- $142,9003 bd2 ba1.1k sqft405 N Desloge Dr, Desloge, MO 63601For SaleMLS ID #26043634, Eric M Kofron, Midwest Real Estate. MARIS
- $139,0003 bd1 ba1.4k sqft607 N Desloge Dr, Desloge, MO 63601For SaleMLS ID #26056645, Janine L Wilson, RE/MAX Best Choice. MARIS
- $70,0003 bd1 ba962 sqft516 S Norwine St, Bonne Terre, MO 63628For SaleMLS ID #26052483, Jared Gidney, Gidney Legacy Estates Realty, LLC. MARIS
- $115,0002 bd1 ba1.1k sqft313 Saint Gerard St, Bonne Terre, MO 63628For SaleMLS ID #26054277, Debbie Martin, Keller Williams Local. MARIS
- $199,0002 bd2 ba1.5k sqft3746 Highway K, Bonne Terre, MO 63628For SaleMLS ID #26069836, Michael C Maxson, Triple Creek Realty LLC. MARIS
