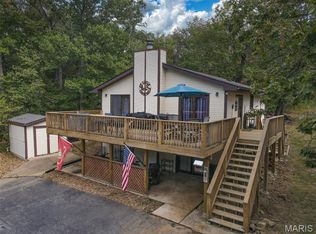
Sitting on just over an acre and a half, this home has been completely renovated inside and out. Updates include new siding, windows, roof, gutters, mini split HVAC units, and more. Outside, the long gravel drive leads you past mature trees to a covered patio that can double as a second parking space and a large covered deck that could easily be screened in. The main floor has a comfortable layout with two living areas, two guest bedrooms, and a remodeled hall bath. The primary suite features its own updated bath with a granite vanity, Bluetooth speaker fan, and a tub and shower with custom tile surround. The kitchen has all new cabinetry, granite counters, stainless appliances, and shiplap accents that give it a modern country feel. Brand new Luxury vinyl plank flooring runs throughout the home for easy maintenance. The basement is wide open with plenty of space for different living areas, including one with built in speakers for entertaining. There is also a laundry area and a John Deere room that works great for projects or storage. Don't miss the wood burning furnace in the basement. It's rare to find a fully updated home with this much land in such a convenient location.
Active
$235,000
304 Summit Street, Cabool, MO 65689
3beds
2,525sqft
Single Family Residence
Built in 1972
1.53 Acres Lot
$225,900 Zestimate®
$93/sqft
$-- HOA
What's special
Remodeled hall bathGranite countersGranite vanityTwo guest bedroomsLaundry areaLong gravel driveStainless appliances
- 47 days
- 847
- 100
Likely to sell faster than
Zillow last checked:
Listing updated:
Listed by:
EA Group 417-300-3826,
Keller Williams Local
Source: SOMOMLS as distributed by MLS GRID,MLS#: 60331266
Facts & features
Interior
Bedrooms & bathrooms
- Bedrooms: 3
- Bathrooms: 2
- Full bathrooms: 2
Rooms
- Room types: Master Bedroom, John Deere, Living Areas (3+), Family Room
Heating
- Wood Burning Furnace, Mini-Splits, Electric, Wood
Cooling
- Ceiling Fan(s)
Appliances
- Included: Dishwasher, Free-Standing Electric Oven, Refrigerator, Electric Water Heater
- Laundry: In Basement, W/D Hookup
Features
- Granite Counters
- Flooring: Luxury Vinyl
- Windows: Blinds, Double Pane Windows
- Basement: Partially Finished,Partial
- Has fireplace: No
Interior area
- Total structure area: 2,824
- Total interior livable area: 2,525 sqft
- Finished area above ground: 1,412
- Finished area below ground: 1,113
Property
Parking
- Total spaces: 2
- Parking features: Garage, Carport
- Garage spaces: 2
- Carport spaces: 2
Features
- Levels: One
- Stories: 1
- Patio & porch: Patio, Covered, Front Porch
- Exterior features: Rain Gutters
- Fencing: None
Lot
- Size: 1.53 Acres
- Features: Acreage
Details
- Parcel number: 300.112002010006
Construction
Type & style
- Home type: SingleFamily
- Architectural style: Traditional
- Property subtype: Single Family Residence
Materials
- HardiPlank Type
- Roof: Composition
Condition
- Year built: 1972
Utilities & green energy
- Sewer: Public Sewer
- Water: Public
Community & HOA
Community
- Security: Smoke Detector(s)
- Subdivision: N/A
Location
- Region: Cabool
Financial & listing details
- Price per square foot: $93/sqft
- Tax assessed value: $80,540
- Annual tax amount: $699
- Date on market: 8/12/2026
- Listing terms: Cash,Conventional
Estimated market value
$225,900
$215,000 - $237,000
$1,409/mo
Price history
| Date | Event | Price |
|---|---|---|
| 8/12/2026 | Listed for sale | $235,000$93/sqft |
Source:  SOMOMLS as distributed by MLS GRID #60331266 Report a problem SOMOMLS as distributed by MLS GRID #60331266 Report a problem | ||
Public tax history
| Year | Property taxes | Tax assessment |
|---|---|---|
| 2025 | $786 | $15,300 |
| 2024 | -- | $15,300 |
| 2023 | -- | $15,300 +8.4% |
| 2022 | $716 +2.3% | $14,120 |
| 2021 | $699 -15.3% | $14,120 -16.3% |
| 2020 | $825 | $16,860 +14.5% |
| 2018 | -- | $14,730 |
| 2017 | -- | $14,730 -5.4% |
| 2016 | -- | $15,570 |
| 2015 | -- | $15,570 |
| 2014 | -- | $15,570 |
| 2013 | -- | $15,570 |
| 2011 | -- | $15,570 |
Find assessor info on the county website
Monthly payment
Est. payment
Payment breakdown
Explore the cost of this home by adjusting the details. Changes won't be saved.Climate risks
Neighborhood: 65689
Nearby schools
Schools provided by the listing agent
- Elementary: Cabool
- Middle: Cabool
- High: Cabool
Source: SOMOMLS as distributed by MLS GRID. This data may not be complete. We recommend contacting the local school district to confirm school assignments for this home.


Similar homes
- $239,9003 bd2 ba1.8k sqft1513 Charmaine Ct, Bonne Terre, MO 63628For Sale

 MLS ID #26049748, Candace L Glore, Keller Williams Realty Platinum. MARIS
 - $259,0003 bd2 ba1.8k sqft638 Rue Claudine, Bonne Terre, MO 63628For Sale
 MLS ID #26059265, Martin Lerczak, Wolfe Realty. MARIS
 - $267,5004 bd2 ba2.2k sqft1625 Rue Orleans, Bonne Terre, MO 63628For Sale
 MLS ID #26050417, Michael C Maxson, Triple Creek Realty LLC. MARIS
 - $249,9003 bd2 ba1.2k sqft810 S School St, Desloge, MO 63601For Sale
 MLS ID #26053240, Mike R Shanks, True Vision Realty, LLC. MARIS
 - $240,0003 bd2 ba1.4k sqft6229 Highway 32, Farmington, MO 63640For SaleMLS ID #26062239, Kim D Hutson, Coldwell Banker Hulsey. MARIS
- $279,9005 bd2 ba2.2k sqft507 Norwood Dr, Bonne Terre, MO 63628For SaleMLS ID #26058419, Lauryn D Sheets, Files Realty Group, LLC. MARIS
- $234,9003 bd2 ba1.9k sqft4033 Lakewood Dr, De Soto, MO 63020For SaleMLS ID #26045882, Tyler M Schmitz, EXP Realty, LLC. MARIS
- $207,5003 bd3 ba3.3k sqft1507 Saint Francois Rd, Bonne Terre, MO 63628For SaleMLS ID #26047095, Harrison Hughes, Homebound Realty LLC. MARIS
- $257,9004 bd3 ba2.2k sqft218 Cypress St, Park Hills, MO 63601For SaleMLS ID #26052800, Mike R Shanks, True Vision Realty, LLC. MARIS
- $217,5003 bd2 ba1.8k sqft250 Mont Rouge Dr, Bonne Terre, MO 63628For SaleMLS ID #26037124, Jerett D Rion, Nash Realty, Inc.. MARIS
- $274,9003 bd3 ba1.5k sqft6 Tower Ct, Bonne Terre, MO 63628For SaleMLS ID #26047516, Michael Hostetter, EXP Realty, LLC. MARIS
- $295,0003 bd2 ba1.7k sqft1485 Rue Riviera, Bonne Terre, MO 63628For SaleMLS ID #26037498, Patricia Weaver, Nettwork Global. MARIS
- $235,9003 bd1 ba2.1k sqft13 Russell Dr, Bismarck, MO 63624For SaleMLS ID #26047833, Misty Castleberry, Triple Creek Realty LLC. MARIS
- $299,9003 bd1 ba1.8k sqft9434 Joan Ct, Bonne Terre, MO 63628For SaleMLS ID #26055071, Nicholas J Huscroft, Chosen Realty, LLC. MARIS
- $194,9003 bd3 ba1.3k sqft13546 E Sunrise Lake Dr, De Soto, MO 63020For SaleMLS ID #26055566, Georgia D Rossel, CityScapes Realty. MARIS
